Skip main navigation
Active
  • Price cut: $15K (7/6)
    $249,990

    136 Hartson Dr, Taylor, TX 76574

    3beds
    1,640sqft
    : 
    Loading
    Get pre-qualified
    Single Family Residence
    Built in 2026
    3,676 Square Feet Lot
    $-- Zestimate®
    $152/sqft
    $54/mo HOA

    What's special

    Fresh sodIncluded garage door openers
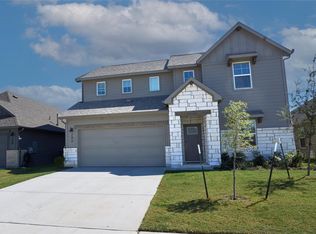
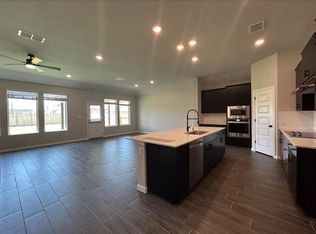
    THE ONLY PREMIUM BUILDER OFFERING THE MOST INCLUDED FEATURES WITHIN 5 MILES OF SAMSUNG Barton offers a rare combination of energy efficiency and modern luxury, masterfully designed for today’s lifestyle. Inside, the thoughtfully crafted 3-bedroom layout features all bedrooms privately situated upstairs, showcasing premium upgrades at every turn. The home boasts enhanced LVP flooring through the main living areas, plush upgraded carpet in the bedrooms, and elevated cabinetry that brings a touch of sophistication to both the kitchen and bathrooms. The luxury extends outdoors, where the home comes fully equipped for effortless curb appeal with fresh sod and a built-in irrigation system covering the front and side yards, alongside the everyday convenience of included garage door openers. Combining exceptional quality craftsmanship with highly sought-after features, Barton stands out as a premier, must-see opportunity in a rapidly growing area.
    50 days
    |
    46
    |
    2
    |

    Zillow last checked:

    Listing updated:

    Listed by:

    April Maki (512) 330-9366,

    Brightland Homes Brokerage (512) 330-9366

    Source: Unlock MLS,MLS#: 8874729MLS Logo

    Loading...

      Facts & features

      Interior

      Bedrooms & bathrooms
      • Bedrooms: 3
      • Bathrooms: 3
      • Full bathrooms: 2
      • 1/2 bathrooms: 1
      Primary bedroom
      • Features: Ceiling Fan(s)
      • Level: Second
      Primary bathroom
      • Features: Double Vanity
      • Level: Second
      Kitchen
      • Features: Kitchen Island
      • Level: Main
      Heating
      • Natural Gas
      Cooling
      • Central Air
      Appliances
      • Included: Disposal, ENERGY STAR Qualified Dishwasher, Microwave, Gas Oven, Plumbed For Ice Maker, Self Cleaning Oven
      Features
      • Open Floorplan, Pantry, Primary Bedroom on Main
      • Flooring: See Remarks
      • Windows: Vinyl Windows
      • Fireplace features: None
      Interior area
      • Total interior livable area: 1,640 sqft

      Property

      Parking
      • Total spaces: 2
      • Parking features: Concrete, Garage, Garage Door Opener
      • Garage spaces: 2
      Accessibility
      • Accessibility features: None
      Features
      • Levels: Two
      • Stories: 2
      • Patio & porch: Covered
      • Exterior features: Gutters Full, Private Yard
      • Pool features: None
      • Fencing: Gate, Privacy
      • Has view: Yes
      • View description: See Remarks
      • Waterfront features: None
      Lot
      • Size: 3,676 Square Feet
      • Dimensions: 32 x 115
      • Features: Landscaped, Sprinkler - Rain Sensor
      Details
      • Additional structures: Residence
      • Parcel number: 136 Hartson
      • Special conditions: Standard

      Construction

      Type & style
      • Home type: SingleFamily
      • Property subtype: Single Family Residence
      Materials
      • Foundation: Slab
      • Roof: Shingle
      Condition
      • New Construction
      • New construction: Yes
      • Year built: 2026
      Details
      • Builder name: DRB Homes

      Utilities & green energy

      • Sewer: Public Sewer
      • Water: Public
      • Utilities for property: Cable Available, Electricity Connected, Internet-Cable, Natural Gas Connected, Sewer Available, Underground Utilities, Water Available

      Community & HOA

      Community
      • Features: See Remarks
      • Subdivision: Spring Creek
      HOA
      • Has HOA: Yes
      • Services included: See Remarks
      • HOA fee: $54 monthly
      • HOA name: Spring Creek Homeowners Association, Inc.
      Location
      • Region: Taylor

      Financial & listing details

      • Price per square foot: $152/sqft
      • Tax assessed value: $74,000
      • Annual tax amount: $923
      • Date on market: 5/20/2026
      • Listing terms: Cash,Conventional,FHA,Texas Vet,VA Loan
      • Electric utility on property: Yes

        Estimated market value

        Not available

        Estimated sales range

        Not available

        Not available

        Price history

        DateEventPrice
        7/6/2026Price change$249,990-5.7%$152/sqft
        Source: Unlock MLS #8874729 Report a problem
        5/20/2026Listed for sale$264,990$162/sqft
        Source: Unlock MLS #8874729 Report a problem

        Public tax history

        YearProperty taxesTax assessment
        2025$923 +15.6%$71,040 +20%
        2024$799 $59,200

        Find assessor info on the county website

        Monthly payment

        Est. payment

        Payment breakdown

        Explore the cost of this home by adjusting the details. Changes won't be saved.
        All calculations are estimates and provided by Zillow, Inc. for informational purposes only. Actual amounts may vary.
        HOA fees may include property taxes on listings classified as Co-Ops. Contact the listing agent and/or owner for fee details.
        Mortgage interest rates are dependent on a number of factors, including credit score, down payment, and repayment length. Interest rate data provided by Zillow Group Marketplace, Inc. as of 1/1/1970 from various mortgage lenders with which we have lead or other similar arrangements; the Estimated Payment is an average of those rates.
        See how much you could borrow to make a competitive offer.

        Climate risks

        Neighborhood: 76574

        Getting around

        4 / 100
        Car-Dependent
        29 / 100
        Somewhat Bikeable

        Nearby schools

        GreatSchools rating
        Schools provided by the listing agent
        • Elementary: Naomi Pasemann
        • Middle: Taylor
        • High: Taylor
        • District: Taylor ISD

        Source: Unlock MLS. This data may not be complete. We recommend contacting the local school district to confirm school assignments for this home.

        A local agent can set up tours, give advice and negotiate with sellers.

        A local lender can help you make sure your offer is ready when you are.

        Browse local experts

        Similar homes

        Skip to the end of the carouselSkip to the beginning of the carousel