Opportunity abounds in this spacious 8-room, 3-bedroom, 2-bath Ranch offering 2,167 sq ft in Fairfield's sought-after Stratfield neighborhood situated on just under a half acre of property. Ready for your personal updates and finishing touches, this home presents an exceptional opportunity to build equity and create the home you've always envisioned. The main level features a bright living room with a fireplace & custom built-ins, a dining area w/built-ins, and a white kitchen w/Corian countertops and skylights that opens to a vaulted family room, creating an ideal space for everyday living and entertaining. A main-level office offers flexibility for remote work, hobbies, or a quiet retreat. Relax in the screened-in porch, perfect for enjoying the outdoors in comfort. The primary bedroom suite includes a private full bath, while 2 additional bedrooms share a hall bath. Hardwood floors, abundant storage, cedar closet and a 2-car attached garage add to the home's appeal. The full basement, complete with a 2nd fireplace, offers outstanding potential for future finished living space, including a recreation room, fitness area, or media room. Being Sold "As Is". Ideally located just minutes from major highways, Metro, shopping, restaurants, schools, parks, & Fairfield's beaches, this home offers the perfect blend of convenience and lifestyle. A rare opportunity to personalize a well-built Ranch in one of Fairfield's most desirable neighborhoods. A Place to call home.
For sale
Price cut: $50K (8/13)
$649,000
136 Hawthorne Drive, Fairfield, CT 06825
3beds
2,167sqft
Single Family Residence
Built in 1956
0.47 Acres Lot
$-- Zestimate®
$299/sqft
$-- HOA
What's special
- 39 days
- 2,760
- 112
Likely to sell faster than
Zillow last checked:
Listing updated:
Listed by:
Scott Wright (203)913-7247,
RE/MAX Right Choice 203-268-1118
Source: Smart MLS,MLS#: 24194509
Facts & features
Interior
Bedrooms & bathrooms
- Bedrooms: 3
- Bathrooms: 2
- Full bathrooms: 2
Primary bedroom
- Features: Dressing Room, Full Bath, Hardwood Floor
- Level: Main
Bedroom
- Features: Ceiling Fan(s), Wall/Wall Carpet
- Level: Main
Bedroom
- Features: Hardwood Floor
- Level: Main
Dining room
- Features: Built-in Features, Ceiling Fan(s), Hardwood Floor
- Level: Main
Family room
- Features: Vaulted Ceiling(s), Ceiling Fan(s), Sliders, Tile Floor
- Level: Main
Kitchen
- Features: Skylight, Breakfast Bar, Corian Counters, Kitchen Island, Tile Floor
- Level: Main
Living room
- Features: Built-in Features, Fireplace, Hardwood Floor
- Level: Main
Office
- Features: Built-in Features, Hardwood Floor
- Level: Main
Heating
- Forced Air, Oil
Cooling
- None
Appliances
- Included: Electric Cooktop, Oven, Refrigerator, Dishwasher, Water Heater
- Laundry: Lower Level, Main Level
Features
- Basement: Full,Unfinished,Sump Pump,Interior Entry
- Attic: Storage,Pull Down Stairs
- Number of fireplaces: 2
Interior area
- Total structure area: 2,167
- Total interior livable area: 2,167 sqft
- Finished area above ground: 2,167
Property
Parking
- Total spaces: 2
- Parking features: Attached
- Attached garage spaces: 2
Features
- Patio & porch: Patio
- Exterior features: Rain Gutters, Lighting
Lot
- Size: 0.47 Acres
- Features: Few Trees, Level, Sloped
Details
- Parcel number: 116950
- Zoning: R3
Construction
Type & style
- Home type: SingleFamily
- Architectural style: Ranch
- Property subtype: Single Family Residence
Materials
- Shake Siding, Cedar
- Foundation: Concrete Perimeter
- Roof: Asphalt
Condition
- New construction: No
- Year built: 1956
Utilities & green energy
- Sewer: Public Sewer
- Water: Public
Community & HOA
Community
- Features: Golf, Health Club, Library, Medical Facilities, Park, Playground, Shopping/Mall
- Subdivision: Stratfield
HOA
- Has HOA: No
Location
- Region: Fairfield
Financial & listing details
- Price per square foot: $299/sqft
- Tax assessed value: $506,450
- Annual tax amount: $9,719
- Date on market: 7/27/2026
Estimated market value
Not available
Estimated sales range
Not available
Not available
Price history
| Date | Event | Price |
|---|---|---|
| 8/13/2026 | Price change | $649,000-7.2%$299/sqft |
Source:  Smart MLS #24194509 Report a problem Smart MLS #24194509 Report a problem | ||
| 7/31/2026 | Listed for sale | $699,000+177.4%$323/sqft |
Source: Smart MLS #24194509 Report a problem | ||
| 10/18/1989 | Sold | $252,000$116/sqft |
Source: Public Record Report a problem | ||
Public tax history
| Year | Property taxes | Tax assessment |
|---|---|---|
| 2025 | $9,130 +1.8% | $321,580 |
| 2024 | $8,972 +1.4% | $321,580 |
| 2023 | $8,847 +1% | $321,580 |
| 2022 | $8,760 +1% | $321,580 |
| 2021 | $8,676 +10.8% | $321,580 +10% |
| 2020 | $7,833 | $292,390 |
| 2019 | $7,833 +1.6% | $292,390 |
| 2018 | $7,707 +2.1% | $292,390 |
| 2017 | $7,550 +10.7% | $292,390 +6.3% |
| 2015 | $6,818 +1.6% | $275,030 |
| 2014 | $6,711 +2% | $275,030 |
| 2013 | $6,581 +6.5% | $275,030 |
| 2011 | $6,180 -7.2% | $275,030 -20.4% |
| 2010 | $6,658 +2% | $345,520 |
| 2009 | $6,530 +1.7% | $345,520 |
| 2008 | $6,420 +6.7% | $345,520 |
| 2007 | $6,016 +4.4% | $345,520 |
| 2006 | $5,760 +9.9% | $345,520 +63.4% |
| 2005 | $5,243 +6% | $211,400 |
| 2004 | $4,947 +8.8% | $211,400 |
| 2003 | $4,545 -2.9% | $211,400 +31.9% |
| 2001 | $4,681 +86.2% | $160,300 +0.5% |
| 2000 | $2,514 -41% | $159,530 |
| 1999 | $4,259 | $159,530 |
Find assessor info on the county website
Monthly payment
Est. payment
Payment breakdown
Explore the cost of this home by adjusting the details. Changes won't be saved.Climate risks
Neighborhood: 06825
Nearby schools
Schools provided by the listing agent
- Elementary: North Stratfield
- Middle: Fairfield Woods
- High: Fairfield Warde
Source: Smart MLS. This data may not be complete. We recommend contacting the local school district to confirm school assignments for this home.

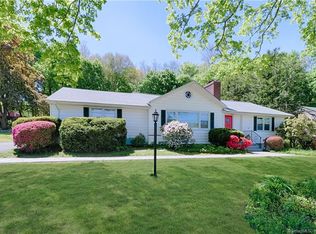
Similar homes
- $699,9003 bd2 ba2.1k sqft16 Velvet Street, Trumbull, CT 06611For Sale
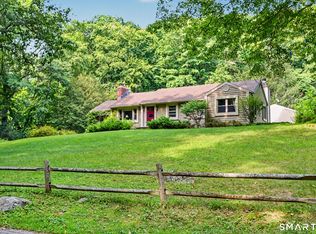
 MLS ID #24198329, Elizabeth Casey, William Raveis Real Estate. Smart MLS
 - $699,9005 bd4 ba2.8k sqft36 Clinton Street, Trumbull, CT 06611For Sale
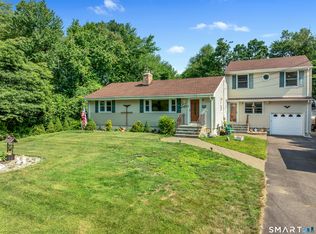 MLS ID #24198021, Nicholas Tarquino, Carbutti & Co., Realtors. Smart MLS
 - $649,0003 bd2 ba1.8k sqft57 Soundview Avenue, Shelton, CT 06484For Sale
 MLS ID #24199667, Celeste Hanley, Compass Connecticut, LLC. Smart MLS
 - $599,0003 bd3 ba2k sqft269 Wilbrook Road, Stratford, CT 06614For Sale
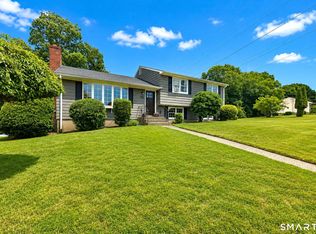 MLS ID #24199776, Sue Varrone, Coldwell Banker Realty. Smart MLS
 - $619,9004 bd3 ba2.3k sqft37 Country Ridge Drive, Monroe, CT 06468For SaleMLS ID #24185267, Michael Kyrytschenko, Coldwell Banker Realty. Smart MLS
- $699,9995 bd3 ba3k sqft11 Olin Court, Shelton, CT 06484For SaleMLS ID #24203555, Glenn Marr, Marr Caruso Realty Group. Smart MLS
- $629,9003 bd3 ba2.2k sqft357 Plains Road, Milford, CT 06461For SaleMLS ID #24196674, Chris Carey, Carey & Guarrera Real Estate. Smart MLS
- $665,0003 bd2 ba2.1k sqft148 Cross Hill Road, Monroe, CT 06468For SaleMLS ID #24171474, Sarah Callands, Coldwell Banker Realty. Smart MLS
- $689,0003 bd2 ba2.1k sqft109 Cummings Drive, Orange, CT 06477For SaleMLS ID #24199700, Joe Scarpellino, Coldwell Banker Realty. Smart MLS
- $629,9005 bd2 ba2.8k sqft28 Andrew Drive, Shelton, CT 06484For SaleMLS ID #24195790, Gary Gilroy, Alpine Realty. Smart MLS
- $599,0004 bd3 ba2.1k sqft130 Brandon Avenue, Stratford, CT 06614For SaleMLS ID #24175698, Gary Piccirillo, RE/MAX Right Choice. Smart MLS
- $799,9003 bd3 ba2.1k sqft50 Oak Ridge Road, Stratford, CT 06614For SaleMLS ID #24198744, Michael Sirochman, Coldwell Banker Realty. Smart MLS
- $615,0004 bd3 ba2.4k sqft18 Buckingham Road, Seymour, CT 06483For SaleMLS ID #24199064, Michael DeBiase, Keller Williams Realty. Smart MLS
- $675,0004 bd3 ba2.4k sqft634 Aspen Lane, Orange, CT 06477For SaleMLS ID #24200394, Luke S. Porto, William Raveis Real Estate. Smart MLS
- $699,5004 bd3 ba3k sqft275 Wheelers Farms Road, Milford, CT 06461For SaleMLS ID #24201906, John Armellino, William Raveis Real Estate. Smart MLS
- $650,0004 bd3 ba2.2k sqft11 Williamsburg Drive, Orange, CT 06477For SaleMLS ID #24158938, Kathy Anderson, Coldwell Banker Realty. Smart MLS
- $629,9003 bd2 ba2.9k sqft14 Rice Road, Woodbridge, CT 06525For SaleMLS ID #24191904, Regina M. Sauer, Houlihan Lawrence WD. Smart MLS
- $599,9004 bd3 ba2.2k sqft19 Governors Lane, Bethel, CT 06801For SaleMLS ID #24196676, Mario Sclafani, RE/MAX Classic Realty. Smart MLS
- $585,0004 bd3 ba3.1k sqft556 Pepper Street, Monroe, CT 06468For SaleMLS ID #24196379, Jennifer Vargas, Coldwell Banker Realty. Smart MLS
- $575,0003 bd2 ba1.7k sqft121 Longfellow Road, Shelton, CT 06484For SaleMLS ID #24202369, Angela Casablanca, BHGRE Gaetano Marra Homes. Smart MLS
