Meticulously maintained FORMER MODEL HOME in the sought-after 55+ community of Hawthorne Greene in La Plata, MD! This spacious home features 3,722 sq ft including the finished basement and a two car garage. This incredible 2-bedroom, 3 full bathroom home offers timeless elegance displayed with spotless wood flooring, extensive crown molding, custom window treatments, and a thoughtful open design throughout. A separate office provides the perfect workspace, while the open concept living room and dining room areas flow seamlessly into the kitchen and family room. The stunning kitchen does not disappoint with upgraded gorgeous cabinets, a large island, granite countertops, and stainless-steel appliances. Step outside to enjoy the private concrete patio, ideal for relaxing or entertaining. The massive, finished basement is a true showstopper that is complete with a custom bar, a wine cellar/closet, media room, and a large room with shelving and ensuite full bathroom that provides endless possibilities for a possible 3rd bedroom/guest suite (non-standard window), home gym, craft room, second office PLUS a huge storage room. For peace of mind the updates include: New HVAC (2017), New roof (2018), New garbage disposal & microwave (2023), New exterior paint & caulking (2025), and a Brand-New garage door & Brand-New automatic garage door opener (2025). Enjoy all the benefits of 55+ living with access to a beautiful clubhouse, an exterior sparkling pool, and a variety of social activities that make it easy to connect with neighbors and friends. Low-maintenance living means more time to focus on what you love, whether that’s entertaining, traveling, or simply relaxing at home. Schedule your showing TODAY before this AMAZING home it is gone!
Sold for $525,000
$525,000
136 Hawthorne Greene Cir, La Plata, MD 20646
2beds
2,961sqft
Single Family Residence
Built in 2004
8,611 Square Feet Lot
$528,500 Zestimate®
$177/sqft
$2,668 Estimated rent
Home value
$528,500
$486,000 - $576,000
$2,668/mo
Zestimate® history
Owner options
List your home for rent
$2,668/mo
Rent Zestimate®
Find your next renter with Zillow Rental Manager. Plus, with online applications, you can quickly screen prospective tenants – for free.
$2,668/mo
Rent Zestimate®
Refinance and save
$3,698/mo
Est. payment
Refinancing to a lower rate could help reduce your monthly payments and save thousands over the life of the loan.
$3,698/mo
Est. payment
Explore your selling options
Work with a Zillow partner agent
Leverage their expertise and Zillow's premium Showcase listings to get your home seen by more buyers.
Get startedList with your own agent
Get your home in front of millions of buyers by listing it on Zillow.
Learn how to do itSell it yourself
Take full control of how buyers see your home on Zillow by listing For Sale by Owner (FSBO).
List your homeWhat's special
Exterior sparkling poolFinished basementCustom window treatmentsCustom barSpacious homeWood flooringTimeless elegance
Zillow last checked:
Listing updated:
Listed by:
Mary Chambers 301-659-2440,
JPAR Real Estate Professionals
Bought with:
Unrepresented
Unrepresented
Source: Bright MLS,MLS#: MDCH2048362
Facts & features
Interior
Bedrooms & bathrooms
- Bedrooms: 2
- Bathrooms: 3
- Full bathrooms: 3
- Main level bathrooms: 2
- Main level bedrooms: 2
Rooms
- Room types: Living Room, Dining Room, Primary Bedroom, Bedroom 2, Bedroom 3, Kitchen, Family Room, Laundry, Office, Recreation Room, Storage Room, Media Room, Bonus Room, Primary Bathroom, Full Bath
Primary bedroom
- Level: Main
Bedroom 2
- Level: Main
Bedroom 3
- Level: Main
Primary bathroom
- Level: Main
Bonus room
- Level: Lower
Dining room
- Level: Main
Family room
- Level: Main
Other
- Level: Lower
Other
- Level: Main
Kitchen
- Level: Main
Laundry
- Level: Main
Living room
- Level: Main
Media room
- Level: Lower
Office
- Level: Main
Recreation room
- Level: Lower
Storage room
- Level: Lower
Heating
- Heat Pump, Electric
Cooling
- Central Air, Electric
Appliances
- Included: Water Heater, Dishwasher, Disposal, Microwave, Ice Maker, Oven, Refrigerator, Cooktop, Dryer, Washer, Electric Water Heater
- Laundry: Main Level, Laundry Room
Features
- Attic, Bar, Bathroom - Walk-In Shower, Built-in Features, Chair Railings, Combination Dining/Living, Crown Molding, Entry Level Bedroom, Family Room Off Kitchen, Open Floorplan, Eat-in Kitchen, Kitchen Island, Kitchen - Table Space, Primary Bath(s), Wine Storage
- Basement: Connecting Stairway,Full,Heated,Finished
- Number of fireplaces: 1
- Fireplace features: Decorative
Interior area
- Total structure area: 3,722
- Total interior livable area: 2,961 sqft
- Finished area above ground: 1,861
- Finished area below ground: 1,100
Property
Parking
- Total spaces: 6
- Parking features: Garage Faces Front, Garage Door Opener, Inside Entrance, Attached, Driveway
- Attached garage spaces: 2
- Uncovered spaces: 4
Accessibility
- Accessibility features: None
Features
- Levels: Two
- Stories: 2
- Pool features: Community
Lot
- Size: 8,611 Square Feet
Details
- Additional structures: Above Grade, Below Grade
- Parcel number: 0901074857
- Zoning: R-10
- Special conditions: Standard
Construction
Type & style
- Home type: SingleFamily
- Architectural style: Ranch/Rambler
- Property subtype: Single Family Residence
Materials
- Stone, Vinyl Siding
- Foundation: Slab
Condition
- Excellent
- New construction: No
- Year built: 2004
Utilities & green energy
- Sewer: Public Sewer
- Water: Public
Community & HOA
Community
- Senior community: Yes
- Subdivision: Hawthorne Greene
HOA
- Has HOA: Yes
- Amenities included: Clubhouse, Party Room, Pool
- Services included: Common Area Maintenance, Snow Removal, Pool(s), Lawn Care Front, Reserve Funds
- HOA fee: $186 monthly
Location
- Region: La Plata
- Municipality: La Plata
Financial & listing details
- Price per square foot: $177/sqft
- Tax assessed value: $454,867
- Annual tax amount: $6,864
- Date on market: 11/11/2025
- Listing agreement: Exclusive Right To Sell
- Ownership: Fee Simple
Price history
| Date | Event | Price |
|---|---|---|
| 1/21/2026 | Sold | $525,000$177/sqft |
Source:  Bright MLS #MDCH2048362 Report a problem Bright MLS #MDCH2048362 Report a problem | ||
| 12/4/2025 | Pending sale | $525,000$177/sqft |
Source: Bright MLS #MDCH2048362 Report a problem | ||
| 11/11/2025 | Listed for sale | $525,000-4.4%$177/sqft |
Source: Bright MLS #MDCH2048362 Report a problem | ||
| 5/10/2005 | Sold | $548,900$185/sqft |
Source: Public Record Report a problem | ||
Public tax history
| Year | Property taxes | Tax assessment |
|---|---|---|
| 2026 | $7,264 +2.5% | $464,200 +2.1% |
| 2025 | $7,084 +6.2% | $454,867 +2.1% |
| 2024 | $6,670 +6.9% | $445,533 +2.1% |
| 2023 | $6,242 +8.9% | $436,200 |
| 2022 | $5,731 +9.8% | $436,200 +19.6% |
| 2021 | $5,219 +10.6% | $364,733 +10.9% |
| 2020 | $4,718 -1.1% | $329,000 |
| 2019 | $4,770 +32.3% | $329,000 +7.5% |
| 2018 | $3,606 -18.8% | $306,133 +3.9% |
| 2017 | $4,441 -14% | $294,700 |
| 2016 | $5,166 | $294,700 |
| 2015 | $5,166 | $294,700 -7.4% |
| 2014 | $5,166 | $318,100 |
| 2013 | -- | $318,100 |
| 2012 | -- | $318,100 -12.5% |
| 2011 | -- | $363,580 |
| 2010 | -- | $363,580 |
| 2009 | -- | $363,580 -18% |
| 2008 | -- | $443,150 +15.5% |
| 2007 | -- | $383,710 +18.3% |
| 2006 | -- | $324,270 +22.4% |
| 2005 | -- | $264,830 +3557.9% |
| 2004 | -- | $7,240 |
| 2003 | -- | $7,240 |
Find assessor info on the county website
Neighborhood: 20646
Nearby homes
- $442,7003 bd2 ba2k sqft134 Hawthorne Greene Cir, La Plata, MD 20646Off Market
- $439,100-- bd2 ba1.6k sqft229 Williamsburg Cir, La Plata, MD 20646Off Market
- $489,100-- bd2 ba2k sqft231 Williamsburg Cir, La Plata, MD 20646Off Market
- $474,9502 bd2 ba1.9k sqft132 Hawthorne Greene Cir, La Plata, MD 20646Sold
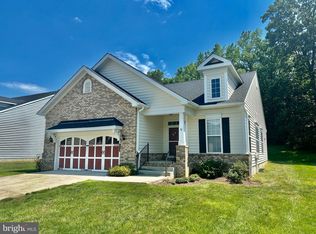
- $464,6002 bd2 ba1.8k sqft135 Hawthorne Greene Cir, La Plata, MD 20646Off Market
- $475,0003 bd2 ba2k sqft133 Hawthorne Greene Cir, La Plata, MD 20646Sold
- $439,0003 bd2 ba2k sqft137 Hawthorne Greene Cir, La Plata, MD 20646Sold
- $464,200-- bd2 ba1.9k sqft233 Williamsburg Cir, La Plata, MD 20646Off Market
Nearby schools
GreatSchools rating
- 8/10Dr. James Craik Elementary SchoolGrades: PK-5Distance: 3.5 mi
- 7/10Piccowaxen Middle SchoolGrades: 6-8Distance: 12 mi
- 4/10Maurice J. Mcdonough High SchoolGrades: 9-12Distance: 3.1 mi
Schools provided by the listing agent
- Elementary: Dr. James Craik
- Middle: Milton M. Somers
- High: Maurice J. Mcdonough
- District: Charles County Public Schools
Source: Bright MLS. This data may not be complete. We recommend contacting the local school district to confirm school assignments for this home.
Get a cash offer in 3 minutes
Find out how much your home could sell for in as little as 3 minutes with a no-obligation cash offer.
Estimated market value
$528,500
Get a cash offer in 3 minutes
Find out how much your home could sell for in as little as 3 minutes with a no-obligation cash offer.
Estimated market value
$528,500
- Maryland
- Charles County
- La Plata
- 20646
- 136 Hawthorne Greene Cir
