Built in 2014, this charming custom 3-Bedroom Ranch Home was built to accommodate handicapped individuals with wider doors, entryways, walk-in shower, and more. The eat-in kitchen boasts a cozy bowed window, a pantry for added storage, and a warm, inviting space to gather. The primary suite features a private full bath and a spacious walk-in closet. Relax year-round in the sunlit 4-season room, complete with a sliding glass door that opens onto a concrete patio, ideal for outdoor enjoyment. The open-concept great room, anchored by a beautiful brick fireplace, flows seamlessly into the dining area, making entertaining a breeze. Additional highlights include a laundry room with a handy utility tub, and an attached 2 car garage with a new door with windows. All Appliances stay.
Closed
$323,000
136 Haydens Arbor, Elyria, OH 44035
3beds
1,742sqft
Single Family Residence
Built in 2014
4,011 Square Feet Lot
$323,100 Zestimate®
$185/sqft
$1,985 Estimated rent
Home value
$323,100
$307,000 - $339,000
$1,985/mo
Zestimate® history
Owner options
List your home for rent
$1,985/mo
Rent Zestimate®
Find your next renter with Zillow Rental Manager. Plus, with online applications, you can quickly screen prospective tenants – for free.
$1,985/mo
Rent Zestimate®
Refinance and save
$2,215/mo
Est. payment
Refinancing to a lower rate could help reduce your monthly payments and save thousands over the life of the loan.
$2,215/mo
Est. payment
Explore your selling options
Work with a Zillow partner agent
Leverage their expertise and Zillow's premium Showcase listings to get your home seen by more buyers.
Get startedList with your own agent
Get your home in front of millions of buyers by listing it on Zillow.
Learn how to do itSell it yourself
Take full control of how buyers see your home on Zillow by listing For Sale by Owner (FSBO).
List your homeWhat's special
Open-concept great roomCozy bowed windowBeautiful brick fireplaceSpacious walk-in closetPantry for added storageEat-in kitchen
Zillow last checked:
Listing updated:
Listed by:
Matthew L Toth 440-539-2695 mtothrealtor@gmail.com,
Real of Ohio
Bought with:
Matthew L Toth, 2012002674
Real of Ohio
Source: MLS Now,MLS#: 5206238 Originating MLS: Other/Unspecificed
Originating MLS: Other/UnspecificedFacts & features
Interior
Bedrooms & bathrooms
- Bedrooms: 3
- Bathrooms: 2
- Full bathrooms: 2
- Main level bathrooms: 2
- Main level bedrooms: 3
Heating
- Forced Air, Fireplace(s), Gas
Cooling
- Central Air
Appliances
- Included: Dryer, Dishwasher, Disposal, Microwave, Range, Refrigerator, Washer
Features
- Ceiling Fan(s), Eat-in Kitchen, Walk-In Closet(s)
- Basement: None
- Number of fireplaces: 1
- Fireplace features: Gas
Interior area
- Total structure area: 1,742
- Total interior livable area: 1,742 sqft
- Finished area above ground: 1,742
Property
Parking
- Total spaces: 2
- Parking features: Attached, Garage, Garage Door Opener
- Attached garage spaces: 2
Accessibility
- Accessibility features: Accessible Kitchen Appliances, Accessible Full Bath, Accessible Bedroom, Accessible Common Area, Accessible Closets, Customized Wheelchair Accessible, Grip-Accessible Features, Accessible Kitchen, Accessible Central Living Area, Accessible Doors, Accessible Entrance, Accessible Hallway(s)
Features
- Levels: One
- Stories: 1
- Patio & porch: Patio
- Exterior features: Garden
Lot
- Size: 4,011 Square Feet
- Features: Dead End
Details
- Parcel number: 0622006102111
Construction
Type & style
- Home type: SingleFamily
- Architectural style: Ranch
- Property subtype: Single Family Residence
Materials
- Vinyl Siding
- Roof: Asphalt,Fiberglass
Condition
- Year built: 2014
Utilities & green energy
- Sewer: Public Sewer
- Water: Public
Community & HOA
Community
- Security: Smoke Detector(s)
- Subdivision: Ashford Place Sub
HOA
- Has HOA: Yes
- Services included: Maintenance Grounds
- HOA fee: $140 monthly
- HOA name: Hayden Arbor
Location
- Region: Elyria
Financial & listing details
- Price per square foot: $185/sqft
- Tax assessed value: $266,830
- Annual tax amount: $3,956
- Date on market: 5/1/2026
- Cumulative days on market: 36 days
- Listing terms: Cash,Conventional,FHA,VA Loan
Price history
| Date | Event | Price |
|---|---|---|
| 7/7/2026 | Sold | $323,000-1.2%$185/sqft |
Source:  MLS Now #5206238 Report a problem MLS Now #5206238 Report a problem | ||
| 6/6/2026 | Pending sale | $326,999$188/sqft |
Source: MLS Now #5206238 Report a problem | ||
| 5/14/2026 | Price change | $326,999-0.6%$188/sqft |
Source: MLS Now #5206238 Report a problem | ||
| 5/1/2026 | Listed for sale | $329,000+81.3%$189/sqft |
Source: MLS Now #5206238 Report a problem | ||
| 7/25/2014 | Sold | $181,500+1041.5%$104/sqft |
Source: MLS Now #3472576 Report a problem | ||
| 3/25/2014 | Sold | $15,900$9/sqft |
Source: Public Record Report a problem | ||
Public tax history
| Year | Property taxes | Tax assessment |
|---|---|---|
| 2024 | $3,956 +27.6% | $93,390 +41.4% |
| 2023 | $3,099 -0.4% | $66,040 |
| 2022 | $3,111 -0.2% | $66,040 |
| 2021 | $3,118 +6.8% | $66,040 +17% |
| 2020 | $2,919 +0.6% | $56,450 |
| 2019 | $2,901 -0.2% | $56,450 |
| 2018 | $2,906 +15% | $56,450 +16.4% |
| 2017 | $2,526 +1.3% | $48,510 |
| 2016 | $2,493 -14.3% | $48,510 |
| 2015 | $2,910 +481.1% | $48,510 |
| 2014 | $501 +0.9% | $48,510 +477.5% |
| 2013 | $497 +2.3% | $8,400 |
| 2012 | $486 | $8,400 -67.1% |
| 2011 | -- | $25,500 |
| 2010 | -- | -- |
| 2009 | -- | -- |
Find assessor info on the county website
Neighborhood: 44035
Nearby homes
- $323,7003 bd2 ba1.7k sqft140 Haydens Arbor, Elyria, OH 44035Off Market
- $299,0002 bd2 ba1.4k sqft146 Haydens Arbor, Elyria, OH 44035Off Market
- $287,4003 bd2 ba1.3k sqft139 Haydens Arbor, Elyria, OH 44035Off Market

- $321,0003 bd2 ba1.5k sqft145 Haydens Arbor, Elyria, OH 44035Off Market
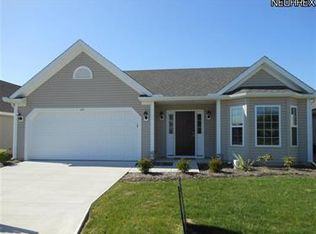
- $285,2003 bd2 ba1.4k sqft150 Haydens Arbor, Elyria, OH 44035Off Market
- $299,4003 bd2 ba1.3k sqft131 Haydens Arbor, Elyria, OH 44035Off Market
- $266,5003 bd2 ba1.4k sqft149 Haydens Arbor, Elyria, OH 44035Off Market
- $325,0003 bd2 ba1.6k sqft156 Haydens Arbor, Elyria, OH 44035Sold
Nearby schools
GreatSchools rating
- 5/10Brookside Intermediate SchoolGrades: 3-6Distance: 3.4 mi
- 6/10Brookside Middle SchoolGrades: 7-8Distance: 3.5 mi
- 5/10Brookside High SchoolGrades: 9-12Distance: 3.5 mi
Schools provided by the listing agent
- District: Elyria CSD - 4706
Source: MLS Now. This data may not be complete. We recommend contacting the local school district to confirm school assignments for this home.
Get a cash offer in 3 minutes
Find out how much your home could sell for in as little as 3 minutes with a no-obligation cash offer.
Estimated market value
$323,100
Get a cash offer in 3 minutes
Find out how much your home could sell for in as little as 3 minutes with a no-obligation cash offer.
Estimated market value
$323,100
- Ohio
- Lorain County
- Sheffield
- 44035
- 136 Haydens Arbor
Nearby cities
Nearby zip codes
Other Sheffield Topics
