Welcome to 136 Heather Hill Dr — a beautifully updated, move-in-ready colonial in the West Seneca School District! From major mechanical upgrades to stylish interior finishes and a backyard built for summer enjoyment, this spacious 3-bedroom, 1.5-bath home offers 1,883 square feet of comfortable living with thoughtful updates throughout. Step through the front door into a light-filled main level featuring fresh neutral paint, newer flooring, and a spacious layout ideal for both everyday living and entertaining. The bright & spacious kitchen includes all appliances — refrigerator, stove, microwave, and dishwasher — and opens conveniently to the formal dining space. A large living room and heated Florida room provide flexible spaces for a home office, playroom, or cozy den. Upstairs, you'll find three generous sized bedrooms with ample closet space and a beautifully updated full bathroom, featuring a jacuzzi tub, modern fixtures, tile flooring, and a granite-top vanity. A convenient half bath is located on the main floor for guests. The fully fenced backyard is an outdoor retreat, complete with a stamped concrete patio, a newer above-ground pool with a surrounding deck (2021), and a large shed (2021) for added storage. Whether you're relaxing on a summer afternoon or hosting family and friends, this outdoor space delivers the privacy and functionality. This home has been extensively updated for peace of mind and efficiency: High-efficiency boiler (2023) Energy-efficient windows throughout (2021) Updated pool wiring (2023) Newer garage door (2022) Split heating and cooling system (mini-split) 2-car attached garage with direct entry to the home. The full basement offers clean, dry storage and potential for future finishing. Located on a quiet residential street close to schools, parks, shopping, and quick highway access (just minutes to the 400 and 90), this home combines suburban comfort with commuter convenience. Don't miss your opportunity to make 136 Heather Hill Dr your new home!
Closed
Street View
$334,000
136 Heather Hill Dr, Buffalo, NY 14224
3beds
1,883sqft
Single Family Residence
Built in 1969
9,095 Square Feet Lot
$373,700 Zestimate®
$177/sqft
$2,446 Estimated rent
Home value
$373,700
$355,000 - $396,000
$2,446/mo
Zestimate® history
Owner options
List your home for rent
$2,446/mo
Rent Zestimate®
Find your next renter with Zillow Rental Manager. Plus, with online applications, you can quickly screen prospective tenants – for free.
$2,446/mo
Rent Zestimate®
Refinance and save
$2,308/mo
Est. payment
Refinancing to a lower rate could help reduce your monthly payments and save thousands over the life of the loan.
$2,308/mo
Est. payment
Explore your selling options
Work with a Zillow partner agent
Leverage their expertise and Zillow's premium Showcase listings to get your home seen by more buyers.
Get startedList with your own agent
Get your home in front of millions of buyers by listing it on Zillow.
Learn how to do itSell it yourself
Take full control of how buyers see your home on Zillow by listing For Sale by Owner (FSBO).
List your homeWhat's special
Modern fixturesGenerous sized bedroomsNewer above-ground poolJacuzzi tubGranite-top vanityTile flooringFully fenced backyard
Zillow last checked:
Listing updated:
Listed by:
Walter Mysiak 716-807-7677,
WNY Metro Roberts Realty
Bought with:
Maryanne Floss, 10301201203
Howard Hanna WNY Inc.
Source: NYSAMLSs,MLS#: B1624445 Originating MLS: Buffalo
Originating MLS: BuffaloFacts & features
Interior
Bedrooms & bathrooms
- Bedrooms: 3
- Bathrooms: 2
- Full bathrooms: 1
- 1/2 bathrooms: 1
- Main level bathrooms: 1
Heating
- Ductless, Gas, Baseboard
Cooling
- Ductless
Appliances
- Included: Dishwasher, Electric Oven, Electric Range, Gas Water Heater, Microwave, Refrigerator
Features
- Ceiling Fan(s), Separate/Formal Dining Room, Eat-in Kitchen, Separate/Formal Living Room, Jetted Tub
- Flooring: Laminate, Tile, Varies
- Basement: Full,Sump Pump
- Has fireplace: No
Interior area
- Total structure area: 1,883
- Total interior livable area: 1,883 sqft
Property
Parking
- Total spaces: 2
- Parking features: Attached, Garage, Garage Door Opener
- Attached garage spaces: 2
Features
- Levels: Two
- Stories: 2
- Patio & porch: Patio
- Exterior features: Concrete Driveway, Fully Fenced, Pool, Patio
- Pool features: Above Ground
- Fencing: Full
Lot
- Size: 9,095 Square Feet
- Dimensions: 71 x 128
- Features: Rectangular, Rectangular Lot, Residential Lot
Details
- Additional structures: Shed(s), Storage
- Parcel number: 1468001530500007005000
- Special conditions: Standard
Construction
Type & style
- Home type: SingleFamily
- Architectural style: Colonial
- Property subtype: Single Family Residence
Materials
- Aluminum Siding, Brick, Other, Vinyl Siding
- Foundation: Poured
Condition
- Resale
- Year built: 1969
Utilities & green energy
- Sewer: Connected
- Water: Connected, Public
- Utilities for property: High Speed Internet Available, Sewer Connected, Water Connected
Community & HOA
Community
- Subdivision: Buffalo Crk Reservation
Location
- Region: Buffalo
Financial & listing details
- Price per square foot: $177/sqft
- Tax assessed value: $63,300
- Annual tax amount: $6,294
- Date on market: 7/22/2025
- Cumulative days on market: 30 days
- Listing terms: Cash,Conventional,FHA,VA Loan
Price history
| Date | Event | Price |
|---|---|---|
| 10/13/2025 | Sold | $334,000$177/sqft |
Source:  NYSAMLSs #B1624445 Report a problem NYSAMLSs #B1624445 Report a problem | ||
| 8/21/2025 | Pending sale | $334,000$177/sqft |
Source: NYSAMLSs #B1624445 Report a problem | ||
| 8/7/2025 | Price change | $334,000-1.5%$177/sqft |
Source: NYSAMLSs #B1624445 Report a problem | ||
| 7/22/2025 | Listed for sale | $339,000+91.5%$180/sqft |
Source: NYSAMLSs #B1624445 Report a problem | ||
| 12/14/2010 | Sold | $177,000+6%$94/sqft |
Source: Public Record Report a problem | ||
| 9/9/2010 | Price change | $167,000-2.9%$89/sqft |
Source: Realty USA #366607 Report a problem | ||
| 7/8/2010 | Listed for sale | $172,000+22.9%$91/sqft |
Source: Realty USA #366607 Report a problem | ||
| 3/1/2006 | Sold | $140,000$74/sqft |
Source: Public Record Report a problem | ||
Public tax history
| Year | Property taxes | Tax assessment |
|---|---|---|
| 2025 | -- | $63,300 |
| 2024 | -- | $63,300 |
| 2023 | -- | $63,300 |
| 2022 | -- | $63,300 |
| 2021 | -- | $63,300 |
| 2020 | -- | $63,300 |
| 2019 | -- | $63,300 |
| 2018 | -- | $63,300 |
| 2017 | $4,973 +78.6% | $63,300 |
| 2016 | $2,785 | $63,300 |
| 2015 | -- | $63,300 |
| 2014 | -- | $63,300 |
| 2013 | -- | $63,300 |
| 2012 | -- | $63,300 |
| 2011 | -- | $63,300 |
| 2010 | -- | $63,300 |
| 2009 | -- | $63,300 |
| 2008 | -- | $63,300 |
| 2007 | -- | $63,300 |
| 2006 | -- | $63,300 |
| 2005 | -- | $63,300 |
| 2004 | -- | $63,300 |
| 2003 | -- | $63,300 |
| 2002 | -- | $63,300 |
| 2001 | -- | $63,300 |
| 2000 | -- | $63,300 |
Find assessor info on the county website
Neighborhood: 14224
Nearby homes
- $280,2003 bd1 ba1.6k sqft128 Heather Hill Dr, Buffalo, NY 14224Off Market
- $276,7003 bd1 ba1.4k sqft142 Heather Hill Dr, West Seneca, NY 14224Off Market
- $433,7004 bd3 ba2.2k sqft129 Theresa Ct, Buffalo, NY 14224Off Market
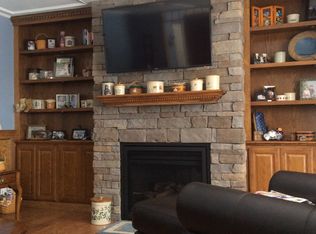
- $338,0003 bd2 ba1.6k sqft122 Heather Hill Dr, West Seneca, NY 14224Off Market
- $293,7003 bd1 ba1.6k sqft148 Heather Hill Dr, West Seneca, NY 14224Off Market
- $359,3004 bd2 ba1.9k sqft137 Theresa Ct, Buffalo, NY 14224Off Market
- $319,5003 bd1 ba1.8k sqft123 Theresa Ct, Buffalo, NY 14224Off Market
- $279,6003 bd1 ba1.8k sqft145 Theresa Ct, Buffalo, NY 14224Off Market
Nearby schools
GreatSchools rating
- 5/10Allendale Elementary SchoolGrades: K-5Distance: 1.2 mi
- 5/10West Middle SchoolGrades: 6-8Distance: 2.5 mi
- 6/10West Seneca West Senior High SchoolGrades: 9-12Distance: 2.3 mi
Schools provided by the listing agent
- District: West Seneca
Source: NYSAMLSs. This data may not be complete. We recommend contacting the local school district to confirm school assignments for this home.
Sell for more on Zillow
Get a Zillow Showcase℠ listing at no additional cost and you could sell for .
$373,700
2% more
+$7,474
With Zillow Showcase(estimated)
$381,174
- New York
- Erie County
- Buffalo
- 14224
- 136 Heather Hill Dr
Nearby cities
Nearby neighborhoods
Nearby zip codes
Other Buffalo Topics
