Appealing entryway leading to the living room/dining room with many windows and hardwood floors. Walk into the wide, eat-in kitchen with ceramic tile and stainless steel appliances. Open living room with windows overlooking a beautiful, isolated lot with private wooded views. Attached garage. And a large and finished basement with a game room and den. The lower level is a walk-out to the back yard and an above ground pool for delightful home living.
For sale
Price cut: $10K (6/2)
$600,000
136 Heldon Dr, Coraopolis, PA 15108
4beds
2,368sqft
Single Family Residence
Built in 1988
0.62 Acres Lot
$582,600 Zestimate®
$253/sqft
$-- HOA
What's special
Above ground poolPrivate wooded viewsAttached garageWide eat-in kitchenAppealing entrywayHardwood floorsCeramic tile
- 141 days |
- 951 |
- 40 |
Zillow last checked:
Listing updated:
Listed by:
T. Richard Parobeck 724-933-8500,
KELLER WILLIAMS STEEL CITY 724-933-8500
Source: WPMLS,MLS#: 1723874 Originating MLS: West Penn Multi-List
Originating MLS: West Penn Multi-ListFacts & features
Interior
Bedrooms & bathrooms
- Bedrooms: 4
- Bathrooms: 3
- Full bathrooms: 2
- 1/2 bathrooms: 1
Primary bedroom
- Level: Upper
- Dimensions: 18x14
Bedroom 2
- Level: Upper
- Dimensions: 16x11
Bedroom 3
- Level: Upper
- Dimensions: 14x11
Bedroom 4
- Level: Upper
- Dimensions: 11x10
Den
- Level: Lower
- Dimensions: 14x10
Dining room
- Level: Main
- Dimensions: 12x11
Entry foyer
- Level: Main
- Dimensions: 10x 7
Family room
- Level: Main
- Dimensions: 16x11
Game room
- Level: Lower
- Dimensions: 30x17
Kitchen
- Level: Main
- Dimensions: 18x11
Laundry
- Level: Main
- Dimensions: 7 x 7
Living room
- Level: Main
- Dimensions: 14x13
Heating
- Forced Air, Gas
Cooling
- Central Air
Appliances
- Included: Some Gas Appliances, Dishwasher, Disposal, Stove
Features
- Flooring: Ceramic Tile, Hardwood
- Basement: Finished,Walk-Out Access
- Number of fireplaces: 1
- Fireplace features: Family/Living/Great Room
Interior area
- Total structure area: 2,368
- Total interior livable area: 2,368 sqft
Property
Parking
- Total spaces: 2
- Parking features: Attached, Garage, Garage Door Opener
- Has attached garage: Yes
Features
- Levels: Two
- Stories: 2
Lot
- Size: 0.62 Acres
- Dimensions: 186 x 48 x 40 x 168 x 276 x 22
Details
- Parcel number: 0700M00345000000
Construction
Type & style
- Home type: SingleFamily
- Architectural style: Contemporary,Two Story
- Property subtype: Single Family Residence
Materials
- Frame
- Roof: Asphalt
Condition
- Resale
- Year built: 1988
Details
- Warranty included: Yes
Utilities & green energy
- Sewer: Public Sewer
- Water: Public
Community & HOA
Community
- Security: Security System
- Subdivision: Heldon Estates
Location
- Region: Coraopolis
Financial & listing details
- Price per square foot: $253/sqft
- Tax assessed value: $365,000
- Annual tax amount: $12,307
- Date on market: 4/1/2026
Estimated market value
$582,600
$553,000 - $612,000
$3,331/mo
Price history
| Date | Event | Price |
|---|---|---|
| 6/2/2026 | Price change | $600,000-1.6%$253/sqft |
Source:  WPMLS #1723874 Report a problem WPMLS #1723874 Report a problem | ||
| 5/17/2026 | Price change | $610,000-2.4%$258/sqft |
Source: WPMLS #1723874 Report a problem | ||
| 4/17/2026 | Price change | $625,000-3.8%$264/sqft |
Source: WPMLS #1723874 Report a problem | ||
| 4/13/2026 | Price change | $650,000-3.7%$274/sqft |
Source: WPMLS #1723874 Report a problem | ||
| 4/1/2026 | Listed for sale | $675,000+12.5%$285/sqft |
Source: WPMLS #1723874 Report a problem | ||
| 12/2/2025 | Listing removed | $600,000$253/sqft |
Source: WPMLS #1723874 Report a problem | ||
| 11/5/2025 | Contingent | $600,000$253/sqft |
Source: WPMLS #1723874 Report a problem | ||
| 10/16/2025 | Listed for sale | $600,000$253/sqft |
Source: WPMLS #1723874 Report a problem | ||
| 10/9/2025 | Listing removed | $600,000$253/sqft |
Source: WPMLS #1723874 Report a problem | ||
| 10/6/2025 | Listed for sale | $600,000+49.1%$253/sqft |
Source: WPMLS #1723874 Report a problem | ||
| 11/22/2019 | Sold | $402,520-1.3%$170/sqft |
Source: Public Record Report a problem | ||
| 8/30/2016 | Sold | $408,000$172/sqft |
Source: WPMLS #1228158 Report a problem | ||
| 6/13/2016 | Pending sale | $408,000$172/sqft |
Source: Berkshire Hathaway HomeServices The Preferred Realty #1228158 Report a problem | ||
| 6/10/2016 | Listed for sale | $408,000+11.8%$172/sqft |
Source: Berkshire Hathaway HomeServices The Preferred Realty #1228158 Report a problem | ||
| 5/30/2013 | Sold | $365,000-2.6%$154/sqft |
Source: WPMLS #953182 Report a problem | ||
| 3/20/2013 | Listed for sale | $374,900+13.6%$158/sqft |
Source: Coldwell Banker Real Estate Services #953182 Report a problem | ||
| 8/19/2005 | Sold | $330,000+0%$139/sqft |
Source: WPMLS #568674 Report a problem | ||
| 6/24/2004 | Sold | $329,900+26.4%$139/sqft |
Source: WPMLS #508773 Report a problem | ||
| 6/14/2002 | Sold | $260,900$110/sqft |
Source: WPMLS #409767 Report a problem | ||
Public tax history
| Year | Property taxes | Tax assessment |
|---|---|---|
| 2025 | $12,260 +7.5% | $365,000 |
| 2024 | $11,408 +560.8% | $365,000 |
| 2023 | $1,726 | $365,000 |
| 2022 | $1,726 | $365,000 |
| 2021 | $1,726 +2% | $365,000 |
| 2020 | $1,692 +3.1% | $365,000 +5.2% |
| 2019 | $1,641 -83% | $347,000 |
| 2018 | $9,636 +2.7% | $347,000 |
| 2017 | $9,379 +471.5% | $347,000 |
| 2016 | $1,641 -82% | $347,000 |
| 2015 | $9,133 | $347,000 |
| 2014 | -- | $347,000 +26.8% |
| 2013 | -- | $273,600 +24.4% |
| 2012 | -- | $220,000 |
| 2011 | -- | $220,000 |
| 2010 | -- | $220,000 |
| 2009 | -- | $220,000 -6.4% |
| 2008 | -- | $235,000 |
| 2007 | -- | $235,000 -28.8% |
| 2006 | -- | $329,900 +26.4% |
| 2005 | -- | $260,900 |
| 2004 | -- | $260,900 +22.6% |
| 2003 | -- | $212,800 |
| 2002 | -- | $212,800 |
Find assessor info on the county website
Monthly payment
Est. payment
Payment breakdown
Explore the cost of this home by adjusting the details. Changes won't be saved.Climate risks
Neighborhood: 15108
Getting around
2 / 100
Car-DependentNearby schools
GreatSchools rating
- 7/10Moon Area Lower Middle SchoolGrades: 5-6Distance: 1.6 mi
- 9/10Moon Area Upper Middle SchoolGrades: 7-8Distance: 1.6 mi
- 8/10Moon Senior High SchoolGrades: 9-12Distance: 1.5 mi
Schools provided by the listing agent
- District: Moon Area
Source: WPMLS. This data may not be complete. We recommend contacting the local school district to confirm school assignments for this home.
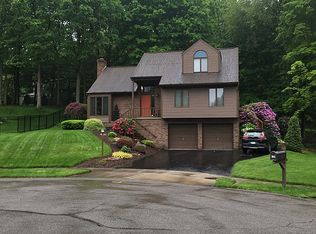
- $492,9004 bd3 ba3.2k sqft135 Heldon Dr, Coraopolis, PA 15108Off Market
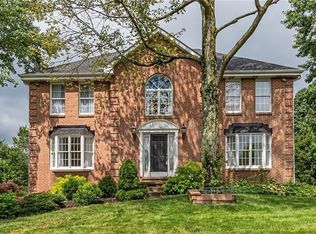
- $567,1004 bd3 ba2.7k sqft200 Kenrich Dr, Coraopolis, PA 15108Off Market
- $481,2004 bd4 ba2.1k sqft134 Heldon Dr, Coraopolis, PA 15108Off Market
- $531,7003 bd2 ba2.5k sqft1816 Madison Dr, Coraopolis, PA 15108Off Market
- $506,6004 bd2 ba2.4k sqft1814 Madison Dr, Coraopolis, PA 15108Off Market
- $612,6004 bd3 ba2.7k sqft1818 Madison Dr, Coraopolis, PA 15108Off Market
- $41,400-- bd-- ba-- sqftPrivate Rd, Coraopolis, PA 15108Off Market
- $414,6003 bd2 ba2.1k sqft202 Kenrich Dr, Coraopolis, PA 15108Off Market
A local agent can set up tours, give advice and negotiate with sellers.
A local lender can help you make sure your offer is ready when you are.
Similar homes
- $699,9004 bd3 ba2.8k sqft2605 Barnes Dr, Coraopolis, PA 15108For Sale
 MLS ID #1770350, Gina Cuccaro. WPMLS
 - $599,0004 bd4 ba3k sqft2358 Golfview Dr, Pittsburgh, PA 15241For Sale
 MLS ID #1770150, Annie Augustine. WPMLS
 - $539,0005 bd3 ba2.1k sqft1959 Watch Hill Dr, Ambridge, PA 15003For Sale
 MLS ID #1764892, Gina Mercurio. WPMLS
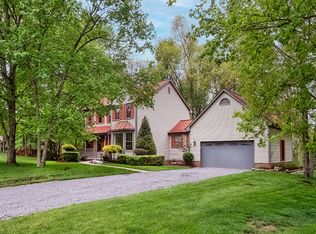
 - $565,0003 bd3 ba2.5k sqft142 Gristmill Ln, Zelienople, PA 16063For Sale
 MLS ID #1770689, Sue Malagise. WPMLS
 - $535,0003 bd2 ba2k sqft1557 Kuhlview Dr, Pittsburgh, PA 15237For SaleMLS ID #1770322, Jane Herrmann. WPMLS
- $619,9004 bd4 ba2.4k sqft235 Ewing Rd, Carnegie, PA 15106For SaleMLS ID #1766287, Sayward Lehman. WPMLS
- $610,0004 bd4 ba2.3k sqft900 Harvest Ridge Dr, Wexford, PA 15090For SaleMLS ID #1755632, Jennifer Mance. WPMLS
- $599,0004 bd3 ba2.6k sqft2448 Rihn Strasse, Gibsonia, PA 15044For SaleMLS ID #1761732, Julia Snider. WPMLS
- $564,9504 bd3 ba2.5k sqft113 Farmingdale Rd, Wexford, PA 15090For SaleMLS ID #1760928, Philip Lewerth. WPMLS
- $695,0003 bd5 ba3.2k sqft103 Zernich Dr, Aliquippa, PA 15001For SaleMLS ID #1770138, Edwards McLaughlin. WPMLS
- $579,9004 bd3 ba2.5k sqft100 Field Club Dr W, Mc Kees Rocks, PA 15136For SaleMLS ID #1768311, Michele Belice. WPMLS
- $595,0004 bd3 ba1.8k sqft332 Warrick Dr, Seven Fields, PA 16046For SaleMLS ID #1767902, Pamela Tracy. WPMLS
- $599,9004 bd4 ba2.5k sqft216 Lori Rd, Gibsonia, PA 15044For SaleMLS ID #1753728, Ryan Frankowski. WPMLS
- $569,9004 bd3 ba1.9k sqft2545 Matterhorn Dr, Wexford, PA 15090For SaleMLS ID #1762098, Dan Kite. WPMLS
- $624,9003 bd3 ba1.9k sqft428 Rockledge Dr, Sewickley, PA 15143For SaleMLS ID #1750029, Kay Caravaggio. WPMLS
- $630,0003 bd3 ba1.5k sqft760 Venango Ave, Pittsburgh, PA 15209For SaleMLS ID #1768578, Stephanie Veenis. WPMLS
- $650,0005 bd3 ba2.4k sqft1712 Dawn Dr, Sewickley, PA 15143For SaleMLS ID #1761901, Laura Donaldson. WPMLS
- $565,0003 bd3 ba2.5k sqft10 Walker St, Oakdale, PA 15071For SaleMLS ID #1768608, John Barley. WPMLS
- $549,0005 bd3 ba2.2k sqft2772 Clearview Rd, Allison Park, PA 15101For SaleMLS ID #1757516, Melissa Faulkner. WPMLS
- $799,9004 bd3 ba2.8k sqft2156 Reis Run Rd, Pittsburgh, PA 15237For SaleMLS ID #1767096, Jennifer Sowers. WPMLS
