Skip main navigation
Closed
  • $725,000

    136 Helmswood Cir SW, Marietta, GA 30064

    5beds
    4,752sqft
    Single Family Residence, Residential
    Built in 1995
    0.43 Acres Lot
    $724,900 Zestimate®
    $153/sqft
    $3,995 Estimated rent

    Home value

    $724,900

    $681,000 - $776,000

    $3,995/mo

    Zestimate® history
    Loading
    Loading...

    Owner options

    List your home for rent

    $3,995/mo

    Rent Zestimate®

    Find your next renter with Zillow Rental Manager. Plus, with online applications, you can quickly screen prospective tenants – for free.

    Learn more

    $3,995/mo

    Rent Zestimate®

    Refinance and save

    $5,134/mo

    Est. payment

    Refinancing to a lower rate could help reduce your monthly payments and save thousands over the life of the loan.

    See today's rates

    $5,134/mo

    Est. payment

    Explore your selling options

    Work with a Zillow partner agent

    Leverage their expertise and Zillow's premium Showcase listings to get your home seen by more buyers.

    Get started

    List with your own agent

    Get your home in front of millions of buyers by listing it on Zillow.

    Learn how to do it

    Sell it yourself

    Take full control of how buyers see your home on Zillow by listing For Sale by Owner (FSBO).

    List your home

    What's special

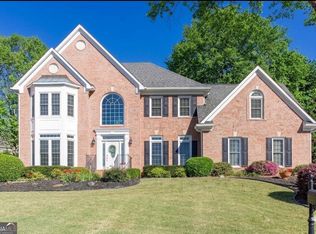
    Tucked into the highly sought-after Hillgrove High School district, this beautifully updated home offers the space, style, and upgrades today’s buyers are looking for. With 5 bedrooms and 3.5 bathrooms, there’s room for everyone to spread out and truly live. The heart of the home features an updated kitchen with granite countertops, modern finishes, and newer appliances that make everyday living feel easy and elevated. The Oversized Primary Suite opens into 2 Large Closets, and a Primary Bathroom with seperate vanities, whirlpool soaking tub and a large shower. Fresh paint and updated flooring throughout give the entire home a clean, move-in-ready feel. One of the standout features is the finished basement, designed for real life. Whether you need a media room, game space, or a second living area, this level delivers. It also includes a private bedroom and full bath, making it perfect for guests, multigenerational living, or a quiet retreat. Step outside to the Trex deck, built for low maintenance and high enjoyment. It’s the kind of space where you can unwind at the end of the day or gather with friends and family on the weekends in this fenced in backyard. Major system updates, including newer windows, water heater, remodeled kitchen and more, bring peace of mind and energy efficiency. This is the kind of home that doesn’t just check boxes. It gives you space to live, grow, and enjoy every season of life in a location that continues to be in high demand. Minutes away from Hwy 75, Target, Downtown Marietta, and shopping this home is super convenient.

    Zillow last checked:

    Listing updated:

    Listed by:

    Lorraine Danielson,

    Real Broker, LLC. 678-270-7511

    Bought with:

    Christine Barrett, 439389

    Keller Williams Realty Signature Partners

    Source: FMLS GA,MLS#: 7756227MLS Logo

    Facts & features

    Interior

    Bedrooms & bathrooms
    • Bedrooms: 5
    • Bathrooms: 4
    • Full bathrooms: 3
    • 1/2 bathrooms: 1
    Rooms
    • Room types: Other
    Primary bedroom
    • Features: Oversized Master
    • Level: Oversized Master
    Bedroom
    • Features: Oversized Master
    Primary bathroom
    • Features: Double Vanity, Separate His/Hers, Separate Tub/Shower, Soaking Tub
    Dining room
    • Features: Seats 12+, Separate Dining Room
    Kitchen
    • Features: Cabinets White, Kitchen Island, Pantry, Pantry Walk-In, Stone Counters, View to Family Room
    Heating
    • Central
    Cooling
    • Central Air, Electric
    Appliances
    • Included: Dishwasher, Disposal, Electric Cooktop, Microwave
    • Laundry: Laundry Room, Upper Level
    Features
    • Crown Molding, Entrance Foyer 2 Story, High Ceilings 9 ft Lower, High Ceilings 9 ft Upper, High Ceilings 10 ft Main, High Speed Internet, His and Hers Closets, Tray Ceiling(s), Vaulted Ceiling(s)
    • Flooring: Carpet, Ceramic Tile, Luxury Vinyl
    • Windows: Double Pane Windows
    • Basement: Daylight,Exterior Entry,Finished,Finished Bath,Full,Interior Entry
    • Attic: Pull Down Stairs
    • Number of fireplaces: 1
    • Fireplace features: Family Room
    • Common walls with other units/homes: No Common Walls
    Interior area
    • Total structure area: 4,752
    • Total interior livable area: 4,752 sqft
    • Finished area above ground: 3,490
    • Finished area below ground: 1,091

    Property

    Parking
    • Total spaces: 2
    • Parking features: Garage
    • Garage spaces: 2
    Accessibility
    • Accessibility features: None
    Features
    • Levels: Three Or More
    • Patio & porch: Deck
    • Exterior features: Other, No Dock
    • Pool features: None
    • Spa features: None
    • Fencing: Back Yard
    • Has view: Yes
    • View description: Neighborhood, Trees/Woods
    • Waterfront features: None
    • Body of water: None
    Lot
    • Size: 0.43 Acres
    • Features: Back Yard, Corner Lot, Landscaped
    Details
    • Additional structures: None
    • Parcel number: 20033100290
    • Other equipment: None
    • Horse amenities: None

    Construction

    Type & style
    • Home type: SingleFamily
    • Architectural style: Traditional
    • Property subtype: Single Family Residence, Residential
    Materials
    • Brick Front, Cement Siding
    • Foundation: Concrete Perimeter
    • Roof: Shingle
    Condition
    • Resale
    • New construction: No
    • Year built: 1995

    Utilities & green energy

    • Electric: 110 Volts
    • Sewer: Public Sewer
    • Water: Public
    • Utilities for property: Cable Available, Electricity Available, Natural Gas Available, Phone Available, Water Available
    Green energy
    • Energy efficient items: None
    • Energy generation: None

    Community & HOA

    Community
    • Features: Clubhouse, Pool, Tennis Court(s)
    • Security: Carbon Monoxide Detector(s), Smoke Detector(s)
    • Subdivision: Heritage Oaks
    HOA
    • Has HOA: Yes
    • HOA fee: $800 annually
    Location
    • Region: Marietta

    Financial & listing details

    • Price per square foot: $153/sqft
    • Tax assessed value: $617,210
    • Annual tax amount: $6,799
    • Date on market: 4/21/2026
    • Cumulative days on market: 30 days
    • Listing terms: Cash,Conventional,FHA,VA Loan,Other
    • Electric utility on property: Yes
    • Road surface type: Asphalt

    Price history

    DateEventPrice
    6/30/2026Sold$725,000-2%$153/sqft
    Source: FMLS GA #7756227 Report a problem
    6/1/2026Pending sale$740,000$156/sqft
    Source: FMLS GA #7756227 Report a problem
    5/14/2026Price change$740,000-1.3%$156/sqft
    Source: GAMLS #10738068 Report a problem
    4/21/2026Listed for sale$750,000+27.1%$158/sqft
    Source: FMLS GA #7756227 Report a problem
    3/30/2022Sold$590,000+2.6%$124/sqft
    Source: Public Record Report a problem
    1/30/2022Listed for sale$575,000+94.9%$121/sqft
    Source: Owner Report a problem
    2/20/2001Sold$295,000+22.4%$62/sqft
    Source: Public Record Report a problem
    4/22/1998Sold$241,000+5.8%$51/sqft
    Source: Public Record Report a problem
    7/28/1994Sold$227,800$48/sqft
    Source: Public Record Report a problem

    Public tax history

    YearProperty taxesTax assessment
    2024$6,804 +27.9%$246,884 +21.4%
    2023$5,318 +4.4%$203,404
    2022$5,094 +21.9%$203,404 +25.8%
    2021$4,180 $161,672
    2020$4,180 +4.8%$161,672 +5.8%
    2019$3,988 $152,876
    2018$3,988 $152,876
    2017$3,988 +14.5%$152,876 +11.9%
    2016$3,482 -2.2%$136,592
    2015$3,561 +17.9%$136,592 +22.8%
    2014$3,019 -0.8%$111,224
    2013$3,044 -0.8%$111,224
    2012$3,070 -3.8%$111,224 -4.4%
    2011$3,190 +5.3%$116,336
    2010$3,031 $116,336
    2009$3,031 +3.9%$116,336
    2006$2,917 -0.4%$116,336
    2005$2,930 +6.9%$116,336 +7.6%
    2004$2,741 $108,128
    2003$2,741 -15.1%$108,128
    2002$3,230 +19%$108,128
    2001$2,715 +19.1%$108,128 +20.4%
    2000$2,279 $89,840
    Find assessor info on the county website

    Neighborhood: Heritage Oaks

    Nearby schools

    GreatSchools rating
    Schools provided by the listing agent
    • Elementary: Still
    • Middle: Lovinggood
    • High: Hillgrove

    Source: FMLS GA. This data may not be complete. We recommend contacting the local school district to confirm school assignments for this home.

    Get a cash offer in 3 minutes
    Find out how much your home could sell for in as little as 3 minutes with a no-obligation cash offer.
    Estimated market value
    $724,900
    Get a cash offer in 3 minutes
    Find out how much your home could sell for in as little as 3 minutes with a no-obligation cash offer.
    Estimated market value
    $724,900