Welcome to your beautiful and modern sanctuary. This home was the model home for the community so it is filled with higher end finishes. This two bedroom, two bathroom condominium boasts the epitome of modern living in a newer construction. Step into an open-concept layout with beautiful finishes flooded with natural light that is perfect for entertaining and everyday living. The gourmet kitchen features stainless steel appliances, quartz countertops and ample storage space. Open to the kitchen is a beautiful great room complete with a gas fireplace, spacious enough to offer the versatility of various furniture arrangements. Retreat to the master suite with its own private bath featuring double vanities and a beautiful, tiled walk in shower, and a large walk-in closet. The second bedroom provides flexibility for guests or a home office, complemented by a conveniently located second bathroom. Also nearby is a cozy office offering enough privacy to conduct your personal business. A full unfinished basement that is plumbed for a bathroom can be for storage or make it whatever you can imagine.
Don’t miss the opportunity to make this modern oasis your own.
Closed
$335,000
136 Hidden Pond Dr, Doylestown, OH 44230
2beds
--sqft
Single Family Residence
Built in 2018
9,064 Square Feet Lot
$350,000 Zestimate®
$--/sqft
$2,185 Estimated rent
Home value
$350,000
$333,000 - $368,000
$2,185/mo
Zestimate® history
Owner options
List your home for rent
$2,185/mo
Rent Zestimate®
Find your next renter with Zillow Rental Manager. Plus, with online applications, you can quickly screen prospective tenants – for free.
$2,185/mo
Rent Zestimate®
Refinance and save
$2,253/mo
Est. payment
Refinancing to a lower rate could help reduce your monthly payments and save thousands over the life of the loan.
$2,253/mo
Est. payment
Explore your selling options
Work with a Zillow partner agent
Leverage their expertise and Zillow's premium Showcase listings to get your home seen by more buyers.
Get startedList with your own agent
Get your home in front of millions of buyers by listing it on Zillow.
Learn how to do itSell it yourself
Take full control of how buyers see your home on Zillow by listing For Sale by Owner (FSBO).
List your homeWhat's special
Gas fireplaceModern oasisModern livingNewer constructionOpen - concept layoutMaster suiteStainless steel appliances
Zillow last checked:
Listing updated:
Listed by:
Sally King sallyking@howardhanna.com330-803-4364,
Howard Hanna
Bought with:
Brandon Fullbright, 2018002877
Keller Williams Chervenic Rlty
James R O'Neil, 2013001063
Keller Williams Chervenic Rlty
Source: MLS Now,MLS#: 5025850Originating MLS: Akron Cleveland Association of REALTORS
Facts & features
Interior
Bedrooms & bathrooms
- Bedrooms: 2
- Bathrooms: 2
- Full bathrooms: 2
- Main level bathrooms: 2
- Main level bedrooms: 2
Primary bedroom
- Description: Flooring: Carpet
- Level: First
- Dimensions: 16 x 14
Bedroom
- Description: Flooring: Carpet
- Level: First
- Dimensions: 12 x 12
Primary bathroom
- Description: Flooring: Luxury Vinyl Tile
- Level: First
- Dimensions: 16 x 14
Bathroom
- Description: Flooring: Luxury Vinyl Tile
- Level: First
- Dimensions: 10 x 5
Dining room
- Description: Flooring: Luxury Vinyl Tile
- Level: First
- Dimensions: 13 x 10
Eat in kitchen
- Level: First
- Dimensions: 16 x 12
Great room
- Description: Flooring: Luxury Vinyl Tile
- Features: Fireplace
- Level: First
- Dimensions: 15 x 14
Laundry
- Description: Flooring: Luxury Vinyl Tile
- Level: First
- Dimensions: 11 x 7
Office
- Description: Flooring: Luxury Vinyl Tile
- Level: First
- Dimensions: 8 x 6
Pantry
- Description: Flooring: Luxury Vinyl Tile
- Level: First
- Dimensions: 6 x 6
Heating
- Gas
Cooling
- Central Air
Appliances
- Included: Dryer, Dishwasher, Disposal, Microwave, Range, Washer
- Laundry: Main Level, In Unit
Features
- Basement: Full,Unfinished,Sump Pump
- Number of fireplaces: 1
- Fireplace features: Gas Log
Property
Parking
- Parking features: Direct Access, Garage Faces Front
- Garage spaces: 2
Features
- Levels: One
- Stories: 1
- Patio & porch: Patio, Porch
Lot
- Size: 9,064 Square Feet
Details
- Parcel number: 1701259098
Construction
Type & style
- Home type: SingleFamily
- Architectural style: Patio Home
- Property subtype: Single Family Residence
- Attached to another structure: Yes
Materials
- Vinyl Siding
- Foundation: Block
- Roof: Asphalt,Fiberglass
Condition
- Year built: 2018
Utilities & green energy
- Sewer: Public Sewer
- Water: Public
Community & HOA
Community
- Security: Carbon Monoxide Detector(s), Smoke Detector(s)
- Subdivision: Stone Rdg #5 Allotment
HOA
- Has HOA: No
- Services included: Maintenance Grounds, Maintenance Structure
- HOA fee: $117 monthly
Location
- Region: Doylestown
Financial & listing details
- Tax assessed value: $286,130
- Annual tax amount: $3,656
- Date on market: 3/25/2024
- Cumulative days on market: 19 days
- Listing agreement: Exclusive Right To Sell
- Listing terms: Cash,Conventional,FHA,VA Loan
Price history
| Date | Event | Price |
|---|---|---|
| 5/2/2024 | Sold | $335,000+3.1% |
Source: MLS Now #5025850 Report a problem | ||
| 4/10/2024 | Pending sale | $325,000 |
Source: MLS Now #5025850 Report a problem | ||
| 3/27/2024 | Contingent | $325,000 |
Source: MLS Now #5025850 Report a problem | ||
| 3/25/2024 | Listed for sale | $325,000+25% |
Source: MLS Now #5025850 Report a problem | ||
| 10/4/2019 | Sold | $260,000 |
Source:  MLS Now #3994800 Report a problem MLS Now #3994800 Report a problem | ||
Public tax history
| Year | Property taxes | Tax assessment |
|---|---|---|
| 2024 | $3,663 +0.1% | $100,150 |
| 2023 | $3,658 +23.5% | $100,150 +36% |
| 2022 | $2,962 -0.2% | $73,640 |
| 2021 | $2,967 -0.5% | $73,640 |
| 2020 | $2,983 +2.4% | $73,640 +8.7% |
| 2019 | $2,913 +554.3% | $67,750 +560.3% |
| 2018 | $445 +0.7% | $10,260 |
| 2017 | $442 +2.5% | $10,260 +4.1% |
| 2016 | $431 +0.3% | $9,860 |
| 2015 | $430 +12.7% | $9,860 |
| 2014 | $381 -0.2% | $9,860 +2.5% |
| 2013 | $382 0% | $9,620 |
| 2012 | $382 +0.1% | $9,620 |
| 2011 | $382 -6.3% | $9,620 -10% |
| 2010 | $408 -2.7% | $10,690 |
| 2009 | $419 -3.5% | $10,690 |
| 2008 | $435 +92.2% | $10,690 +98.3% |
| 2007 | $226 -2% | $5,390 -3.6% |
| 2006 | $231 | $5,590 |
Find assessor info on the county website
Neighborhood: 44230
Nearby homes
- $320,3002 bd2 ba1.5k sqft112 Hidden Pond Dr, Doylestown, OH 44230Off Market
- $288,3002 bd2 ba1.7k sqft80 Hidden Pond Dr, Doylestown, OH 44230Off Market
- $344,0002 bd2 ba1.5k sqft208 Hidden Pond Dr, Doylestown, OH 44230Off Market
- $292,0002 bd2 ba1.7k sqft68 Hidden Pond Dr, Doylestown, OH 44230Off Market
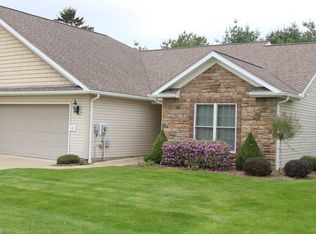
- $420,9003 bd3 ba2.1k sqft45 Meadow Ridge Trl, Doylestown, OH 44230Off Market
- $455,0004 bd3 ba2.3k sqft65 Meadow Ridge Trl, Doylestown, OH 44230Off Market
- $332,4002 bd2 ba1.6k sqft296 Stone Ridge Cir, Doylestown, OH 44230Off Market
- $313,4003 bd3 ba2k sqft46 Hidden Pond Dr, Doylestown, OH 44230Off Market
Nearby schools
GreatSchools rating
- 8/10Chippewa Middle SchoolGrades: 3-6Distance: 0.2 mi
- 8/10Chippewa High SchoolGrades: 7-12Distance: 0.7 mi
- NAHazel Harvey Elementary SchoolGrades: PK-2Distance: 1 mi
Schools provided by the listing agent
- District: Chippewa LSD - 8501
Source: MLS Now. This data may not be complete. We recommend contacting the local school district to confirm school assignments for this home.
Get a cash offer in 3 minutes
Find out how much your home could sell for in as little as 3 minutes with a no-obligation cash offer.
Estimated market value
$350,000
Get a cash offer in 3 minutes
Find out how much your home could sell for in as little as 3 minutes with a no-obligation cash offer.
Estimated market value
$350,000
- Ohio
- Wayne County
- Doylestown
- 44230
- 136 Hidden Pond Dr
Nearby cities
Nearby zip codes
Other Doylestown Topics
