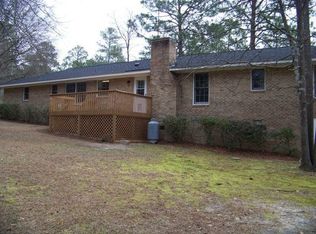
Nestled in a highly sought-after and established neighborhood, this beautifully updated split-level home boasts 5 bedrooms, 4.5 bathrooms with exceptional features throughout. As you ascend the stairs to the welcoming double-door entry, you're greeted by a bright formal living area with picturesque views of the front yard. This inviting space seamlessly leads into the expansive family room, where a charming wood-burning brick fireplace serves as the focal point. Flowing effortlessly from the family room is the state-of-the-art kitchen, a true chef's dream. It features a breathtaking tile backsplash, gleaming quartz countertops, stainless steel appliances, and stylish pendant lighting over the peninsula, which offers an eat-in bar area. Just off the kitchen is a formal dining room, perfect for family gatherings and special occasions. The main level also includes a convenient laundry room and a half bath. Upstairs, you'll find four bright and spacious bedrooms, including the luxurious primary suite. The primary suite is a tranquil retreat, offering dual closets and a spa-like en-suite bathroom with a double-sink vanity, makeup area, and a stunning statement tile shower. An additional bedroom includes its own beautiful tile shower, while the shared bathroom on this floor features a double-sink vanity and a tub/shower combination. The basement level offers even more versatile living space, perfect for a second family room, home gym, office, or recreational area. A fifth bedroom and an additional bathroom with another gorgeous tile shower complete this level, along with ample storage space. Step outside to the expansive yard and deck area, perfect for grilling, entertaining, or simply relaxing. Enjoy exclusive access to Gem Lakes and the recreational area as part of the subdivision. This home combines modern updates with classic charm and is sure to impress even the most discerning buyer. Don't miss your chance to own a piece of this incredible community!
Sold for $470,000
Street View
$470,000
136 Highland Forest Dr, Aiken, SC 29803
5beds
2,830sqft
Single Family Residence
Built in 1971
0.54 Acres Lot
$490,000 Zestimate®
$166/sqft
$3,057 Estimated rent
Home value
$490,000
$441,000 - $544,000
$3,057/mo
Zestimate® history
Owner options
List your home for rent
$3,057/mo
Rent Zestimate®
Find your next renter with Zillow Rental Manager. Plus, with online applications, you can quickly screen prospective tenants – for free.
$3,057/mo
Rent Zestimate®
Refinance and save
$2,928/mo
Est. payment
Refinancing to a lower rate could help reduce your monthly payments and save thousands over the life of the loan.
$2,928/mo
Est. payment
Explore your selling options
Work with a Zillow partner agent
Leverage their expertise and Zillow's premium Showcase listings to get your home seen by more buyers.
Get startedList with your own agent
Get your home in front of millions of buyers by listing it on Zillow.
Learn how to do itSell it yourself
Take full control of how buyers see your home on Zillow by listing For Sale by Owner (FSBO).
List your homeWhat's special
Charming wood-burning brick fireplaceStylish pendant lightingState-of-the-art kitchenTranquil retreatStainless steel appliancesVersatile living spaceSpa-like en-suite bathroom
Zillow last checked:
Listing updated:
Listed by:
The Cline Team 803-429-6701,
Meybohm Real Estate - Aiken,
Joshua Lee Cline 803-429-6701,
Meybohm Real Estate - Aiken
Bought with:
Comp Agent Not Member
For COMP Purposes Only
Source: Aiken MLS,MLS#: 214098
Facts & features
Interior
Bedrooms & bathrooms
- Bedrooms: 5
- Bathrooms: 4
- Full bathrooms: 4
Primary bedroom
- Area: 210
- Dimensions: 15 x 14
Bedroom 2
- Area: 120.75
- Dimensions: 10.5 x 11.5
Bedroom 3
- Area: 156.25
- Dimensions: 12.5 x 12.5
Dining room
- Area: 210
- Dimensions: 14 x 15
Great room
- Area: 494
- Dimensions: 26 x 19
Kitchen
- Area: 210
- Dimensions: 14 x 15
Living room
- Area: 350
- Dimensions: 14 x 25
Heating
- Wood Stove, Electric
Cooling
- Central Air, Electric
Appliances
- Included: Microwave, Range, Refrigerator, Dishwasher, Electric Water Heater
Features
- Solid Surface Counters, Kitchen Island
- Flooring: Carpet, Laminate
- Basement: Crawl Space,Finished
- Number of fireplaces: 1
- Fireplace features: Wood Burning Stove
Interior area
- Total structure area: 2,830
- Total interior livable area: 2,830 sqft
- Finished area above ground: 2,830
- Finished area below ground: 0
Property
Parking
- Total spaces: 2
- Parking features: Attached
- Attached garage spaces: 2
Features
- Levels: Multi/Split
- Patio & porch: Porch
- Exterior features: None
- Pool features: None
Lot
- Size: 0.54 Acres
- Features: See Remarks
Details
- Additional structures: None
- Parcel number: 1061801003
- Special conditions: Standard
- Horse amenities: None
Construction
Type & style
- Home type: SingleFamily
- Architectural style: Traditional
- Property subtype: Single Family Residence
Materials
- Brick Veneer, Wood Siding
- Foundation: Brick/Mortar
- Roof: Composition
Condition
- New construction: No
- Year built: 1971
Utilities & green energy
- Sewer: Septic Tank
- Water: Public
Community & HOA
Community
- Features: See Remarks, Lake, Recreation Area, Tennis Court(s)
- Subdivision: Gem Lakes
HOA
- Has HOA: Yes
- HOA fee: $180 annually
Location
- Region: Aiken
Financial & listing details
- Price per square foot: $166/sqft
- Tax assessed value: $442,900
- Annual tax amount: $1,774
- Date on market: 1/15/2025
- Cumulative days on market: 153 days
- Listing terms: Contract
- Road surface type: Paved
Price history
| Date | Event | Price |
|---|---|---|
| 2/28/2025 | Pending sale | $469,9000%$166/sqft |
Source:  Aiken MLS #214098 Report a problem Aiken MLS #214098 Report a problem | ||
| 2/26/2025 | Sold | $470,000+0%$166/sqft |
Source: Aiken MLS #214098 Report a problem | ||
| 1/16/2025 | Contingent | $469,900$166/sqft |
Source: Aiken MLS #214098 Report a problem | ||
| 1/15/2025 | Listed for sale | $469,900$166/sqft |
Source: Aiken MLS #214098 Report a problem | ||
| 1/9/2025 | Pending sale | $469,900$166/sqft |
Source:  REALTORS® of Greater Augusta #534487 Report a problem REALTORS® of Greater Augusta #534487 Report a problem | ||
| 1/9/2025 | Contingent | $469,900$166/sqft |
Source: Aiken MLS #214098 Report a problem | ||
| 12/17/2024 | Price change | $469,900-1.1%$166/sqft |
Source: Aiken MLS #214098 Report a problem | ||
| 11/20/2024 | Price change | $474,900-1%$168/sqft |
Source: Aiken MLS #214098 Report a problem | ||
| 11/19/2024 | Price change | $479,900-1%$170/sqft |
Source: Aiken MLS #214098 Report a problem | ||
| 11/7/2024 | Price change | $484,900-2%$171/sqft |
Source: Aiken MLS #214098 Report a problem | ||
| 10/26/2024 | Price change | $494,900-0.9%$175/sqft |
Source: Aiken MLS #214098 Report a problem | ||
| 10/18/2024 | Price change | $499,400-0.1%$176/sqft |
Source: Aiken MLS #214098 Report a problem | ||
| 9/26/2024 | Listed for sale | $499,900+316.6%$177/sqft |
Source: Aiken MLS #214098 Report a problem | ||
| 1/4/2024 | Sold | $120,000$42/sqft |
Source: Public Record Report a problem | ||
Public tax history
| Year | Property taxes | Tax assessment |
|---|---|---|
| 2025 | $1,774 -62.7% | $17,720 -12.7% |
| 2024 | $4,752 +26.9% | $20,290 +27.1% |
| 2023 | $3,746 +1.2% | $15,970 -4.6% |
| 2022 | $3,702 -0.1% | $16,740 |
| 2021 | $3,705 +12.8% | $16,740 +20.5% |
| 2020 | $3,285 | $13,890 |
| 2019 | -- | $13,890 |
| 2018 | $3,288 | $13,890 |
| 2017 | $3,288 +2.1% | -- |
| 2016 | $3,220 | -- |
| 2015 | $3,220 +2.9% | -- |
| 2014 | $3,129 | -- |
| 2013 | $3,129 | -- |
| 2011 | -- | -- |
| 2009 | -- | -- |
| 2007 | -- | -- |
| 2006 | -- | -- |
| 2004 | -- | $7,170 |
| 2002 | -- | $7,170 +0.7% |
| 2000 | -- | $7,120 |
Find assessor info on the county website
Neighborhood: 29803
Nearby homes
- $440,200-- bd3 ba4k sqft140 Highland Forest Dr, Aiken, SC 29803Off Market
- $307,7003 bd2 ba1.9k sqft132 Highland Forest Dr, Aiken, SC 29803Off Market

- $342,4003 bd2 ba1.6k sqft1010 Kismet Dr, Aiken, SC 29803Off Market
- $306,800-- bd2 ba2k sqft135 Highland Forest Dr, Aiken, SC 29803Off Market
- $324,800-- bd2 ba2.5k sqft1014 Kismet Dr, Aiken, SC 29803Off Market
- $428,9004 bd3 ba2.6k sqft131 Highland Forest Dr, Aiken, SC 29803Off Market
- $387,1004 bd3 ba3.1k sqft139 Highland Forest Dr, Aiken, SC 29803Off Market
- $354,2004 bd3 ba2.1k sqft1006 Kismet Dr, Aiken, SC 29803Off Market
Nearby schools
GreatSchools rating
- 7/10Aiken Elementary SchoolGrades: PK-5Distance: 1.5 mi
- 3/10Schofield Middle SchoolGrades: 7-8Distance: 3.9 mi
- 4/10Aiken High SchoolGrades: 9-12Distance: 4.8 mi


Get pre-qualified for a loan
At Zillow Home Loans, we can pre-qualify you in as little as 5 minutes with no impact to your credit score.An equal housing lender. NMLS #10287.
Sell for more on Zillow
Get a Zillow Showcase℠ listing at no additional cost and you could sell for .
$490,000
2% more
+$9,800
With Zillow Showcase(estimated)
$499,800
- South Carolina
- Aiken County
- Aiken
- 29803
- 136 Highland Forest Dr
Nearby cities
Nearby zip codes
Other Aiken Topics
