**Million Dollar View for a Fraction of the Price!** Bring Your Own Boat and start enjoying the ultimate Lake Wallenpaupack lifestyle with this custom-built home that includes a **deeded boat slip (Dock 7, Slip 94) at Escape Marina**! Wake up to breathtaking lake views, enjoy the spacious living room with a cozy fireplace, while the open-concept kitchen and dining area flow seamlessly into the inviting three-season room--perfect for taking in the scenery year-round. This well-appointed home offers 4 bedrooms, 3 full baths, including a private primary suite with an en-suite bath and walk-in closet, plus abundant storage throughout. The finished lower level expands your living space with a pellet stove to keep you nice and toasty on cold winter nights. Outdoors, the expansive entertaining deck, grilling deck, and relaxing hot tub create the perfect setting for gathering with family and friends while overlooking the sparkling waters of Lake Wallenpaupack. Seasonal rentals are permitted, making this an excellent investment opportunity or vacation retreat. Conveniently located near I-84, area attractions, restaurants, and casinos, this is your chance to own a slice of lake life with a spectacular view--without the waterfront price tag!
For sale
$475,000
136 Hillside Dr, Greentown, PA 18426
4beds
2,398sqft
Single Family Residence
Built in 1997
0.92 Acres Lot
$463,900 Zestimate®
$198/sqft
$183/mo HOA
What's special
Cozy fireplaceFinished lower levelRelaxing hot tubInviting three-season roomBreathtaking lake viewsAbundant storage throughoutPellet stove
- 9 days |
- 1,050 |
- 69 |
Likely to sell faster than
Zillow last checked:
Listing updated:
Listed by:
David Dellert 570-676-0695,
RE/MAX of Lake Wallenpaupack - Greentown 570-676-0695
Source: PWAR as distributed by MLS GRID,MLS#: PW262324
Facts & features
Interior
Bedrooms & bathrooms
- Bedrooms: 4
- Bathrooms: 3
- Full bathrooms: 3
Primary bedroom
- Description: Lakeview
- Area: 252
- Dimensions: 18 x 14
Bedroom 2
- Area: 130
- Dimensions: 13 x 10
Bedroom 3
- Area: 120
- Dimensions: 12 x 10
Bedroom 4
- Area: 102
- Dimensions: 12 x 8.5
Primary bathroom
- Description: Jetted tub, separate shower
- Area: 112
- Dimensions: 14 x 8
Bathroom 2
- Area: 59.5
- Dimensions: 8.5 x 7
Bathroom 3
- Area: 44
- Dimensions: 8 x 5.5
Bonus room
- Description: 3 Season Room with heat
- Area: 144
- Dimensions: 12 x 12
Bonus room
- Area: 97.3
- Dimensions: 13.9 x 7
Dining room
- Area: 144
- Dimensions: 12 x 12
Family room
- Description: Pellet Stove
- Area: 312
- Dimensions: 26 x 12
Kitchen
- Area: 112
- Dimensions: 16 x 7
Laundry
- Area: 21
- Dimensions: 7 x 3
Living room
- Description: Cathedral Ceiling, gas fireplace
- Area: 126
- Dimensions: 14 x 9
Heating
- Hot Water, Oil
Cooling
- Wall Unit(s)
Appliances
- Included: Dishwasher, Refrigerator, Washer, Electric Range, Electric Oven, Dryer
- Laundry: Laundry Room
Features
- Laminate Counters, Vaulted Ceiling(s), Open Floorplan
- Flooring: Carpet, Tile, Vinyl, Laminate
- Basement: Finished,Walk-Out Access,Heated,Full
- Has fireplace: Yes
- Fireplace features: Family Room, Pellet Stove, Living Room, Gas
Interior area
- Total structure area: 2,398
- Total interior livable area: 2,398 sqft
- Finished area above ground: 1,474
- Finished area below ground: 924
Property
Parking
- Total spaces: 2
- Parking features: Detached, Oversized, Garage
- Garage spaces: 2
Features
- Stories: 3
- Patio & porch: Deck
- Exterior features: Storage, Private Yard
- Pool features: Association, Community
- Has view: Yes
- View description: Lake, Water
- Has water view: Yes
- Water view: Lake,Water
- Body of water: Lake Wallenpaupack
Lot
- Size: 0.92 Acres
- Features: Views
Details
- Additional structures: Garage(s), Shed(s)
- Parcel number: 085.020321.067 102485
Construction
Type & style
- Home type: SingleFamily
- Property subtype: Single Family Residence
Condition
- New construction: No
- Year built: 1997
Utilities & green energy
- Sewer: Public Sewer
- Water: Comm Central, Public
Community & HOA
Community
- Features: Clubhouse, Tennis Court(s), Pool, Playground, Lake, Fishing
- Subdivision: The Escape
HOA
- Has HOA: Yes
- Amenities included: Basketball Court, Powered Boats Allowed, Tennis Court(s), Security, Recreation Room, Recreation Facilities, Pool, Playground, Clubhouse
- HOA fee: $183 monthly
Location
- Region: Greentown
Financial & listing details
- Price per square foot: $198/sqft
- Tax assessed value: $129,088
- Annual tax amount: $3,982
- Date on market: 7/13/2026
- Road surface type: Paved
Estimated market value
$463,900
$441,000 - $487,000
$2,675/mo
Price history
| Date | Event | Price |
|---|---|---|
| 7/13/2026 | Listed for sale | $475,000+104.3%$198/sqft |
Source:  PWAR as distributed by MLS GRID #PW262324 Report a problem PWAR as distributed by MLS GRID #PW262324 Report a problem | ||
| 10/12/2018 | Sold | $232,500-7%$97/sqft |
Source: PWAR as distributed by MLS GRID #18154 Report a problem | ||
| 6/26/2018 | Price change | $249,900-1.2%$104/sqft |
Source: Keller Williams Real Estate #18-154 Report a problem | ||
| 5/3/2018 | Price change | $252,999-3.8%$106/sqft |
Source: Keller Williams Real Estate #18-154 Report a problem | ||
| 1/14/2018 | Price change | $262,999-2.6%$110/sqft |
Source: Pocono #18-154 Report a problem | ||
| 8/23/2017 | Price change | $269,990-1.8%$113/sqft |
Source: Pocono #16-2742 Report a problem | ||
| 7/9/2017 | Price change | $275,000-3.5%$115/sqft |
Source: Pocono #16-2742 Report a problem | ||
| 6/9/2016 | Listed for sale | $284,999-1.7%$119/sqft |
Source: Keller Williams - Pocono #16-2742 Report a problem | ||
| 3/17/2016 | Listing removed | $289,999$121/sqft |
Source: Keller Williams - Pocono #15-388 Report a problem | ||
| 7/16/2015 | Listed for sale | $289,999$121/sqft |
Source: Keller Williams - Pocono #15-388 Report a problem | ||
Public tax history
| Year | Property taxes | Tax assessment |
|---|---|---|
| 2025 | $3,849 +6.8% | $32,280 |
| 2024 | $3,605 +3.9% | $32,280 |
| 2023 | $3,468 +2.4% | $32,280 |
| 2022 | $3,387 +2.9% | $32,280 |
| 2021 | $3,291 | $32,280 |
| 2020 | $3,291 +6.6% | $32,280 |
| 2019 | $3,087 +0.2% | $32,280 |
| 2018 | $3,082 | $32,280 |
| 2017 | -- | $32,280 |
| 2016 | -- | $32,280 |
| 2015 | -- | $32,280 |
| 2014 | -- | $32,280 |
| 2013 | -- | $32,280 |
| 2012 | -- | $32,280 |
| 2011 | -- | $32,280 |
| 2010 | -- | $32,280 |
Find assessor info on the county website
Monthly payment
Est. payment
Payment breakdown
Explore the cost of this home by adjusting the details. Changes won't be saved.Climate risks
Neighborhood: The Escape
Getting around
0 / 100
Car-DependentNearby schools
GreatSchools rating
- 6/10Wallenpaupack South El SchoolGrades: K-5Distance: 4.1 mi
- 6/10Wallenpaupack Area Middle SchoolGrades: 6-8Distance: 9.1 mi
- 7/10Wallenpaupack Area High SchoolGrades: 9-12Distance: 8.8 mi
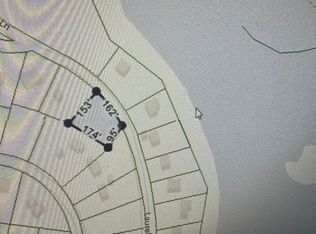
- $9,5000.48 AcresMarina Way, Greentown, PA 18426Sold
- $351,8004 bd2 ba1.9k sqft141 Hillside Dr, Greentown, PA 18426Off Market
- $279,3003 bd2 ba1.2k sqft142 Hillside Dr, Greentown, PA 18426Off Market
- $346,3003 bd2 ba1.5k sqft200 Marina Way, Greentown, PA 18426Off Market
- $436,9004 bd3 ba3.2k sqft131 Hillside Dr, Greentown, PA 18426Off Market
- $366,5003 bd3 ba1.8k sqft124 Hillside Dr, Greentown, PA 18426Off Market
- $319,1003 bd2 ba2.1k sqft202 Marina Way, Greentown, PA 18426Off Market
- $780,9003 bd3 ba3.1k sqft193 Marina Way, Greentown, PA 18426Off Market
A local agent can set up tours, give advice and negotiate with sellers.
Similar homes
- $459,0003 bd3 ba2.4k sqft117 Cypress Ln, Greentown, PA 18426For Sale

 MLS ID #PW262283, Robert McGinnis, CENTURY 21 Country Lake Homes - Hawley. PWAR as distributed by MLS GRID
 - $449,0003 bd2 ba1.8k sqft132 River Rd, Greentown, PA 18426For Sale
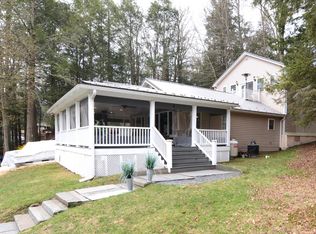 MLS ID #PW260948, Dina Hernandez, CENTURY 21 Country Lake Homes - Greentown. PWAR as distributed by MLS GRID
 - $399,0004 bd3 ba2.8k sqft162 Indian Dr, Greentown, PA 18426For Sale
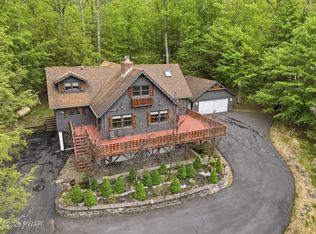 MLS ID #PW261620, Karen E Rice, Keller Williams RE Hawley. PWAR as distributed by MLS GRID
 - $499,0004 bd3 ba2.1k sqft5 Scorpio Mew, Lake Ariel, PA 18436For Sale
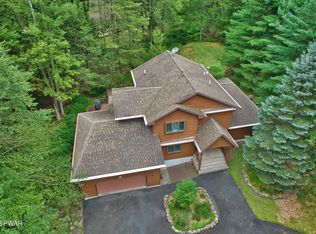 MLS ID #PW260697, Terri Ditty, CENTURY 21 Select Group - Lake Ariel. PWAR as distributed by MLS GRID
 - $350,0004 bd3 ba2.4k sqft101 Beartrap Mountain Rd, Greentown, PA 18426For SaleMLS ID #PW253496, Beth Derrick, Keller Williams RE Hawley. PWAR as distributed by MLS GRID
- $599,9992 bd3 ba1.2k sqft101 Courtney Ln, Greentown, PA 18426For SaleMLS ID #PW242621, James V. Hoot, RE/MAX of Lake Wallenpaupack - Greentown. PWAR as distributed by MLS GRID
- $429,9004 bd2 ba1.9k sqft131B Hilltop Rd, Newfoundland, PA 18445For SaleMLS ID #PW262021, Buddy Vail, Berkshire Hathaway HomeServices Pocono Real Estate Hawley. PWAR as distributed by MLS GRID
- $335,0003 bd2 ba1.7k sqft104 Ash Ln, Greentown, PA 18426For SaleMLS ID #PW261287, Dina Hernandez, CENTURY 21 Country Lake Homes - Greentown. PWAR as distributed by MLS GRID
- $340,0003 bd2 ba1.9k sqft104 Hickory Ln, Greentown, PA 18426For SaleMLS ID #PW260514, Dina Hernandez, CENTURY 21 Country Lake Homes - Greentown. PWAR as distributed by MLS GRID
- $320,0004 bd2 ba2k sqft140 Timber Ridge Cir, Greentown, PA 18426For SaleMLS ID #PW260539, Bridget Gelderman, Iron Valley R E Innovate. PWAR as distributed by MLS GRID
- $305,0003 bd3 ba2.4k sqft101 Cardinal Cir, Greentown, PA 18426For Sale By Owner
- $475,0004 bd4 ba3.5k sqft466 Spruce St, Hawley, PA 18428For SaleMLS ID #PW261865, Matthew Bates, Davis R. Chant - Lake Wallenpaupack. PWAR as distributed by MLS GRID
- $349,0005 bd3 ba3.1k sqft860 Route 507, Greentown, PA 18426For SaleMLS ID #PW252118, Maxwell Stevens, Berkshire Hathaway HomeServices Pocono Real Estate Hawley. PWAR as distributed by MLS GRID
- $399,0003 bd3 ba1.7k sqft41 Deerfoot Rd, Lake Ariel, PA 18436For SaleMLS ID #PW260356, Lorraine Collins, Associate Broker, Davis R. Chant - Lake Wallenpaupack. PWAR as distributed by MLS GRID
- $459,0003 bd3 ba2.7k sqft161 Lake Rd, Lake Ariel, PA 18436For SaleMLS ID #PW261003, Nicole Monahan, Realty Executives Exceptional Hawley. PWAR as distributed by MLS GRID
- $395,0005 bd3 ba2.2k sqft1033 Indian Dr, Lake Ariel, PA 18436For SaleMLS ID #PW260388, Natasha Harmuth, Berkshire Hathaway Home Services Fox & Roach REALTORS. PWAR as distributed by MLS GRID
- $400,0002 bd2 ba1.7k sqft48 Sheridan Rd, Hawley, PA 18428For SaleMLS ID #PW262184, Mary Ellen Stezar, ERA One Source Realty - Lake Ariel. PWAR as distributed by MLS GRID
- $499,0004 bd3 ba3.3k sqft102 Long Spur Ln, Hawley, PA 18428For SaleMLS ID #PW260321, Ina Beth Filip, CENTURY 21 Country Lake Homes - Lords Valley. PWAR as distributed by MLS GRID
- $315,0004 bd3 ba2k sqft27 Burnwood Point, Lake Ariel, PA 18436For SaleMLS ID #PW262320, Heather L Meagher, RE/MAX Best. PWAR as distributed by MLS GRID
- $419,0003 bd2 ba1.4k sqft910 Maple Ave, Honesdale, PA 18431For SaleMLS ID #PW262380, Dianna L Dettloff, PENN-YORK Real Estate. PWAR as distributed by MLS GRID
