Skip main navigation
Pending
  • Price cut: $15K (6/9)
    $410,000

    136 Holly Dr, Troy, MT 59935

    3beds
    2baths
    1,243sqft
    : 
    Loading
    Get pre-qualified
    Single Family Residence
    Built in 1978
    0.28 Acres Lot
    $398,300 Zestimate®
    $330/sqft
    $39/mo HOA

    What's special

    Open floor planSpacious deck
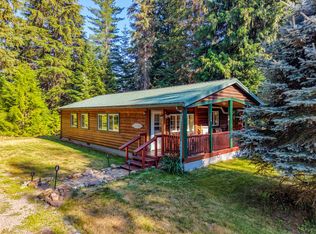
    Welcome to beautiful Western Montana, where this charming 3-bedroom, 2-bath cabin offers the perfect blend of comfort, scenery, and recreation. Located in the highly sought-after Angel Island community on Bull Lake, this property provides access to exceptional amenities including a private shared clubhouse, boat dock, and swimming area, making it an ideal retreat for enjoying all the lake has to offer. The area is known for its endless year-round recreation, including fishing, boating, hiking, skiing, water sports, camping, snowmobiling, and more, making this an ideal basecamp for all your Montana adventures. Inside, the home features an open floor plan with large windows that fill the space with natural light and showcase the surrounding mountain views. A cozy woodstove adds warmth and character, creating the perfect setting to relax after a day outdoors. The layout is both functional and inviting, creating a seamless connection between indoor and outdoor living. Step outside to a spacious deck and fire pit area, perfect for relaxing evenings or entertaining guests under the Montana sky. A large garage offers plenty of room for vehicles, boats, and recreational gear, making it easy to take full advantage of this incredible location. Whether you're looking for a seasonal getaway or a year-round escape, this property captures the essence of Montana living.
    122 days
    |
    330
    |
    9
    |

    Zillow last checked:

    Listing updated:

    Listed by:

    Brooke Hooten 208-920-1277,

    CENTURY 21 RIVERSTONE,

    Margie Stevens 208-255-2244

    Source: SELMLS,MLS#: 20260583MLS Logo

      Facts & features

      Interior

      Bedrooms & bathrooms
      • Bedrooms: 3
      • Bathrooms: 2
      • Main level bathrooms: 1
      • Main level bedrooms: 2
      Primary bedroom
      • Level: Main
      Bedroom 2
      • Level: Main
      Bedroom 3
      • Level: Second
      Bathroom 1
      • Level: Main
      Bathroom 2
      • Level: Second
      Dining room
      • Level: Main
      Family room
      • Level: Second
      Kitchen
      • Level: Main
      Living room
      • Level: Main
      Heating
      • Baseboard, Electric, Heat Pump, Stove, Wood
      Cooling
      • Central Air, Air Conditioning
      Appliances
      • Included: Dishwasher, Microwave, Range/Oven, Refrigerator
      • Laundry: Main Level
      Features
      • Ceiling Fan(s), Storage, Vaulted Ceiling(s)
      • Basement: Crawl Space
      • Has fireplace: Yes
      • Fireplace features: Free Standing, Stove, Wood Burning
      Interior area
      • Total structure area: 1,243
      • Total interior livable area: 1,243 sqft
      • Finished area above ground: 1,243
      • Finished area below ground: 0

      Property

      Parking
      • Total spaces: 2
      • Parking features: 2 Car Detached, Off Street, Open
      • Garage spaces: 2
      • Has uncovered spaces: Yes
      Features
      • Levels: One and One Half
      • Stories: 1
      • Patio & porch: Deck
      • Has view: Yes
      • View description: Mountain(s)
      • Waterfront features: Beach Front(Dock, Lawn/Grass), Water Access Type(Private), Water Access Location(Main), Water Access, Water Navigation(Docks, Motor Boat)
      • Body of water: Bull Lake
      Lot
      • Size: 0.28 Acres
      • Features: 15 or more Miles to City/Town, Level, Wooded
      Details
      • Parcel number: 56406429202090000
      • Zoning description: Residential

      Construction

      Type & style
      • Home type: SingleFamily
      • Architectural style: Cabin
      • Property subtype: Single Family Residence
      Materials
      • Frame
      • Roof: Metal
      Condition
      • Resale
      • New construction: No
      • Year built: 1978

      Utilities & green energy

      • Gas: No Info
      • Sewer: Private Sewer
      • Water: Community
      • Utilities for property: Electricity Connected, Phone Connected

      Community & HOA

      Community
      • Features: Clubhouse
      HOA
      • Has HOA: Yes
      • HOA fee: $465 annually
      Location
      • Region: Troy

      Financial & listing details

      • Price per square foot: $330/sqft
      • Tax assessed value: $363,300
      • Annual tax amount: $1,737
      • Date on market: 3/20/2026
      • Listing terms: Cash, Conventional
      • Ownership: Fee Simple
      • Electric utility on property: Yes
      • Road surface type: Paved

        Estimated market value

        $398,300

        $378,000 - $418,000

        $1,839/mo

        Price history

        DateEventPrice
        7/1/2026Pending sale$410,000$330/sqft
        Source: SELMLS #20260583 Report a problem
        6/9/2026Price change$410,000-3.5%$330/sqft
        Source: MRMLS #30066976 Report a problem
        5/7/2026Listed for sale$425,000$342/sqft
        Source: Coeur d'Alene MLS #26-2552 Report a problem
        4/13/2026Pending sale$425,000$342/sqft
        Source: Coeur d'Alene MLS #26-2552 Report a problem
        3/20/2026Listed for sale$425,000+10.4%$342/sqft
        Source: SELMLS #20260583 Report a problem
        8/30/2024Sold--
        Source: MRMLS #30028108 Report a problem
        6/11/2024Listed for sale$385,000+114%$310/sqft
        Source: MRMLS #30028108 Report a problem
        8/7/2019Sold--
        Source: MRMLS #21903890 Report a problem
        4/30/2018Listing removed$179,900$145/sqft
        Source: Nicely-Dunn Real Estate, LLC #21706361 Report a problem
        2/16/2018Listed for sale$179,900$145/sqft
        Source: Nicely-Dunn Real Estate, LLC #21706361 Report a problem
        1/9/2018Listing removed$179,900$145/sqft
        Source: Nicely-Dunn Real Estate, LLC #21706361 Report a problem
        10/18/2017Price change$179,900-1.4%$145/sqft
        Source: Nicely-Dunn Real Estate, LLC #21706361 Report a problem
        7/14/2017Price change$182,500-6.4%$147/sqft
        Source: Nicely-Dunn Real Estate, LLC #21706361 Report a problem
        5/31/2017Listed for sale$195,000-4.9%$157/sqft
        Source: Nicely-Dunn Real Estate, LLC #21706361 Report a problem
        6/16/2016Listing removed$205,000$165/sqft
        Source: Montana Inc Real Estate #21603892 Report a problem
        4/27/2016Listed for sale$205,000$165/sqft
        Source: Montana Inc Real Estate #21603892 Report a problem

        Public tax history

        YearProperty taxesTax assessment
        2025$1,456 -33.7%$363,300 +11.6%
        2024$2,195 +5.3%$325,500
        2023$2,085 +30.2%$325,500 +77.1%
        2022$1,601 +4.3%$183,800
        2021$1,535 +4.8%$183,800 +11%
        2020$1,465 -0.4%$165,600
        2019$1,471 -2.6%$165,600 +12%
        2018$1,511 +19.5%$147,920
        2017$1,264 -7.6%$147,920 +6%
        2016$1,368 +37.4%$139,600
        2015$996 +3.7%$139,600 +98.3%
        2014$960 +3%$70,384 +4.2%
        2013$932 +4.8%$67,525 +4.8%
        2012$890 $64,411
        2011-- --
        2010-- --
        2009-- --
        2008-- $79,500
        2007-- $79,500
        2006-- $79,500
        2005-- $79,500
        2004-- $79,500
        2003-- $79,500 +27.8%
        2002-- $62,200
        2000-- $62,200
        Find assessor info on the county website

        Monthly payment

        Est. payment

        Payment breakdown

        Explore the cost of this home by adjusting the details. Changes won't be saved.
        All calculations are estimates and provided by Zillow, Inc. for informational purposes only. Actual amounts may vary.
        HOA fees may include property taxes on listings classified as Co-Ops. Contact the listing agent and/or owner for fee details.
        Mortgage interest rates are dependent on a number of factors, including credit score, down payment, and repayment length. Interest rate data provided by Zillow Group Marketplace, Inc. as of 1/1/1970 from various mortgage lenders with which we have lead or other similar arrangements; the Estimated Payment is an average of those rates.
        See how much you could borrow to make a competitive offer.

        Climate risks

        Neighborhood: Bull Lake

        Getting around

        1 / 100
        Car-Dependent
        20 / 100
        Somewhat Bikeable

        Nearby schools

        GreatSchools rating
        Schools provided by the listing agent
        • Middle: Troy Jr/Sr High School
        • High: Troy Jr/Sr High School

        Source: SELMLS. This data may not be complete. We recommend contacting the local school district to confirm school assignments for this home.

        A local agent can set up tours, give advice and negotiate with sellers.

        Browse local experts

        Similar homes