Skip main navigation
Sold for $175,000
  • $175,000

    136 Holly Hill Dr, Petersburg, VA 23805

    3beds
    1,179sqft
    Single Family Residence
    Built in 1956
    0.26 Acres Lot
    $175,100 Zestimate®
    $148/sqft
    $1,716 Estimated rent

    Home value

    $175,100

    Estimated sales range

    Not available

    $1,716/mo

    Zestimate® history
    Loading
    Loading...

    Owner options

    List your home for rent

    $1,716/mo

    Rent Zestimate®

    Find your next renter with Zillow Rental Manager. Plus, with online applications, you can quickly screen prospective tenants – for free.

    Learn more

    $1,716/mo

    Rent Zestimate®

    Refinance and save

    $1,095/mo

    Est. payment

    Refinancing to a lower rate could help reduce your monthly payments and save thousands over the life of the loan.

    See today's rates

    $1,095/mo

    Est. payment

    Explore your selling options

    Work with a Zillow partner agent

    Leverage their expertise and Zillow's premium Showcase listings to get your home seen by more buyers.

    Get started

    List with your own agent

    Get your home in front of millions of buyers by listing it on Zillow.

    Learn how to do it

    Sell it yourself

    Take full control of how buyers see your home on Zillow by listing For Sale by Owner (FSBO).

    List your home

    What's special

    Fenced backyardBeautiful shade treeFunctional kitchenDining room
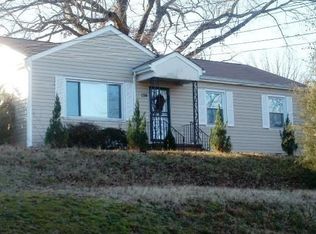
    Charming ranch-style home perfect for a first-time homebuyer or someone looking to downsize! This 3-bedroom, 1.5-bath home offers a spacious living room, dining room, and a functional kitchen. A laundry room with a step-down bonus storage area adds extra convenience. The bedrooms are generously sized, and every room features a ceiling fan for added comfort. Enjoy the fenced backyard complete with a shed/workshop, sidewalk, and beautiful shade tree—ideal for relaxing or projects. With a little TLC, this home has great potential to truly shine. Come make it yours today!

    Zillow last checked:

    Listing updated:

    Listed by:

    Troy Gibbs 804-691-3838,

    EXP Realty, LLC,

    Johana Story 804-943-2531,

    EXP Realty, LLC

    Bought with:

    Riggolette Leeper, 0225240195

    United Real Estate Richmond

    Deirdre Jones, 0225182966

    United Real Estate Richmond

    Source: CVRMLS,MLS#: 2613249MLS LogoOriginating MLS: Central Virginia Regional MLS

    Facts & features

    Interior

    Bedrooms & bathrooms
    • Bedrooms: 3
    • Bathrooms: 2
    • Full bathrooms: 1
    • 1/2 bathrooms: 1
    Primary bedroom
    • Description: Carpeting/Ceiling Fan/Bathroom
    • Level: First
    • Dimensions: 0 x 0
    Bedroom 2
    • Description: Carpeting/Ceiling Fan
    • Level: First
    • Dimensions: 0 x 0
    Bedroom 3
    • Description: Carpeting/Ceiling Fan
    • Level: First
    • Dimensions: 0 x 0
    Dining room
    • Description: Laminate Flooring/Ceiling Fan
    • Level: First
    • Dimensions: 0 x 0
    Family room
    • Description: Carpeting/Ceiling Fan
    • Level: First
    • Dimensions: 0 x 0
    Other
    • Description: Tub & Shower
    • Level: First
    Half bath
    • Level: First
    Kitchen
    • Description: Wood Cabinets/Laminate Flooring
    • Level: First
    • Dimensions: 0 x 0
    Laundry
    • Description: Great Storage Area!
    • Level: First
    • Dimensions: 0 x 0
    Heating
    • Electric, Forced Air
    Cooling
    • Central Air
    Appliances
    • Included: Dishwasher, Electric Cooking, Electric Water Heater, Oven, Refrigerator, Smooth Cooktop, Stove
    • Laundry: Washer Hookup, Dryer Hookup
    Features
    • Ceiling Fan(s), Separate/Formal Dining Room, Laminate Counters, Workshop
    • Flooring: Ceramic Tile, Partially Carpeted, Vinyl
    • Basement: Crawl Space
    • Attic: Access Only
    Interior area
    • Total interior livable area: 1,179 sqft
    • Finished area above ground: 1,179
    • Finished area below ground: 0

    Property

    Parking
    • Parking features: Driveway, On Street, Unpaved
    • Has uncovered spaces: Yes
    Features
    • Levels: One
    • Stories: 1
    • Patio & porch: Stoop
    • Exterior features: Lighting, Storage, Shed, Unpaved Driveway
    • Pool features: None
    • Fencing: Back Yard,Fenced,Privacy
    • On waterfront: Yes
    Lot
    • Size: 0.26 Acres
    • Features: Landscaped
    Details
    • Additional structures: Shed(s), Storage
    • Parcel number: 065020002
    • Zoning description: R-1
    • Special conditions: Corporate Listing

    Construction

    Type & style
    • Home type: SingleFamily
    • Architectural style: Ranch
    • Property subtype: Single Family Residence
    Materials
    • Block, Drywall, Frame, Vinyl Siding
    • Roof: Shingle
    Condition
    • Resale
    • New construction: No
    • Year built: 1956

    Utilities & green energy

    • Sewer: Public Sewer
    • Water: Public

    Community & HOA

    Community
    • Subdivision: Oakhurst
    Location
    • Region: Petersburg

    Financial & listing details

    • Price per square foot: $148/sqft
    • Tax assessed value: $134,400
    • Annual tax amount: $1,706
    • Date on market: 7/11/2026
    • Ownership: Corporate
    • Ownership type: Corporation

    Price history

    DateEventPrice
    7/28/2026Sold$175,000-2.7%$148/sqft
    Source: CVRMLS #2613249 Report a problem
    6/19/2026Pending sale$179,900$153/sqft
    Source: CVRMLS #2613249 Report a problem
    6/8/2026Listed for sale$179,900$153/sqft
    Source: CVRMLS #2613249 Report a problem
    5/28/2026Pending sale$179,900$153/sqft
    Source: CVRMLS #2613249 Report a problem
    5/16/2026Listed for sale$179,900+395.6%$153/sqft
    Source: CVRMLS #2613249 Report a problem
    6/12/2013Sold$36,299$31/sqft
    Source: CVRMLS #1221565 Report a problem

    Public tax history

    YearProperty taxesTax assessment
    2025$1,707 $134,400
    2024$1,707 +15.3%$134,400 +15.3%
    2023$1,481 -5.9%$116,600
    2022$1,574 $116,600 +10%
    2021-- $106,000
    2020-- $106,000 +4.2%
    2018$1,373 $101,700
    2016$1,373 --
    2015$1,373 --
    2014$1,373 +100%--
    2013$686 --
    2012-- --
    2011-- --
    2010-- --
    2009-- --
    2008-- --
    2007-- --
    2006-- --
    2005-- --
    2004-- --
    2003-- --
    2002-- --
    2001-- $61,000
    Find assessor info on the county website

    Neighborhood: 23805

    Nearby schools

    GreatSchools rating
    Schools provided by the listing agent
    • Elementary: Walnut Hill
    • Middle: Vernon Johns
    • High: Petersburg

    Source: CVRMLS. This data may not be complete. We recommend contacting the local school district to confirm school assignments for this home.

    Get a cash offer in 3 minutes
    Find out how much your home could sell for in as little as 3 minutes with a no-obligation cash offer.
    Estimated market value
    $175,100
    Get a cash offer in 3 minutes
    Find out how much your home could sell for in as little as 3 minutes with a no-obligation cash offer.
    Estimated market value
    $175,100