Welcome to 136 Holly Springs Drive in the highly sought-after community of Wilshire Estates, Peachtree City! This stunning open floor plan has 4 bedrooms and 3 full baths. The spacious formal dining room has crown molding, wainscoting, and plantation shutters. The living room features high vaulted ceiling and planation shutters. The great room includes a ‘Wall of windows’ with stunning 20’ high ceilings make this home light and cheerful. The large kitchen features granite countertops, tile backsplash with 42’ cherry cabinets, island, and stainless double ovens. The guest bedroom and full bath complete the main level. Upper-level features new carpet with upgraded padding, incredible owner suite with tray ceiling, sitting area, vaulted ceiling in large bath that includes double vanities, linen closet, and large walk-in closet. Two additional bedrooms and a full bath complete the upper level. Exterior features include new roof, professional landscaping, irrigation system, 3-sided brick, and side entry garage. Wilshire Estates is a popular swim community located in the top rated school district. Agents protected
Sold for $629,000
$629,000
136 Holly Springs Dr, Peachtree City, GA 30269
4beds
2,799sqft
SingleFamily
Built in 2002
-- sqft lot
$668,900 Zestimate®
$225/sqft
$3,413 Estimated rent
Home value
$668,900
$635,000 - $702,000
$3,413/mo
Zestimate® history
Owner options
List your home for rent
$3,413/mo
Rent Zestimate®
Find your next renter with Zillow Rental Manager. Plus, with online applications, you can quickly screen prospective tenants – for free.
$3,413/mo
Rent Zestimate®
Refinance and save
$3,843/mo
Est. payment
Refinancing to a lower rate could help reduce your monthly payments and save thousands over the life of the loan.
$3,843/mo
Est. payment
Explore your selling options
Work with a Zillow partner agent
Leverage their expertise and Zillow's premium Showcase listings to get your home seen by more buyers.
Get startedList with your own agent
Get your home in front of millions of buyers by listing it on Zillow.
Learn how to do itSell it yourself
Take full control of how buyers see your home on Zillow by listing For Sale by Owner (FSBO).
List your homeWhat's special
Spacious formal dining roomSitting areaLarge walk-in closetLinen closetDouble vanitiesTray ceilingNew carpet
Facts & features
Interior
Bedrooms & bathrooms
- Bedrooms: 4
- Bathrooms: 3
- Full bathrooms: 3
Heating
- Forced air, Gas
Cooling
- Central
Appliances
- Included: Dishwasher, Garbage disposal, Microwave, Range / Oven
Features
- Flooring: Carpet, Hardwood
- Basement: Partially finished
- Has fireplace: Yes
Interior area
- Total interior livable area: 2,799 sqft
Property
Parking
- Total spaces: 2
- Parking features: Garage - Attached
Features
- Exterior features: Brick, Cement / Concrete
Details
- Parcel number: 060915011
Construction
Type & style
- Home type: SingleFamily
Materials
- Foundation: Other
- Roof: Asphalt
Condition
- Year built: 2002
Community & HOA
Location
- Region: Peachtree City
Financial & listing details
- Price per square foot: $225/sqft
- Tax assessed value: $580,561
- Annual tax amount: $5,915
Price history
| Date | Event | Price |
|---|---|---|
| 11/15/2023 | Sold | $629,000-0.1%$225/sqft |
Source: Public Record Report a problem | ||
| 9/14/2023 | Pending sale | $629,900$225/sqft |
Source: Owner Report a problem | ||
| 8/31/2023 | Listed for sale | $629,900+88%$225/sqft |
Source: Owner Report a problem | ||
| 8/30/2013 | Sold | $335,000-3.7%$120/sqft |
Source: Public Record Report a problem | ||
| 6/13/2013 | Listed for sale | $347,700+32.3%$124/sqft |
Source: Harry Norman, REALTORS ?? Peachtree City #07111519 Report a problem | ||
| 1/16/2003 | Sold | $262,800$94/sqft |
Source: Public Record Report a problem | ||
Public tax history
| Year | Property taxes | Tax assessment |
|---|---|---|
| 2025 | $5,915 +1.3% | $232,224 +7% |
| 2024 | $5,837 +24.9% | $217,032 +17.3% |
| 2023 | $4,674 -7.1% | $185,040 +3.5% |
| 2022 | $5,031 +7.8% | $178,720 +16.1% |
| 2021 | $4,669 -3% | $153,920 -1.9% |
| 2020 | $4,811 +3.7% | $156,920 +4.7% |
| 2019 | $4,638 -1% | $149,880 +0.6% |
| 2018 | $4,685 | $149,000 -0.1% |
| 2017 | $4,685 +3.9% | $149,120 +8.5% |
| 2016 | $4,511 | $137,440 +6.4% |
| 2015 | $4,511 +10.4% | $129,160 +8.9% |
| 2014 | $4,087 | $118,640 +6.8% |
| 2013 | $4,087 +6.2% | $111,120 -1.6% |
| 2012 | $3,848 -8.2% | $112,960 -8.5% |
| 2011 | $4,193 +1.3% | $123,440 |
| 2010 | $4,140 -5.8% | $123,440 -4.2% |
| 2009 | $4,393 +4.3% | $128,900 |
| 2008 | $4,214 +5.3% | $128,900 |
| 2007 | $4,001 | $128,900 +3% |
| 2006 | -- | $125,188 +9.8% |
| 2005 | -- | $114,012 +3.1% |
| 2004 | $3,506 | $110,568 +2.8% |
| 2003 | -- | $107,544 |
Find assessor info on the county website
Neighborhood: 30269
Nearby homes
- $694,4005 bd3 ba3.2k sqft133 Holly Springs Dr, Peachtree City, GA 30269Off Market
- $715,7005 bd4 ba3k sqft134 Holly Springs Dr, Peachtree City, GA 30269Off Market
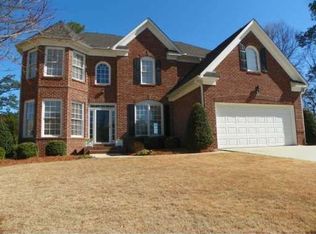
- $609,9004 bd3 ba2.6k sqft506 Foxglove Ct, Peachtree City, GA 30269Off Market
- $659,7004 bd3 ba2.9k sqft131 Holly Springs Dr, Peachtree City, GA 30269Off Market
- $676,700-- bd-- ba3.5k sqft508 Foxglove Ct, Peachtree City, GA 30269Off Market
- $567,5004 bd2 ba2.9k sqft504 Foxglove Ct, Peachtree City, GA 30269Off Market
- $837,7005 bd5 ba4.5k sqft132 Holly Springs Dr, Peachtree City, GA 30269Off Market
- $453,400-- bd-- ba-- sqft100 Holly Springs Dr, Peachtree City, GA 30269Off Market
Nearby schools
GreatSchools rating
- 9/10Peeples Elementary SchoolGrades: PK-5Distance: 0.6 mi
- 9/10Rising Starr Middle SchoolGrades: 6-8Distance: 0.7 mi
- 10/10Starrs Mill High SchoolGrades: 9-12Distance: 0.8 mi
Schools provided by the listing agent
- Elementary: Peeples / Fayette / Fayette County, GA
- Middle: Rising Starr / Fayette / Fayette County, GA
- High: Starrs Mill / Fayette / Fayette County, GA
Source: The MLS. This data may not be complete. We recommend contacting the local school district to confirm school assignments for this home.
Get a cash offer in 3 minutes
Find out how much your home could sell for in as little as 3 minutes with a no-obligation cash offer.
Estimated market value
$668,900
Get a cash offer in 3 minutes
Find out how much your home could sell for in as little as 3 minutes with a no-obligation cash offer.
Estimated market value
$668,900
- Georgia
- Fayette County
- Peachtree City
- 30269
- 136 Holly Springs Dr
