Like new home in an established neighborhood! Welcome to this beautifully maintained home offering the perfect blend of modern style and everyday comfort. From the moment you walk in, you’ll notice the bright, open-concept layout designed to make entertaining and daily living effortless. The spacious living room features crown molding, recessed lighting, and a cozy fireplace framed by custom built-ins. The gourmet kitchen seamlessly flows into the living and dining areas and boasts crisp white cabinetry, stainless steel appliances, a large island, quartz countertops, and pendant lighting. There is a separate dining space that overlooks the living room. Enjoy a split floorplan with the primary en-suite located at the rear of the home and the 2 guest bedrooms and bathroom located on the other side of the living room. The primary bathroom contains a separate, tile shower (updated in 2020), large, soaking tub, water closet, and a walk in closet. There is LVP flooring throughout the home (updated in 2022) freshly painted bedrooms, and a 1 year old roof!! The backyard is your own private oasis! The current owners recently installed a screened in area off of the carport and the large yard overlooks farm land. Even though this home has a Donaldsonvillle address, it is located in Assumption parish making the location applicable for Assumption parish schools. Schedule your showing today!
Sold
Price Unknown
136 Homerun Pkwy, Donaldsonville, LA 70346
3beds
1,757sqft
Single Family Residence, Residential
Built in 2016
0.29 Acres Lot
$296,800 Zestimate®
$--/sqft
$1,885 Estimated rent
Home value
$296,800
Estimated sales range
Not available
$1,885/mo
Zestimate® history
Owner options
List your home for rent
$1,885/mo
Rent Zestimate®
Find your next renter with Zillow Rental Manager. Plus, with online applications, you can quickly screen prospective tenants – for free.
$1,885/mo
Rent Zestimate®
Refinance and save
Refinancing to a lower rate could help reduce your monthly payments and save thousands over the life of the loan.
Explore your selling options
Work with a Zillow partner agent
Leverage their expertise and Zillow's premium Showcase listings to get your home seen by more buyers.
Get startedList with your own agent
Get your home in front of millions of buyers by listing it on Zillow.
Learn how to do itSell it yourself
Take full control of how buyers see your home on Zillow by listing For Sale by Owner (FSBO).
List your homeWhat's special
Large yardGourmet kitchenTile showerPrivate oasisCustom built-insSplit floorplanScreened in area
Zillow last checked:
Listing updated:
Listed by:
Rebecca Sotile Knight,
RE/MAX Professional
Bought with:
Kallie Bailey, 0995701759
Kallie Bailey
Source: ROAM MLS,MLS#: 2025016602
Facts & features
Interior
Bedrooms & bathrooms
- Bedrooms: 3
- Bathrooms: 2
- Full bathrooms: 2
Rooms
- Room types: Bathroom, Primary Bathroom, Bedroom, Primary Bedroom, Dining Room, Kitchen, Living Room
Primary bedroom
- Features: En Suite Bath, Ceiling 9ft Plus, Ceiling Fan(s)
- Level: First
- Area: 182.24
- Width: 13.6
Bedroom 1
- Level: First
- Area: 117.6
- Width: 10.5
Bedroom 2
- Level: First
- Area: 124.02
- Width: 10.6
Primary bathroom
- Features: Walk-In Closet(s), Separate Shower, Soaking Tub, Water Closet
- Level: First
- Area: 136.4
- Width: 8.8
Bathroom 1
- Level: First
- Area: 60
- Dimensions: 12 x 5
Dining room
- Level: First
- Area: 142.08
Kitchen
- Features: Stone Counters, Kitchen Island, Cabinets Factory Built
- Level: First
- Area: 175.67
Living room
- Level: First
- Area: 341.89
Heating
- Central, Electric
Cooling
- Central Air, Ceiling Fan(s)
Appliances
- Included: Elec Stove Con, Electric Cooktop, Dishwasher, Microwave, Range/Oven, Electric Water Heater, Range Hood, Stainless Steel Appliance(s)
- Laundry: Electric Dryer Hookup, Washer Hookup, Inside
Features
- Eat-in Kitchen, Built-in Features, Ceiling 9'+, Crown Molding
- Flooring: Ceramic Tile, Other
- Windows: Window Treatments, Drapes
- Number of fireplaces: 1
Interior area
- Total structure area: 2,835
- Total interior livable area: 1,757 sqft
Property
Parking
- Total spaces: 4
- Parking features: 4+ Cars Park, Carport
- Has carport: Yes
Features
- Stories: 1
- Patio & porch: Covered, Screened, Porch, Patio
- Exterior features: Lighting
- Fencing: Full,Wood
Lot
- Size: 0.29 Acres
- Dimensions: 75 x 167
- Features: Landscaped
Details
- Parcel number: 100018637
- Special conditions: Standard
Construction
Type & style
- Home type: SingleFamily
- Architectural style: Traditional
- Property subtype: Single Family Residence, Residential
Materials
- Brick Siding, Fiber Cement, Stucco Siding, Frame
- Foundation: Slab
- Roof: Shingle
Condition
- New construction: No
- Year built: 2016
Utilities & green energy
- Gas: None
- Sewer: Septic Tank
- Water: Public
- Utilities for property: Cable Connected
Community & HOA
Community
- Subdivision: Field Of Dreams Park Est
Location
- Region: Donaldsonville
Financial & listing details
- Tax assessed value: $233,900
- Annual tax amount: $1,609
- Date on market: 9/6/2025
- Listing terms: Cash,Conventional,FHA,FMHA/Rural Dev
Price history
| Date | Event | Price |
|---|---|---|
| 10/7/2025 | Sold | -- |
Source:  ROAM MLS #2025016602 Report a problem ROAM MLS #2025016602 Report a problem | ||
| 9/8/2025 | Pending sale | $295,000$168/sqft |
Source: ROAM MLS #2025016602 Report a problem | ||
| 9/6/2025 | Listed for sale | $295,000$168/sqft |
Source: ROAM MLS #2025016602 Report a problem | ||
| 3/2/2016 | Sold | -- |
Source: Public Record Report a problem | ||
| 6/28/2006 | Sold | -- |
Source: Public Record Report a problem | ||
Public tax history
| Year | Property taxes | Tax assessment |
|---|---|---|
| 2025 | $1,609 | $23,390 |
| 2024 | $1,609 +1.9% | $23,390 +1.3% |
| 2023 | $1,580 | $23,080 |
| 2022 | $1,580 | $23,080 |
| 2021 | $1,580 +0.2% | $23,080 |
| 2020 | $1,576 +12.8% | $23,080 +8.5% |
| 2019 | $1,397 -35.2% | $21,280 |
| 2018 | $2,156 +4.5% | $21,280 |
| 2017 | $2,062 +793.9% | $21,280 +794.1% |
| 2016 | $231 -7.6% | $2,380 -7.4% |
| 2015 | $250 +0% | $2,570 |
| 2013 | $250 +0.5% | $2,570 |
| 2012 | $248 -0.5% | $2,570 |
| 2011 | $250 | $2,570 |
| 2010 | $250 | $2,570 |
Find assessor info on the county website
Neighborhood: 70346
Nearby homes
- $292,7004 bd3 ba2.1k sqft134 Homerun Pkwy, Donaldsonville, LA 70346Off Market
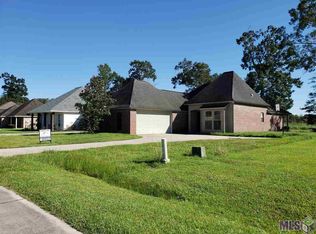
- $297,200-- bd-- ba1.8k sqft140 Homerun Pkwy, Donaldsonville, LA 70346Off Market
- $28,700-- bd-- ba-- sqft130 Homerun Pkwy, Donaldsonville, LA 70346Off Market
- $332,500-- bd-- ba1.9k sqft144 Homerun Pkwy, Donaldsonville, LA 70346Off Market
- $278,300-- bd-- ba1.7k sqft137 Homerun Pkwy, Donaldsonville, LA 70346Off Market
- $294,800-- bd-- ba1.8k sqft135 Homerun Pkwy, Donaldsonville, LA 70346Off Market
- $323,3004 bd2 ba2.6k sqft141 Homerun Pkwy, Donaldsonville, LA 70346Off Market
- $281,700-- bd-- ba1.8k sqft128 Homerun Pkwy, Donaldsonville, LA 70346Off Market
Nearby schools
GreatSchools rating
- 6/10Napoleonville Middle SchoolGrades: 5-8Distance: 7.4 mi
- 7/10Assumption High SchoolGrades: 9-12Distance: 7.2 mi
- 6/10Napoleonville Primary SchoolGrades: PK-4Distance: 7.8 mi
Schools provided by the listing agent
- District: Assumption Parish
Source: ROAM MLS. This data may not be complete. We recommend contacting the local school district to confirm school assignments for this home.
- Louisiana
- Assumption Parish
- Belle Rose
- 70346
- 136 Homerun Pkwy
