Corner lot! This beautiful one-level home in the desirable Sunrise Meadows community is available for the first time in more than 10 years. Meticulously maintained, this three-bedroom, two-bath residence sits on a level lot and features a welcoming front porch, and a generously sized patio, perfect for outdoor entertaining or morning coffee. Inside, enjoy an open floor plan and a kitchen accented with an island and granite countertops. The spacious primary suite offers a tray ceiling, walk-in closet, and tiled shower. A side-loading double-car garage completes this inviting home. Schedule your showing today! Local lenders are preferred.
Sold for $321,000
$321,000
136 Honeyberry Ln, Rossville, GA 30741
3beds
1,509sqft
Single Family Residence
Built in 2006
0.26 Acres Lot
$322,200 Zestimate®
$213/sqft
$1,866 Estimated rent
Home value
$322,200
$277,000 - $374,000
$1,866/mo
Zestimate® history
Owner options
List your home for rent
$1,866/mo
Rent Zestimate®
Find your next renter with Zillow Rental Manager. Plus, with online applications, you can quickly screen prospective tenants – for free.
$1,866/mo
Rent Zestimate®
Refinance and save
$2,069/mo
Est. payment
Refinancing to a lower rate could help reduce your monthly payments and save thousands over the life of the loan.
$2,069/mo
Est. payment
Explore your selling options
Work with a Zillow partner agent
Leverage their expertise and Zillow's premium Showcase listings to get your home seen by more buyers.
Get startedList with your own agent
Get your home in front of millions of buyers by listing it on Zillow.
Learn how to do itSell it yourself
Take full control of how buyers see your home on Zillow by listing For Sale by Owner (FSBO).
List your homeWhat's special
Spacious primary suiteSide-loading double-car garageOpen floor planGenerously sized patioWelcoming front porchWalk-in closetCorner lot
Zillow last checked:
Listing updated:
Listed by:
Melissa Hennessy 703-926-5108,
Real Estate Partners Chattanooga LLC
Bought with:
Tim West, 00283095
Keller Williams Realty
Source: Greater Chattanooga Realtors,MLS#: 1534456
Facts & features
Interior
Bedrooms & bathrooms
- Bedrooms: 3
- Bathrooms: 2
- Full bathrooms: 2
Primary bedroom
- Level: First
Bedroom
- Level: First
Bedroom
- Level: First
Primary bathroom
- Level: First
Bathroom
- Level: First
Dining room
- Level: First
Kitchen
- Level: First
Laundry
- Level: First
Living room
- Level: First
Heating
- Central, Electric
Cooling
- Central Air, Electric
Appliances
- Included: Disposal, Dishwasher, Free-Standing Electric Range, Microwave, Refrigerator, Stainless Steel Appliance(s), Water Heater
- Laundry: Electric Dryer Hookup, In Hall, Laundry Room, Washer Hookup
Features
- Cathedral Ceiling(s), Ceiling Fan(s), Crown Molding, Double Vanity, Entrance Foyer, Eat-in Kitchen, Granite Counters, High Ceilings, Kitchen Island, Open Floorplan, Pantry, Recessed Lighting, Tray Ceiling(s), Walk-In Closet(s), Tub/shower Combo, En Suite
- Flooring: Carpet, Ceramic Tile, Wood
- Windows: Blinds, Screens, Vinyl Frames, Window Treatments
- Basement: None
- Number of fireplaces: 1
- Fireplace features: Gas Log, Living Room
Interior area
- Total structure area: 1,509
- Total interior livable area: 1,509 sqft
- Finished area above ground: 1,509
Property
Parking
- Total spaces: 2
- Parking features: Concrete, Driveway, Garage, Garage Door Opener, Off Street, Garage Faces Side
- Attached garage spaces: 2
Features
- Levels: One
- Stories: 1
- Patio & porch: Covered, Front Porch, Rear Porch
- Exterior features: Rain Gutters
- Pool features: None
- Spa features: None
- Fencing: None
Lot
- Size: 0.26 Acres
- Dimensions: 95 x 117
- Features: Corner Lot, Front Yard, Level
Details
- Additional structures: None
- Parcel number: 0001 M 017
- Special conditions: Standard
- Other equipment: None
Construction
Type & style
- Home type: SingleFamily
- Architectural style: Ranch
- Property subtype: Single Family Residence
Materials
- Brick, Vinyl Siding
- Foundation: Slab
- Roof: Asphalt,Shingle
Condition
- New construction: No
- Year built: 2006
Utilities & green energy
- Sewer: Public Sewer
- Water: Public
- Utilities for property: Cable Connected, Electricity Connected, Phone Available, Propane, Sewer Connected, Underground Utilities, Water Connected
Community & HOA
Community
- Features: Sidewalks
- Security: Fire Alarm, Secured Garage/Parking, Smoke Detector(s)
- Subdivision: Sunrise Meadows
HOA
- Has HOA: Yes
- Amenities included: Maintenance Grounds
- Services included: None
- HOA fee: $150 annually
Location
- Region: Rossville
Financial & listing details
- Price per square foot: $213/sqft
- Tax assessed value: $329,568
- Annual tax amount: $2,517
- Date on market: 5/11/2026
- Listing terms: Cash,Conventional,FHA,VA Loan
- Road surface type: Asphalt
Price history
| Date | Event | Price |
|---|---|---|
| 6/4/2026 | Sold | $321,000$213/sqft |
Source: Greater Chattanooga Realtors #1534456 Report a problem | ||
| 5/12/2026 | Contingent | $321,000$213/sqft |
Source: Greater Chattanooga Realtors #1534456 Report a problem | ||
| 5/11/2026 | Listed for sale | $321,000+0.6%$213/sqft |
Source: Greater Chattanooga Realtors #1534456 Report a problem | ||
| 4/24/2026 | Listing removed | $319,000$211/sqft |
Source: Greater Chattanooga Realtors #1526474 Report a problem | ||
| 2/27/2026 | Price change | $319,000-1.8%$211/sqft |
Source: Greater Chattanooga Realtors #1526474 Report a problem | ||
| 1/13/2026 | Listed for sale | $325,000+133.8%$215/sqft |
Source: Greater Chattanooga Realtors #1526474 Report a problem | ||
| 9/11/2013 | Sold | $139,000-4.5%$92/sqft |
Source: Public Record Report a problem | ||
| 8/17/2013 | Price change | $145,500+1.1%$96/sqft |
Source: PrudentialRealtyCenter.com Hixson #1197933 Report a problem | ||
| 8/8/2013 | Price change | $143,900-1.1%$95/sqft |
Source: RE/MAX Renaissance, Realtors #1197933 Report a problem | ||
| 7/28/2013 | Price change | $145,500-0.3%$96/sqft |
Source: RE/MAX Renaissance, Realtors #1197933 Report a problem | ||
| 7/13/2013 | Listed for sale | $145,900+247.4%$97/sqft |
Source: RE/MAX Renaissance, Realtors #1197933 Report a problem | ||
| 2/25/2008 | Sold | $42,000+16.7%$28/sqft |
Source: Public Record Report a problem | ||
| 7/14/2006 | Sold | $36,000$24/sqft |
Source: Public Record Report a problem | ||
Public tax history
| Year | Property taxes | Tax assessment |
|---|---|---|
| 2025 | $580 -6.2% | $131,827 +3.8% |
| 2024 | $619 +1.2% | $127,027 +28% |
| 2023 | $611 +38.3% | $99,226 +27.7% |
| 2022 | $442 | $77,722 |
| 2021 | $442 +0.6% | $77,722 +11.5% |
| 2020 | $439 | $69,710 |
| 2019 | $439 -70.4% | $69,710 |
| 2018 | $1,481 -7.4% | $69,710 +7.7% |
| 2017 | $1,600 | $64,752 +6.1% |
| 2016 | -- | $61,008 |
| 2015 | -- | $61,008 +5.6% |
| 2014 | -- | $57,797 |
| 2013 | -- | $57,797 |
| 2012 | -- | -- |
| 2011 | -- | -- |
| 2010 | -- | -- |
Find assessor info on the county website
Neighborhood: 30741
Nearby homes
- $369,9004 bd3 ba2.2k sqft20 Sweet Birch Dr, Rossville, GA 30741Off Market
- $347,5004 bd2 ba2k sqft116 Honeyberry Ln, Rossville, GA 30741Off Market
- $312,5003 bd2 ba1.5k sqft158 Honeyberry Ln, Rossville, GA 30741Off Market
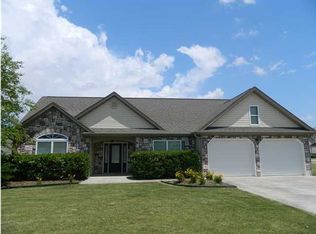
- $338,200-- bd2 ba1.8k sqft36 Sweet Birch Dr, Rossville, GA 30741Off Market
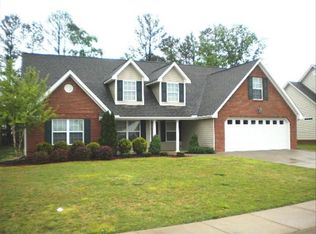
- $352,500-- bd2 ba1.8k sqft135 Honeyberry Ln, Rossville, GA 30741Off Market
- $320,1003 bd2 ba1.6k sqft9 Sunrise Dr, Rossville, GA 30741Off Market
- $334,4003 bd2 ba1.7k sqft155 Honeyberry Ln, Rossville, GA 30741Off Market
- $317,400-- bd2 ba1.7k sqft85 Honeyberry Ln, Rossville, GA 30741Off Market
Nearby schools
GreatSchools rating
- 5/10West Side Elementary SchoolGrades: PK-5Distance: 0.9 mi
- 6/10Lakeview Middle SchoolGrades: 6-8Distance: 1.6 mi
- 4/10Lakeview-Fort Oglethorpe High SchoolGrades: 9-12Distance: 2 mi
Schools provided by the listing agent
- Elementary: West Side Elementary
- Middle: Lakeview Middle
- High: Lakeview-Ft. Oglethorpe
Source: Greater Chattanooga Realtors. This data may not be complete. We recommend contacting the local school district to confirm school assignments for this home.
Get a cash offer in 3 minutes
Find out how much your home could sell for in as little as 3 minutes with a no-obligation cash offer.
Estimated market value
$322,200
Get a cash offer in 3 minutes
Find out how much your home could sell for in as little as 3 minutes with a no-obligation cash offer.
Estimated market value
$322,200
- Georgia
- Catoosa County
- Rossville
- 30741
- 136 Honeyberry Ln
Nearby cities
Nearby zip codes
Other Rossville Topics
