Skip main navigation
Closed
  • $548,900

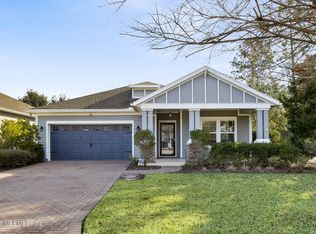
    136 HOWELL Court, St. Augustine, FL 32092

    5beds
    2,664sqft
    Single Family Residence
    Built in 2017
    6,969.6 Square Feet Lot
    $536,700 Zestimate®
    $206/sqft
    $3,261 Estimated rent

    Home value

    $536,700

    $499,000 - $580,000

    $3,261/mo

    Zestimate® history
    Loading
    Loading...

    Owner options

    List your home for rent

    $3,261/mo

    Rent Zestimate®

    Find your next renter with Zillow Rental Manager. Plus, with online applications, you can quickly screen prospective tenants – for free.

    Learn more

    $3,261/mo

    Rent Zestimate®

    Refinance and save

    $3,741/mo

    Est. payment

    Refinancing to a lower rate could help reduce your monthly payments and save thousands over the life of the loan.

    See today's rates

    $3,741/mo

    Est. payment

    Explore your selling options

    Work with a Zillow partner agent

    Leverage their expertise and Zillow's premium Showcase listings to get your home seen by more buyers.

    Get started

    List with your own agent

    Get your home in front of millions of buyers by listing it on Zillow.

    Learn how to do it

    Sell it yourself

    Take full control of how buyers see your home on Zillow by listing For Sale by Owner (FSBO).

    List your home

    What's special

    Scenic walking trailGas stoveFamily roomCharming screened lanaiGarden tubSplit bedroom floor planTankless gas water heater
    **Seller to pay $10,000 towards buyer's closing costs and/or prepaids with acceptable offer. Welcome to the Best-Priced Home in Shearwater! Why wait to build when you can move right into this stunning 5-bedroom, 3.5-bath home that truly has it all? This home offers exceptional flexibility with a separate office downstairs and a 5th bedroom or bonus room upstairs, complete with a closet and full bath—perfect for guests, hobbies, or additional living space. As you enter, you're greeted by a spacious office with elegant French doors, ideal for working from home. The Chef's kitchen, featuring stainless steel appliances, seamlessly flows into the family room, making it the perfect space for entertaining or everyday living. Step outside to the charming screened lanai, where you can unwind and relax after a long day. The downstairs layout is thoughtfully designed with a split bedroom floor plan. On one side, you'll find three generously sized bedrooms, while the Owner's Suite is private and tucked away on the other. The Owner's Suite is a true retreat, boastiample space, a luxurious garden tub, and a separate shower. This home is equipped with modern conveniences, including a gas stove, tankless gas water heater and a gas hookup for the dryer, ensuring energy efficiency and comfort. Situated on a cul-de-sac with direct access to Shearwater's scenic walking trail, this home offers a serene and convenient location. The vibrant Shearwater Community is packed with amenities, including a pool, clubhouse, tennis and basketball courts, a dog park, and so much more. Don't miss the opportunity to see this special home!

    Zillow last checked:

    Listing updated:

    Listed by:

    PAIGE WAJSMAN 904-201-9624,

    CHRISTIE'S INTERNATIONAL REAL ESTATE FIRST COAST 904-372-4711

    Bought with:

    NEAL BROWN, 3413240

    IHEART REALTY INC

    Source: realMLS,MLS#: 2063820MLS Logo

    Facts & features

    Interior

    Bedrooms & bathrooms
    • Bedrooms: 5
    • Bathrooms: 4
    • Full bathrooms: 3
    • 1/2 bathrooms: 1
    Heating
    • Central
    Cooling
    • Central Air
    Appliances
    • Included: Dishwasher, Gas Cooktop, Microwave, Refrigerator
    Features
    • Breakfast Bar, Ceiling Fan(s), Entrance Foyer, Kitchen Island, Open Floorplan, Pantry, Primary Bathroom -Tub with Separate Shower, Split Bedrooms, Walk-In Closet(s)
    • Flooring: Carpet, Tile
    Interior area
    • Total interior livable area: 2,664 sqft

    Property

    Parking
    • Total spaces: 2
    • Parking features: Attached, Garage
    • Attached garage spaces: 2
    Features
    • Levels: Two
    • Stories: 2
    • Patio & porch: Covered, Screened
    • Fencing: Fenced,Back Yard,Wrought Iron
    Lot
    • Size: 6,969 sqft
    • Features: Cul-De-Sac
    Details
    • Parcel number: 0100122250

    Construction

    Type & style
    • Home type: SingleFamily
    • Architectural style: Craftsman
    • Property subtype: Single Family Residence
    Materials
    • Roof: Shingle
    Condition
    • New construction: No
    • Year built: 2017

    Utilities & green energy

    • Sewer: Public Sewer
    • Water: Public
    • Utilities for property: Cable Available

    Community & neighborhood

    Location
    • Region: Saint Augustine
    • Subdivision: Shearwater

    HOA & financial

    HOA
    • Has HOA: Yes
    • HOA fee: $236 annually
    • Amenities included: Pool, Clubhouse, Dog Park, Fitness Center, Jogging Path, Playground, Tennis Court(s)

    Other

    Other facts
    • Listing terms: Cash,Conventional,FHA,VA Loan

    Price history

    DateEventPrice
    3/24/2025Sold$548,900$206/sqft
    Source: realMLS #2063820 Report a problem
    1/31/2025Price change$548,900-2%$206/sqft
    Source: realMLS #2063820 Report a problem
    1/9/2025Listed for sale$560,000-2.6%$210/sqft
    Source: realMLS #2063820 Report a problem
    10/7/2024Listing removed$575,000-0.5%$216/sqft
    Source: realMLS #2022329 Report a problem
    8/5/2024Price change$578,088-1.9%$217/sqft
    Source: realMLS #2022329 Report a problem
    7/19/2024Price change$589,000-1%$221/sqft
    Source: realMLS #2022329 Report a problem
    6/21/2024Price change$595,000-0.7%$223/sqft
    Source: realMLS #2022329 Report a problem
    6/1/2024Price change$599,000-4%$225/sqft
    Source: realMLS #2022329 Report a problem
    4/26/2024Listed for sale$624,000+40.2%$234/sqft
    Source: realMLS #2022329 Report a problem
    2/26/2021Sold$445,000-1.7%$167/sqft
    Source: realMLS #1084629 Report a problem
    1/22/2021Contingent$452,500$170/sqft
    Source: realMLS #1084629 Report a problem
    1/22/2021Pending sale$452,500$170/sqft
    Source: WATSON REALTY CORP #1084629 Report a problem
    11/30/2020Listed for sale$452,500+37.1%$170/sqft
    Source: WATSON REALTY CORP #1084629 Report a problem
    10/9/2017Sold$330,000$124/sqft
    Source: Public Record Report a problem

    Public tax history

    YearProperty taxesTax assessment
    2025$9,717 +5.3%$506,666 -0.7%
    2024$9,231 0%$510,424 -0.8%
    2023$9,232 +10.4%$514,556 +12.3%
    2022$8,365 +37.5%$458,216 +44.3%
    2021$6,083 +0.2%$317,600 +1.4%
    2020$6,068 -1.4%$313,215 +2.3%
    2019$6,152 $306,173 -0.8%
    2018$6,152 +103.9%$308,679 +461.2%
    2017$3,018 $55,000

    Find assessor info on the county website

    Neighborhood: 32092

    Nearby schools

    GreatSchools rating
    Schools provided by the listing agent
    • Elementary: Trout Creek Academy
    • Middle: Trout Creek Academy
    • High: Beachside

    Source: realMLS. This data may not be complete. We recommend contacting the local school district to confirm school assignments for this home.

    Get a cash offer in 3 minutes
    Find out how much your home could sell for in as little as 3 minutes with a no-obligation cash offer.
    Estimated market value
    $536,700
    Get a cash offer in 3 minutes
    Find out how much your home could sell for in as little as 3 minutes with a no-obligation cash offer.
    Estimated market value
    $536,700