Skip main navigation
Closed
  • $335,000

    136 Hudson Branch Dr, Austin, AR 72007

    4beds
    2,023sqft
    Single Family Residence
    Built in 2020
    0.29 Acres Lot
    $340,300 Zestimate®
    $166/sqft
    $2,016 Estimated rent

    Home value

    $340,300

    $289,000 - $402,000

    $2,016/mo

    Zestimate® history
    Loading
    Loading...

    Owner options

    List your home for rent

    $2,016/mo

    Rent Zestimate®

    Find your next renter with Zillow Rental Manager. Plus, with online applications, you can quickly screen prospective tenants – for free.

    Learn more

    $2,016/mo

    Rent Zestimate®

    Refinance and save

    $1,575/mo

    Est. payment

    Refinancing to a lower rate could help reduce your monthly payments and save thousands over the life of the loan.

    See today's rates

    $1,575/mo

    Est. payment

    Explore your selling options

    Work with a Zillow partner agent

    Leverage their expertise and Zillow's premium Showcase listings to get your home seen by more buyers.

    Get started

    List with your own agent

    Get your home in front of millions of buyers by listing it on Zillow.

    Learn how to do it

    Sell it yourself

    Take full control of how buyers see your home on Zillow by listing For Sale by Owner (FSBO).

    List your home

    What's special

    Quiet neighborhoodTimeless styleContemporary lightingModern comfortOpen-concept layoutSpacious kitchenLarge fully fenced yard
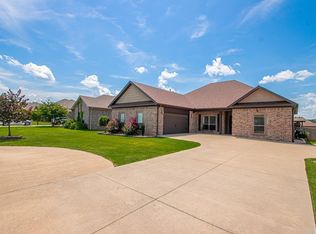
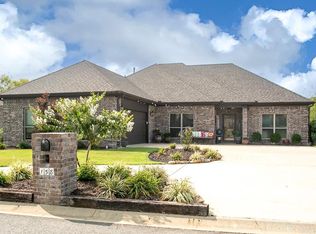
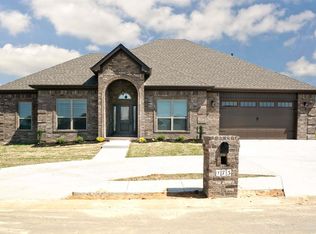
    Welcome to this stunning four-bedroom, two-bath home nestled in the perfect quiet neighborhood and zoned for the sought after Cabot school district. This home perfectly blends modern comfort with timeless style. Built with quality in mind, this newer construction features an open-concept layout ideal for both everyday living and entertaining. The spacious kitchen flows seamlessly into the living and dining area, all enhanced by beautiful finishes including sleek countertops, stylish cabinetry, and contemporary lighting. Natural light fills every room, highlighting the thoughtful design and high-end touches throughout. Step outside to a large, fully fenced yard—perfect for kids, pets, or outdoor gatherings. With plenty of space to relax, garden, or even add a pool, it’s your own private retreat.

    Zillow last checked:

    Listing updated:

    Listed by:

    Stephanie V Van Winkle 501-827-4246,

    RE/MAX Advantage

    Bought with:

    Christina Sindle, AR

    PorchLight Realty

    Source: CARMLS,MLS#: 25015540MLS Logo

    Facts & features

    Interior

    Bedrooms & bathrooms
    • Bedrooms: 4
    • Bathrooms: 2
    • Full bathrooms: 2
    Dining room
    • Features: Eat-in Kitchen, Living/Dining Combo
    Heating
    • Natural Gas
    Cooling
    • Electric
    Appliances
    • Included: Free-Standing Range, Microwave, Gas Range, Dishwasher, Disposal, Gas Water Heater
    • Laundry: Washer Hookup, Laundry Room
    Features
    • Walk-In Closet(s), Built-in Features, Ceiling Fan(s), Walk-in Shower, 4 Bedrooms Same Level
    • Flooring: Carpet, Tile
    • Doors: Insulated Doors
    • Windows: Insulated Windows
    • Has fireplace: Yes
    • Fireplace features: Gas Logs Present
    Interior area
    • Total structure area: 2,023
    • Total interior livable area: 2,023 sqft

    Property

    Parking
    • Total spaces: 2
    • Parking features: Garage, Two Car
    • Has garage: Yes
    Features
    • Levels: One
    • Stories: 1
    • Patio & porch: Deck
    • Exterior features: Rain Gutters
    • Fencing: Full
    Lot
    • Size: 0.29 Acres
    • Features: Level, Subdivided
    Details
    • Parcel number: 71200537000

    Construction

    Type & style
    • Home type: SingleFamily
    • Architectural style: Traditional
    • Property subtype: Single Family Residence
    Materials
    • Brick
    • Foundation: Slab
    • Roof: Shingle
    Condition
    • New construction: No
    • Year built: 2020

    Utilities & green energy

    • Electric: Electric-Co-op
    • Sewer: Public Sewer
    • Water: Public
    Green energy
    • Energy efficient items: Doors

    Community & neighborhood

    Location
    • Region: Austin
    • Subdivision: SHADOW CREEK

    HOA & financial

    HOA
    • Has HOA: No

    Other

    Other facts
    • Listing terms: VA Loan,FHA,Conventional,Assumable,Cash,USDA Loan
    • Road surface type: Paved

    Price history

    DateEventPrice
    7/10/2025Sold$335,000-4.3%$166/sqft
    Source: CARMLS #25015540 Report a problem
    7/10/2025Contingent$350,000$173/sqft
    Source: CARMLS #25015540 Report a problem
    4/21/2025Listed for sale$350,000+9.4%$173/sqft
    Source: CARMLS #25015540 Report a problem
    6/30/2023Sold$320,000+1.6%$158/sqft
    Source: CARMLS #23013631 Report a problem
    5/7/2023Listed for sale$315,000+32.4%$156/sqft
    Source: CARMLS #23013631 Report a problem
    3/2/2020Sold$238,000$118/sqft
    Source: CARMLS #19035580 Report a problem

    Public tax history

    YearProperty taxesTax assessment
    2025-- $46,000
    2024$2,341 +23.1%$46,000
    2023$1,903 -2.6%$46,000
    2022$1,953 $46,000
    2021$1,953 +484.7%$46,000 +597%
    2020$334 +6500%$6,600 +6500%
    2019$5 $100

    Find assessor info on the county website

    Neighborhood: 72007

    Nearby schools

    GreatSchools rating
    Get pre-qualified for a loan
    At Zillow Home Loans, we can pre-qualify you in as little as 5 minutes with no impact to your credit score.

    An equal housing lender. NMLS #10287.

    Sell for more on Zillow
    Get a Zillow Showcase℠ listing at no additional cost and you could sell for .
    $340,300
    2% more
    +$6,806
    With Zillow Showcase(estimated)
    $347,106