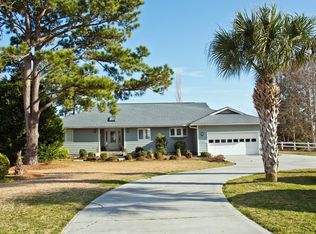
Welcome to Bogue NC and Hunting Bay Subdivision...Conveniently located to Cape Carteret's shopping, schools, recreational activities and more...along with Emerald Isle beaches, Downtown Swansboro, Morehead City waterfront and the list goes on! Beautiful VIEWS of the canal, sound, and marsh from these 3 bedroom/2.5 bath homes all on one level. Living room with gas log fireplace and vaulted ceiling, kitchen with breakfast nook and lots of cabinets, and a formal dining room. Master suite has large walk in closet and nice master bathroom. Covered back deck with beautiful VIEWS of the water and marsh is accessed from the living room and master bedroom. Central Vac system. Double garage. Back yard storage shed. Home is ready for a new family to enjoy and make it their own with updates. Sold in current condition. Community boat ramp too. Carteret County School district. Easy to show. Come take a look!
Sold for $500,000
$500,000
136 Hunting Bay Drive, Cape Carteret, NC 28584
3beds
1,700sqft
Single Family Residence
Built in 1998
0.47 Acres Lot
$504,300 Zestimate®
$294/sqft
$2,536 Estimated rent
Home value
$504,300
$444,000 - $575,000
$2,536/mo
Zestimate® history
Owner options
List your home for rent
$2,536/mo
Rent Zestimate®
Find your next renter with Zillow Rental Manager. Plus, with online applications, you can quickly screen prospective tenants – for free.
$2,536/mo
Rent Zestimate®
Refinance and save
$3,055/mo
Est. payment
Refinancing to a lower rate could help reduce your monthly payments and save thousands over the life of the loan.
$3,055/mo
Est. payment
Explore your selling options
Work with a Zillow partner agent
Leverage their expertise and Zillow's premium Showcase listings to get your home seen by more buyers.
Get startedList with your own agent
Get your home in front of millions of buyers by listing it on Zillow.
Learn how to do itSell it yourself
Take full control of how buyers see your home on Zillow by listing For Sale by Owner (FSBO).
List your homeWhat's special
Gas log fireplaceDouble garageVaulted ceilingMaster suiteBreakfast nookWalk in closetCentral vac system
Zillow last checked:
Listing updated:
Listed by:
Carolyn Wood 252-725-2302,
Keller Williams Crystal Coast
Bought with:
Carolyn Wood, 174579
Keller Williams Crystal Coast
Source: Hive MLS,MLS#: 100522056 Originating MLS: Carteret County Association of Realtors
Originating MLS: Carteret County Association of RealtorsFacts & features
Interior
Bedrooms & bathrooms
- Bedrooms: 3
- Bathrooms: 3
- Full bathrooms: 2
- 1/2 bathrooms: 1
Rooms
- Room types: Dining Room
Primary bedroom
- Level: Primary Living Area
Dining room
- Features: Combination, Formal, Eat-in Kitchen
Heating
- Heat Pump, Electric
Cooling
- Central Air, Heat Pump
Appliances
- Included: Washer, Refrigerator, Range, Dryer, Dishwasher
- Laundry: Laundry Room
Features
- Central Vacuum, Walk-in Closet(s), Entrance Foyer, Ceiling Fan(s), Blinds/Shades, Walk-In Closet(s)
- Basement: None
- Attic: Pull Down Stairs
Interior area
- Total structure area: 1,700
- Total interior livable area: 1,700 sqft
Property
Parking
- Total spaces: 2
- Parking features: Garage Faces Front, Concrete, Garage Door Opener
- Garage spaces: 2
Features
- Levels: One
- Stories: 1
- Patio & porch: Covered, Porch
- Fencing: None
- Has view: Yes
- View description: Canal, Marsh, Water
- Has water view: Yes
- Water view: Canal,Marsh,Water
- Waterfront features: Canal Front, Salt Marsh, Sound Side, Water Access Comm, Marsh Front
- Frontage type: Marsh Front,Canal Front
Lot
- Size: 0.47 Acres
- Dimensions: 80 x 206 x 122 x 203
- Features: Salt Marsh, Sound Side, Water Access Comm
Details
- Additional structures: Shed(s)
- Parcel number: 538408883332000
- Zoning: Residential
- Special conditions: Standard
Construction
Type & style
- Home type: SingleFamily
- Property subtype: Single Family Residence
Materials
- Vinyl Siding
- Foundation: Crawl Space
- Roof: Shingle,Composition
Condition
- New construction: No
- Year built: 1998
Utilities & green energy
- Sewer: Septic Tank
- Water: Public
- Utilities for property: Water Connected
Community & HOA
Community
- Subdivision: Hunting Bay
HOA
- Has HOA: Yes
- Amenities included: Ramp
- HOA fee: $100 annually
- HOA name: Hunter Bay HOA
Location
- Region: Swansboro
Financial & listing details
- Price per square foot: $294/sqft
- Tax assessed value: $635,315
- Annual tax amount: $1,496
- Date on market: 11/14/2025
- Cumulative days on market: 18 days
- Listing agreement: Exclusive Right To Sell
- Listing terms: Cash,Conventional,VA Loan
- Road surface type: Paved
Price history
| Date | Event | Price |
|---|---|---|
| 8/26/2025 | Sold | $500,000-16.4%$294/sqft |
Source:  Hive MLS #100522056 Report a problem Hive MLS #100522056 Report a problem | ||
| 8/16/2025 | Pending sale | $598,000$352/sqft |
Source: Hive MLS #100522056 Report a problem | ||
| 7/30/2025 | Listed for sale | $598,000$352/sqft |
Source: Hive MLS #100522056 Report a problem | ||
Public tax history
Tax history is unavailable.
Neighborhood: 28584
Nearby homes
- $--0.46 Acres138 Hunting Bay Dr, Swansboro, NC 28584Off Market

- $933,4003 bd4 ba2.6k sqft134 Hunting Bay Dr, Swansboro, NC 28584Off Market
- $145,2140.508 Acres140 Hunting Bay Dr, Swansboro, NC 28584Off Market
- $642,4003 bd2 ba1.7k sqft140 Hunting Bay Dr, Cape Carteret, NC 28584Off Market
- $713,1003 bd2 ba1.8k sqft132 Hunting Bay Dr, Bogue, NC 28570Off Market
- $760,2003 bd2 ba3.5k sqft139 Hunting Bay Dr, Swansboro, NC 28584Off Market
- $505,8003 bd2 ba2k sqft133 Hunting Bay Dr, Swansboro, NC 28584Off Market
- $449,5003 bd3 ba1.5k sqft104 Pine Needle Circle Cpe, Carteret, NC 28584Off Market
Nearby schools
GreatSchools rating
- 10/10White Oak ElementaryGrades: PK-5Distance: 1 mi
- 7/10Broad Creek Middle SchoolGrades: 6-8Distance: 7.8 mi
- 9/10Croatan High SchoolGrades: 9-12Distance: 5.5 mi
Schools provided by the listing agent
- Elementary: White Oak Elementary
- Middle: Broad Creek
- High: Croatan
Source: Hive MLS. This data may not be complete. We recommend contacting the local school district to confirm school assignments for this home.
Get a cash offer in 3 minutes
Find out how much your home could sell for in as little as 3 minutes with a no-obligation cash offer.
Estimated market value
$504,300
Get a cash offer in 3 minutes
Find out how much your home could sell for in as little as 3 minutes with a no-obligation cash offer.
Estimated market value
$504,300
- North Carolina
- Carteret County
- Bogue
- 28584
- 136 Hunting Bay Drive
Nearby cities
Nearby zip codes
Other Bogue Topics
