Nestled within the welcoming community of the Central Dauphin School District, this charming home offers an exceptional opportunity for those seeking a residence in this sought-after area. Boasting a prime location within a district known for its commitment to education and community engagement, this home provides the perfect setting for families looking to establish roots in a vibrant neighborhood. The property itself features a blend of modern amenities and classic charm, with spacious living areas and thoughtfully designed rooms. With top-rated schools, parks, and convenient amenities nearby, residents can enjoy the best of both worlds – a peaceful suburban lifestyle and easy access to essential services. The home's architectural details, coupled with the warmth of the community, create an inviting atmosphere that is sure to make any potential buyer feel right at home. Don't miss the opportunity to make this Central Dauphin School District residence your own and be a part of a thriving community.
Sold for $240,000
Street View
$240,000
136 Huntley Dr, Harrisburg, PA 17112
3beds
1,480sqft
Single Family Residence
Built in 1982
8,276 Square Feet Lot
$283,100 Zestimate®
$162/sqft
$1,914 Estimated rent
Home value
$283,100
$269,000 - $297,000
$1,914/mo
Zestimate® history
Owner options
List your home for rent
$1,914/mo
Rent Zestimate®
Find your next renter with Zillow Rental Manager. Plus, with online applications, you can quickly screen prospective tenants – for free.
$1,914/mo
Rent Zestimate®
Refinance and save
$1,907/mo
Est. payment
Refinancing to a lower rate could help reduce your monthly payments and save thousands over the life of the loan.
$1,907/mo
Est. payment
Explore your selling options
Work with a Zillow partner agent
Leverage their expertise and Zillow's premium Showcase listings to get your home seen by more buyers.
Get startedList with your own agent
Get your home in front of millions of buyers by listing it on Zillow.
Learn how to do itSell it yourself
Take full control of how buyers see your home on Zillow by listing For Sale by Owner (FSBO).
List your homeWhat's special
Modern amenitiesTop-rated schoolsClassic charmCentral dauphin school district
Zillow last checked:
Listing updated:
Listed by:
Faun Ward II 717-379-5069,
Keller Williams of Central PA
Bought with:
Darren Thomas Haines, RS361921
EXP Realty, LLC
Source: Bright MLS,MLS#: PADA2028982
Facts & features
Interior
Bedrooms & bathrooms
- Bedrooms: 3
- Bathrooms: 2
- Full bathrooms: 1
- 1/2 bathrooms: 1
- Main level bathrooms: 1
Basement
- Area: 400
Heating
- Baseboard, Central, Electric
Cooling
- Central Air, Ductless, Electric
Appliances
- Included: Electric Water Heater
Features
- Has basement: No
- Has fireplace: No
Interior area
- Total structure area: 1,480
- Total interior livable area: 1,480 sqft
- Finished area above ground: 1,080
- Finished area below ground: 400
Property
Parking
- Total spaces: 1
- Parking features: Other, Asphalt, Attached, Driveway
- Attached garage spaces: 1
- Has uncovered spaces: Yes
Accessibility
- Accessibility features: None
Features
- Levels: Bi-Level,Two
- Stories: 2
- Pool features: None
Lot
- Size: 8,276 Square Feet
Details
- Additional structures: Above Grade, Below Grade
- Parcel number: 351000780000000
- Zoning: RESIDENTIAL
- Special conditions: Standard
Construction
Type & style
- Home type: SingleFamily
- Property subtype: Single Family Residence
Materials
- Frame
- Foundation: Slab
Condition
- New construction: No
- Year built: 1982
Utilities & green energy
- Sewer: Public Sewer
- Water: Public
Community & HOA
Community
- Subdivision: Heatherfield
HOA
- Has HOA: Yes
- HOA fee: $250 annually
Location
- Region: Harrisburg
- Municipality: LOWER PAXTON TWP
Financial & listing details
- Price per square foot: $162/sqft
- Tax assessed value: $107,000
- Annual tax amount: $2,878
- Date on market: 11/20/2023
- Listing agreement: Exclusive Right To Sell
- Listing terms: Cash,FHA,Conventional,VA Loan
- Inclusions: Refrigerator, Washer, Dryer, Dishwasher, Range / Oven
- Ownership: Fee Simple
Price history
| Date | Event | Price |
|---|---|---|
| 1/23/2024 | Sold | $240,000+2.1%$162/sqft |
Source:  Bright MLS #PADA2028982 Report a problem Bright MLS #PADA2028982 Report a problem | ||
| 12/15/2023 | Pending sale | $235,000$159/sqft |
Source: Bright MLS #PADA2028982 Report a problem | ||
| 12/7/2023 | Price change | $235,000-6%$159/sqft |
Source: Bright MLS #PADA2028982 Report a problem | ||
| 11/20/2023 | Listed for sale | $250,000+63.4%$169/sqft |
Source: Bright MLS #PADA2028982 Report a problem | ||
| 4/28/2014 | Sold | $153,000-1.3%$103/sqft |
Source: Public Record Report a problem | ||
| 2/1/2014 | Price change | $155,000-1.6%$105/sqft |
Source: All Ameridream Real Estate, LLC #10242053 Report a problem | ||
| 10/8/2013 | Price change | $157,500-3.1%$106/sqft |
Source: All Ameridream Real Estate, LLC #10242053 Report a problem | ||
| 9/26/2013 | Price change | $162,500+1.6%$110/sqft |
Source: All Ameridream Real Estate, LLC #10242053 Report a problem | ||
| 8/30/2013 | Price change | $160,000-1.5%$108/sqft |
Source: All Ameridream Real Estate, LLC #10242053 Report a problem | ||
| 8/21/2013 | Price change | $162,500-4.4%$110/sqft |
Source: All Ameridream Real Estate, LLC #10242053 Report a problem | ||
| 8/16/2013 | Listed for sale | $170,000$115/sqft |
Source: All Ameridream Real Estate, LLC #10242053 Report a problem | ||
Public tax history
| Year | Property taxes | Tax assessment |
|---|---|---|
| 2025 | $3,106 +7.8% | $107,000 |
| 2023 | $2,881 | $107,000 |
| 2022 | $2,881 +0.7% | $107,000 |
| 2021 | $2,862 +188.1% | $107,000 |
| 2020 | $993 +1.2% | $107,000 |
| 2019 | $982 -64.4% | $107,000 |
| 2018 | $2,755 | $107,000 |
| 2017 | -- | $107,000 |
| 2016 | -- | $107,000 |
| 2015 | -- | $107,000 |
| 2014 | -- | $107,000 |
| 2013 | -- | $107,000 |
| 2012 | -- | $107,000 |
| 2011 | -- | $107,000 |
| 2010 | -- | $107,000 |
| 2008 | -- | $107,000 |
| 2007 | -- | $107,000 |
| 2006 | -- | $107,000 |
Find assessor info on the county website
Neighborhood: Paxtonia
Nearby homes
- $273,6003 bd1 ba1k sqft134 Huntley Dr, Harrisburg, PA 17112Off Market
- $320,0004 bd2 ba2.2k sqft138 Huntley Dr, Harrisburg, PA 17112Sold
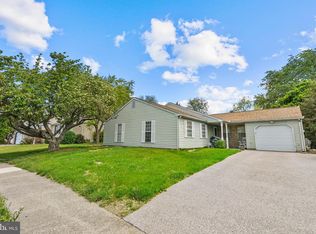
- $527,7004 bd2 ba2.6k sqft116 Koch Ln, Harrisburg, PA 17112Off Market
- $247,4003 bd1 ba1.2k sqft132 Huntley Dr, Harrisburg, PA 17112Off Market
- $527,5004 bd3 ba2.6k sqft118 Koch Ln, Harrisburg, PA 17112Off Market
- $278,8003 bd1 ba1.7k sqft135 Huntley Dr, Harrisburg, PA 17112Off Market
- $278,2003 bd1 ba1k sqft140 Huntley Dr, Harrisburg, PA 17112Off Market
- $271,0003 bd1 ba1k sqft137 Huntley Dr, Harrisburg, PA 17112Off Market
Nearby schools
GreatSchools rating
- 8/10Paxtonia El SchoolGrades: K-5Distance: 0.4 mi
- 7/10Central Dauphin Middle SchoolGrades: 6-8Distance: 2.6 mi
- 5/10Central Dauphin Senior High SchoolGrades: 9-12Distance: 2.2 mi
Schools provided by the listing agent
- High: Central Dauphin
- District: Central Dauphin
Source: Bright MLS. This data may not be complete. We recommend contacting the local school district to confirm school assignments for this home.


Get pre-qualified for a loan
At Zillow Home Loans, we can pre-qualify you in as little as 5 minutes with no impact to your credit score.An equal housing lender. NMLS #10287.
Sell for more on Zillow
Get a Zillow Showcase℠ listing at no additional cost and you could sell for .
$283,100
2% more
+$5,662
With Zillow Showcase(estimated)
$288,762
- Pennsylvania
- Dauphin County
- Harrisburg
- 17112
- Paxtonia
- 136 Huntley Dr
Nearby cities
Nearby neighborhoods
Nearby zip codes
Other Harrisburg Topics
