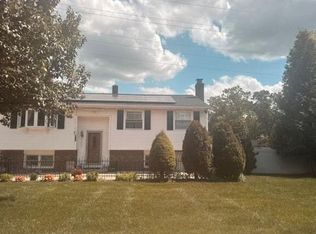
Welcome to the desirable Wedgewood community! A job relocation is creating a wonderful opportunity for the next owner to call this exceptional property home. Don't miss your chance to make it yours! This beautifully maintained 4-bedroom, 2.5-bath home offers the perfect blend of comfort, style, and space. Including but not limited to its own Master bedroom with Master bath. The heart of the home is the stunning kitchen featuring 42-inch cherry cabinetry, Crema Bordeaux granite countertops, a large center island with seating, and a built-in wine refrigerator—perfect for everyday living and entertaining. Relax in the inviting family room with a wood-burning fireplace, or enjoy your favorite music with the whole-home surround sound system, extending both inside and outdoors. Step outside to a large, fully fenced backyard, ideal for entertaining, family gatherings, or simply relaxing. Additional features include a lawn sprinkler system, an attached one-car garage, and an oversized driveway providing plenty of off-street parking. Located in the sought-after Wedgewood neighborhood, this home combines quality finishes, functional living spaces, exceptional outdoor enjoyment and walking distance to the Elementary school and playground. Don't miss the opportunity to make this wonderful home yours!
For sale
$467,500
136 Hurffville Rd, Turnersville, NJ 08012
4beds
2,398sqft
Single Family Residence
Built in 1974
-- sqft lot
$470,600 Zestimate®
$195/sqft
$-- HOA
What's special
Wood-burning fireplaceStunning kitchenLarge fully fenced backyardBuilt-in wine refrigeratorInviting family roomCrema bordeaux granite countertopsLawn sprinkler system
- 10 days
- 1,144
- 91
Zillow last checked:
Listing updated:
Listed by:
Heidi Welsh 609-313-2668,
Keller Williams Realty - Washington Township
Source: Bright MLS,MLS#: NJGL2078334
Facts & features
Interior
Bedrooms & bathrooms
- Bedrooms: 4
- Bathrooms: 3
- Full bathrooms: 2
- 1/2 bathrooms: 1
- Main level bathrooms: 2
- Main level bedrooms: 3
Basement
- Area: 0
Heating
- Forced Air, Natural Gas
Cooling
- Central Air, Electric
Appliances
- Included: Gas Water Heater
- Laundry: In Basement
Features
- Attic, Ceiling Fan(s), Combination Kitchen/Dining, Kitchen Island, Sound System, Upgraded Countertops
- Flooring: Wood
- Basement: Finished
- Number of fireplaces: 1
- Fireplace features: Wood Burning
Interior area
- Total structure area: 2,398
- Total interior livable area: 2,398 sqft
- Finished area above ground: 2,398
- Finished area below ground: 0
Property
Parking
- Total spaces: 1
- Parking features: Garage Faces Front, Attached, Driveway, Off Street, On Street
- Attached garage spaces: 1
- Has uncovered spaces: Yes
Accessibility
- Accessibility features: None
Features
- Levels: Multi/Split,Two
- Stories: 2
- Exterior features: Lawn Sprinkler, Street Lights
- Pool features: None
Details
- Additional structures: Above Grade, Below Grade
- Parcel number: 1800194 0300020
- Zoning: PR1
- Special conditions: Standard
Construction
Type & style
- Home type: SingleFamily
- Property subtype: Single Family Residence
Materials
- Vinyl Siding
- Foundation: Block, Slab
Condition
- New construction: No
- Year built: 1974
Utilities & green energy
- Electric: 200+ Amp Service
- Sewer: Public Septic
- Water: Public
- Utilities for property: Natural Gas Available, Sewer Available, Water Available
Community & HOA
Community
- Subdivision: Wedgewood
HOA
- Has HOA: No
Location
- Region: Turnersville
- Municipality: WASHINGTON TWP
Financial & listing details
- Price per square foot: $195/sqft
- Tax assessed value: $214,800
- Annual tax amount: $8,286
- Date on market: 9/19/2026
- Listing agreement: Exclusive Right To Sell
- Inclusions: Washer, Dryer, Refrigerator, Microwave, Built In Wine Fridge, Surround Sound Throughout
- Exclusions: Sellers Personal Property, Tesla Charger
- Ownership: Fee Simple
Estimated market value
$470,600
$447,000 - $494,000
$3,394/mo
Price history
| Date | Event | Price |
|---|---|---|
| 9/19/2026 | Listed for sale | $467,500+10%$195/sqft |
Source:  Bright MLS #NJGL2078334 Report a problem Bright MLS #NJGL2078334 Report a problem | ||
| 1/28/2025 | Sold | $425,000$177/sqft |
Source: Public Record Report a problem | ||
Public tax history
| Year | Property taxes | Tax assessment |
|---|---|---|
| 2026 | $8,287 +9.7% | $214,800 |
| 2025 | $7,552 | $214,800 |
| 2024 | $7,552 -2.2% | $214,800 |
| 2023 | $7,722 +3.4% | $214,800 |
| 2022 | $7,469 +1.3% | $214,800 |
| 2021 | $7,374 +3% | $214,800 |
| 2020 | $7,162 +34.3% | $214,800 +9.3% |
| 2019 | $5,334 | $196,500 |
| 2018 | $5,334 -23.3% | $196,500 |
| 2017 | $6,952 +1.4% | $196,500 |
| 2016 | $6,854 +3.3% | $196,500 |
| 2015 | $6,638 +2.3% | $196,500 |
| 2014 | $6,490 +8.5% | $196,500 |
| 2013 | $5,984 | $196,500 |
Find assessor info on the county website
Monthly payment
Est. payment
Payment breakdown
Explore the cost of this home by adjusting the details. Changes won't be saved.Climate risks
Neighborhood: 08012
Nearby schools
Schools provided by the listing agent
- District: Washington Township
Source: Bright MLS. This data may not be complete. We recommend contacting the local school district to confirm school assignments for this home.
Similar homes
- $--4 bd3 ba1.7k sqft5 Indian Birch Rd, Turnersville, NJ 08012Auction
 Auction.com 2
 - $--4 bd3 ba2.1k sqft250 Jefferson Ave, West Berlin, NJ 08091Auction
 Auction.com 2
 - $389,9003 bd2 ba2.1k sqft105 Ledden Ln, Turnersville, NJ 08012For Sale

 MLS ID #NJGL2076574, Nick Christopher, Real Broker, LLC. Bright MLS
 - $500,0004 bd3 ba2.8k sqft2 Trafalger Ct, Sewell, NJ 08080For Sale
 MLS ID #NJGL2078004, Steven Kempton, Real Broker, LLC. Bright MLS
 - $459,9004 bd4 ba2.2k sqft65 Lincoln Dr, Laurel Springs, NJ 08021For SaleMLS ID #NJCD2124848, Kamryn Milliner, Piccolo Realty, LLC. Bright MLS
- $480,0004 bd3 ba2.1k sqft10 Argo Dr, Sewell, NJ 08080For SaleMLS ID #NJGL2071202, Elvis Ochoa-Rosendo, Century 21 Alliance-Cherry Hill. Bright MLS
- $485,0004 bd3 ba2.2k sqft3 Dayton Ct, Sicklerville, NJ 08081For SaleMLS ID #NJCD2124834, David Mahan, Weichert Realtors-Medford. Bright MLS
- $565,0004 bd3 ba2.8k sqft218 Ramblewood Dr, Sewell, NJ 08080For SaleMLS ID #NJGL2078208, Chris Lang, Real Broker, LLC. Bright MLS
- $439,7774 bd2 ba2.1k sqft106 Lakeside Dr, Glassboro, NJ 08028For SaleMLS ID #NJGL2077870, Valerie Coppola- Bellia, HOF Realty. Bright MLS
- $425,0004 bd3 ba1.8k sqft12 Vicksburg Rd, Clementon, NJ 08021For SaleMLS ID #NJCD2125250, Melissa Martin, Keller Williams Realty - Washington Township. Bright MLS
- $424,8903 bd3 ba2.4k sqft319 Madison Ave, Pitman, NJ 08071For SaleMLS ID #NJGL2076942, Tom Duffy, Keller Williams Realty - Washington Township. Bright MLS
- $515,0004 bd3 ba2.3k sqft231 Woodcreek Rd, Wenonah, NJ 08090For SaleMLS ID #NJGL2078190, Hollie Dodge, Elite Realtors of New Jersey. Bright MLS
- $385,0004 bd2 ba1.5k sqft48 Pershing Ln, Sicklerville, NJ 08081For SaleMLS ID #NJCD2125734, Monica Francesco, Keller Williams Realty - Washington Township. Bright MLS
- $475,0005 bd3 ba2.4k sqft153 New Freedom Rd, Berlin, NJ 08009For SaleMLS ID #NJCD2126414, Stephen B. Clyde, LPT Realty, LLC. Bright MLS
- $449,9004 bd2 ba2k sqft136 Moore St, Woodbury Heights, NJ 08097For SaleMLS ID #NJGL2075792, Angela Gonzalez, Better Homes and Gardens Real Estate Maturo. Bright MLS
- $625,0005 bd3 ba2.1k sqft291 Union St, Glassboro, NJ 08028For SaleMLS ID #NJGL2078398, Joseph Penzone, Penzone Realty. Bright MLS
- $569,0005 bd3 ba2.1k sqft219 Bergen Ave, Voorhees, NJ 08043For SaleMLS ID #NJCD2127668, Haci Kose, RE/MAX Of Cherry Hill. Bright MLS
- $394,9003 bd2 ba1.9k sqft1090 Chews Landing Rd, Laurel Springs, NJ 08021For SaleMLS ID #NJCD2122234, William Mercogliano III, RE/MAX Preferred - Mullica Hill. Bright MLS
