Skip main navigation
Pending
  • $474,900

    136 Inverness Dr, Georgetown, KY 40324

    3beds
    2,536sqft
    : 
    $2,984/mo
    Get pre-qualified
    Single Family Residence
    Built in 2016
    9,147 Square Feet Lot
    $474,800 Zestimate®
    $187/sqft
    $70/mo HOA

    What's special

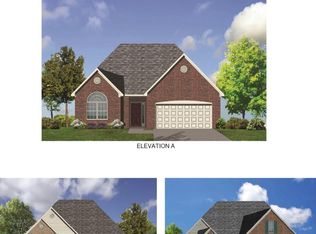
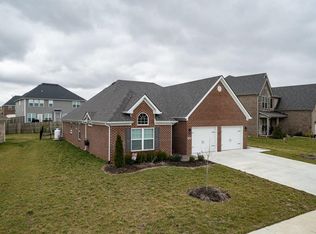
    Spacious & Upgraded Brick Ranch in the highly desirable sought after golf course community of Canewood. Welcome to this custom-built, single-level brick ranch featuring the highly desirable, expanded "Baldwin" floor plan. Designed for seamless living and effortless entertaining, the open-concept heart of the home flows beautifully between the family room, formal dining room, and a modern spacious kitchen. The kitchen boasts an expansive counter bar, abundant cabinetry, and a convenient, handsome butler's pantry with custom cabinetry and ceramic tile flooring. Retreat to the primary suite, complete with an elegant tray ceiling, private access to the screened lanai, and a full ensuite featuring a garden tub, separate shower, dual sink vanity, and a generous walk-in closet. Upstairs, a massive 20'x16' bonus room offers endless possibilities, complete with a half bath and an adjoining 14'x13' finished storage room. Recent updates include sleek, upgraded black interior hardware throughout. Enjoy outdoor living on the tiled, screened rear porch, or relax in the fully fenced backyard—perfect for pets. A private side patio comes ready for relaxation with a privacy fence and a 220V outlet for a future hot tub. Complete with a rare 3-car garage and an extended-width driveway, this home offers unparalleled convenience. Take advantage of premier neighborhood amenities, including a pool, golf course, and one of Georgetown's most highly-rated restaurants!
    45 days
    |
    131
    |
    3
    |

    Likely to sell faster than

    Zillow last checked:

    Listing updated:

    Listed by:

    Anthony M McDaniel 502-370-0428,

    Hand in Hand Realty Central KY

    Source: Imagine MLS,MLS#: 26014989MLS Logo

      Facts & features

      Interior

      Bedrooms & bathrooms
      • Bedrooms: 3
      • Bathrooms: 3
      • Full bathrooms: 2
      • 1/2 bathrooms: 1
      Primary bedroom
      • Description: trayed ceiling, walkout, lighted ceiling fan, full ensuite w/ walk-in closet
      • Level: First
      • Area: 240 Square Feet
      • Dimensions: 16 x 15
      Bedroom 2
      • Description: carpeted flooring, closet, lighted ceiling fan
      • Level: First
      • Area: 172.5 Square Feet
      • Dimensions: 15 x 11.5
      Bedroom 3
      • Description: carpeted flooring, cathedral ceiling, transome window, closet
      • Level: First
      • Area: 148.5 Square Feet
      • Dimensions: 13.5 x 11
      Primary bathroom
      • Description: garden tub w/ separate shower, ceramic tile flooring and tub surround, dual sink, recessed lighting, walk-in closet
      • Level: First
      • Area: 70 Square Feet
      • Dimensions: 10 x 7
      Bonus room
      • Description: finished room w/ carpeted flooring, recessed lighting, blinds
      • Level: Second
      • Area: 320 Square Feet
      • Dimensions: 20 x 16
      Dining room
      • Description: Luxury laminate flooring, chandelier & recessed lighting,
      • Level: First
      • Area: 195 Square Feet
      • Dimensions: 15 x 13
      Family room
      • Description: luxury laminate flooring, , lighted ceiling fan, window treatment, blinds
      • Level: First
      • Area: 416 Square Feet
      • Dimensions: 26 x 16
      Foyer
      • Description: entry door sidelight, luxury laminate flooring
      • Level: First
      • Area: 60 Square Feet
      • Dimensions: 12 x 5
      Kitchen
      • Description: tile flooring, tiled back splash, recessed lighting, large deep farm sink, pantry, breakfast area, walk-out, wood cabinets
      • Level: First
      • Area: 110 Square Feet
      • Dimensions: 11 x 10
      Other
      • Description: Butlers Pantry, tile flooring, custom cabinets
      • Level: First
      • Area: 35 Square Feet
      • Dimensions: 7 x 5
      Other
      • Description: finished storage room adjacent to bonus room
      • Level: Second
      • Area: 182 Square Feet
      • Dimensions: 14 x 13
      Utility room
      • Description: washer & dryer included, cabinets, shelving
      • Level: First
      • Area: 64 Square Feet
      • Dimensions: 8 x 8
      Heating
      • Forced Air, Natural Gas
      Cooling
      • Central Air, Electric
      Appliances
      • Included: Dryer, Disposal, Dishwasher, Microwave, Refrigerator, Washer, Range, Vented Exhaust Fan
      • Laundry: Electric Dryer Hookup, Main Level, Washer Hookup
      Features
      • Entrance Foyer, Walk-In Closet(s)
      • Flooring: Carpet, Ceramic Tile, Other
      • Windows: Window Treatments, Blinds
      • Has basement: No
      • Has fireplace: No
      Interior area
      • Total structure area: 2,536
      • Total interior livable area: 2,536 sqft
      • Finished area above ground: 2,536
      • Finished area below ground: 0

      Property

      Parking
      • Total spaces: 3
      • Parking features: Attached Garage, Driveway, Garage Door Opener, Off Street, Garage Faces Front
      • Garage spaces: 3
      • Has uncovered spaces: Yes
      Features
      • Levels: One and One Half
      • Fencing: Other
      Lot
      • Size: 9,147 Square Feet
      • Features: Landscaped
      Details
      • Parcel number: 13840276.000

      Construction

      Type & style
      • Home type: SingleFamily
      • Property subtype: Single Family Residence
      Materials
      • Brick Veneer, Vinyl Siding
      • Foundation: Slab
      • Roof: Dimensional Style,Shingle
      Condition
      • New Construction
      • Year built: 2016

      Utilities & green energy

      • Sewer: Public Sewer
      • Water: Public
      • Utilities for property: Electricity Connected, Sewer Connected, Water Connected

      Community & HOA

      Community
      • Features: Pool
      • Subdivision: Canewood
      HOA
      • Has HOA: Yes
      • Amenities included: Pool
      • Services included: Other
      • HOA fee: $70 monthly
      Location
      • Region: Georgetown

      Financial & listing details

      • Price per square foot: $187/sqft
      • Tax assessed value: $419,900
      • Annual tax amount: $3,776
      • Date on market: 6/25/2026

        Estimated market value

        $474,800

        $451,000 - $499,000

        $2,611/mo

        Price history

        DateEventPrice
        6/28/2026Pending sale$474,900$187/sqft
        Source: Imagine MLS #26014989 Report a problem
        6/25/2026Listed for sale$474,900+13.1%$187/sqft
        Source: Imagine MLS #26014989 Report a problem
        6/27/2022Sold$419,900$166/sqft
        Source: Public Record Report a problem
        5/22/2022Pending sale$419,900$166/sqft
        Source: Owner Report a problem
        5/18/2022Listed for sale$419,900+46.3%$166/sqft
        Source: Owner Report a problem
        6/17/2019Sold$287,000+16.3%$113/sqft
        Source: Public Record Report a problem
        4/26/2017Sold$246,723$97/sqft
        Source: Imagine MLS #1616440 Report a problem

        Public tax history

        YearProperty taxesTax assessment
        2024$3,776 -0.8%$419,900
        2023$3,807 +41.2%$419,900 +35.1%
        2022$2,696 +4.1%$310,700 +5.2%
        2021$2,591 +1470.1%$295,400 +79%
        2017$165 +935.8%$165,000 +573.5%
        2016$16 $24,500 -30%
        2015$16 -94.5%$35,000
        2014$290 +1070.1%$35,000 -12.5%
        2011$25 $40,000
        2010-- $40,000 -11.1%
        2009-- $45,000
        Find assessor info on the county website

        Monthly payment

        Est. payment

        Payment breakdown

        Explore the cost of this home by adjusting the details. Changes won't be saved.
        All calculations are estimates and provided by Zillow, Inc. for informational purposes only. Actual amounts may vary.
        HOA fees may include property taxes on listings classified as Co-Ops. Contact the listing agent and/or owner for fee details.
        Mortgage interest rates are dependent on a number of factors, including credit score, down payment, and repayment length. Interest rate data provided by Zillow Group Marketplace, Inc. as of 1/1/1970 from various mortgage lenders with which we have lead or other similar arrangements; the Estimated Payment is an average of those rates.
        See how much you could borrow to make a competitive offer.

        Climate risks

        Neighborhood: 40324

        Getting around

        1 / 100
        Car-Dependent
        22 / 100
        Somewhat Bikeable

        Nearby schools

        GreatSchools rating
        Schools provided by the listing agent
        • Elementary: Western
        • Middle: Scott Co
        • High: Great Crossing

        Source: Imagine MLS. This data may not be complete. We recommend contacting the local school district to confirm school assignments for this home.

        A local agent can set up tours, give advice and negotiate with sellers.

        Browse local experts

        Similar homes