Skip main navigation
Sold for $275,000
  • $275,000

    136 Iroquois Trl, Ona, WV 25545

    3beds
    1,688sqft
    Single Family Residence
    Built in 1968
    9,583.2 Square Feet Lot
    $275,200 Zestimate®
    $163/sqft
    $1,531 Estimated rent

    Home value

    $275,200

    $250,000 - $303,000

    $1,531/mo

    Zestimate® history
    Loading
    Loading...

    Owner options

    List your home for rent

    $1,531/mo

    Rent Zestimate®

    Find your next renter with Zillow Rental Manager. Plus, with online applications, you can quickly screen prospective tenants – for free.

    Learn more

    $1,531/mo

    Rent Zestimate®

    Refinance and save

    $1,655/mo

    Est. payment

    Refinancing to a lower rate could help reduce your monthly payments and save thousands over the life of the loan.

    See today's rates

    $1,655/mo

    Est. payment

    Explore your selling options

    Work with a Zillow partner agent

    Leverage their expertise and Zillow's premium Showcase listings to get your home seen by more buyers.

    Get started

    List with your own agent

    Get your home in front of millions of buyers by listing it on Zillow.

    Learn how to do it

    Sell it yourself

    Take full control of how buyers see your home on Zillow by listing For Sale by Owner (FSBO).

    List your home

    What's special

    Large fenced in backyard

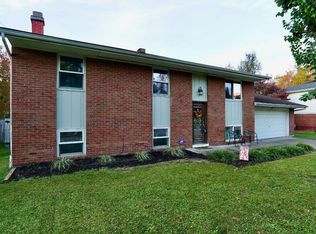
    Immaculate home in sought after location, featuring 3 bedrooms and 2.5 baths with large fenced in backyard. This beauty has all the upgrades and is ready for its new owner or owners to move in and enjoy! So much natural light throughout the home, it even carries to the lower level. Living room has a great open flow from the dining room to the kitchen. The main bedroom has its own private full bath. The downstairs offers a den with so much additional space with shelves lining the length of the room and a convenient 1/2 bath. The laundry room has an abundance of storage and space that offers another access to the backyard. Smart lights throughout living, dining, kitchen, and downstairs. The kitchen is bright and filled with top of the line appliances and gas stovetop cooking. The backyard also features a 31 x 12 concrete patio for furniture and entertaining. This home has so many charming features and will make a great home...it did for so many years for the sellers.

    Zillow last checked:

    Listing updated:

    Listed by:

    Summer Nida 304-634-8743,

    Century 21 Homes And Land

    Bought with:

    Todd Nelson

    Old Colony Realtors Huntington

    Source: HUNTMLS,MLS#: 183654MLS Logo

    Facts & features

    Interior

    Bedrooms & bathrooms
    • Bedrooms: 3
    • Bathrooms: 3
    • Full bathrooms: 2
    • 1/2 bathrooms: 1
    Bedroom
    • Features: Ceiling Fan(s), Laminate Floor, Private Bath
    • Level: Second
    • Area: 145.77
    • Dimensions: 12.9 x 11.3
    Bedroom 1
    • Features: Ceiling Fan(s), Laminate Floor
    • Level: Second
    • Area: 122.1
    • Dimensions: 11.1 x 11
    Bedroom 2
    • Features: Laminate Floor
    • Level: Second
    • Area: 99.99
    • Dimensions: 10.1 x 9.9
    Bathroom 1
    • Features: Tile Floor
    • Level: Second
    Bathroom 2
    • Features: Tile Floor, Private Bath
    • Level: Second
    Bathroom 3
    • Features: Tile Floor
    • Level: Basement
    Dining room
    • Features: Laminate Floor
    • Level: First
    • Area: 102.34
    • Dimensions: 11.9 x 8.6
    Kitchen
    • Features: Laminate Floor
    • Level: First
    • Area: 124.2
    • Dimensions: 11.5 x 10.8
    Living room
    • Features: Laminate Floor
    • Level: First
    • Area: 196.65
    • Dimensions: 17.1 x 11.5
    Heating
    • Natural Gas
    Cooling
    • Central Air, Ceiling Fan(s)
    Appliances
    • Included: Range/Oven, Microwave, Dishwasher, Disposal, Refrigerator, Washer, Dryer
    • Laundry: Washer/Dryer Connection
    Features
    • Doors: Storm Door(s)
    • Basement: Finished,Interior Entry,Exterior Access
    • Attic: Pull Down Stairs
    • Fireplace features: Scuttle
    Interior area
    • Total structure area: 1,688
    • Total interior livable area: 1,688 sqft

    Property

    Parking
    • Total spaces: 4
    • Parking features: Garage Door Opener, Attached, 1 Car, 3+ Cars, On Street
    • Attached garage spaces: 1
    • Has uncovered spaces: Yes
    Features
    • Levels: Tri-Level
    • Patio & porch: Patio
    • Exterior features: Lighting, Private Yard
    • Fencing: Chain Link
    Lot
    • Size: 9,583 sqft
    • Topography: Level
    Details
    • Additional structures: Storage Shed/Out Building
    • Parcel number: 15

    Construction

    Type & style
    • Home type: SingleFamily
    • Property subtype: Single Family Residence
    Materials
    • Brick, Vinyl
    • Foundation: Slab
    • Roof: Shingle
    Condition
    • Year built: 1968

    Utilities & green energy

    • Sewer: Public Sewer
    • Water: Public Water
    • Utilities for property: Cable Available

    Community & neighborhood

    Security
    • Security features: Smoke Detector(s), Carbon Monoxide Detector(s)
    Location
    • Region: Ona
    • Subdivision: Indian Meadows

    Other

    Other facts
    • Listing terms: Cash,Conventional,FHA,VA Loan,USDA Loan

    Price history

    DateEventPrice
    5/29/2026Sold$275,000+0%$163/sqft
    Source: HUNTMLS #183654 Report a problem
    4/23/2026Pending sale$274,900$163/sqft
    Source: HUNTMLS #183654 Report a problem
    4/21/2026Listed for sale$274,900+102.9%$163/sqft
    Source: HUNTMLS #183654 Report a problem
    5/21/2012Sold$135,500-1.7%$80/sqft
    Source: Public Record Report a problem
    3/9/2012Price change$137,800-0.1%$82/sqft
    Source: CENTURY 21 Homes & Land Real Estate, Inc. #125743 Report a problem
    2/8/2012Listed for sale$137,900+6.2%$82/sqft
    Source: CENTURY 21 Homes & Land Real Estate, Inc. #125743 Report a problem
    11/21/2007Sold$129,900$77/sqft
    Source: Public Record Report a problem

    Public tax history

    YearProperty taxesTax assessment
    2025$1,245 +8.9%$91,020 +9.1%
    2024$1,143 -0.3%$83,460
    2023$1,146 +9.1%$83,460 +9.8%
    2022$1,051 -2.5%$76,020 -1.9%
    2021$1,078 $77,520
    2020-- $77,520 +22.5%
    2019$868 -9.4%$63,300 -9.2%
    2018$958 -0.1%$69,720
    2017$959 +7.1%$69,720 +7%
    2016$895 +0.2%$65,160
    2015$893 -6.1%$65,160 -6%
    2014$951 -1%$69,300 -6.3%
    2013$960 $73,980 +6.4%
    2012$960 +6.4%$69,540 +6.7%
    2011$903 -0.8%$65,160
    2010$911 -0.2%$65,160
    2009$912 +10.8%$65,160 +11.3%
    2008$823 +9.6%$58,560 +9.7%
    2007$752 +2.8%$53,400 +5%
    2006$731 +4.5%$50,880 +0.7%
    2005$700 $50,520 -0.7%
    2004-- $50,880
    2003-- $50,880 +4.4%
    2002-- $48,720
    2001-- $48,720

    Find assessor info on the county website

    Neighborhood: 25545

    Nearby schools

    GreatSchools rating
    Schools provided by the listing agent
    • Elementary: Nichols
    • High: Midland

    Source: HUNTMLS. This data may not be complete. We recommend contacting the local school district to confirm school assignments for this home.

    Get pre-qualified for a loan
    At Zillow Home Loans, we can pre-qualify you in as little as 5 minutes with no impact to your credit score.

    An equal housing lender. NMLS #10287.