Welcome to your new home! This adorable 2-bedroom, 1-bath ranch home offers a warm and inviting atmosphere that immediately feels like home. Step inside to discover a fully equipped eat-in kitchen featuring stainless steel appliances. The open floor plan effortlessly connects the kitchen, dining, and living areas, creating a bright and airy space. 2 nice size bedroom and a full updated bath completes this main floor. Venture downstairs to find a partially finished basement, including laundry room and tons of storage space. The charm continues outside, where you’ll find a deck, perfect for sipping your morning coffee or hosting summer BBQs. Dive into the above-ground pool, surrounded by a fenced-in yard that creates a perfect space for kids and pets alike. As the sun sets, gather around the firepit for s'mores. And for the car enthusiast or hobbyist, the enormous garage offers capacity for up to 4 cars, plus more space for all your tools and toys—all nestled on a generous half-acre lot.
Sold for $192,000
$192,000
136 Isabella St, Blairsville, PA 15717
2beds
840sqft
Single Family Residence
Built in 1929
0.45 Acres Lot
$202,100 Zestimate®
$229/sqft
$1,212 Estimated rent
Home value
$202,100
$180,000 - $226,000
$1,212/mo
Zestimate® history
Owner options
List your home for rent
$1,212/mo
Rent Zestimate®
Find your next renter with Zillow Rental Manager. Plus, with online applications, you can quickly screen prospective tenants – for free.
$1,212/mo
Rent Zestimate®
Refinance and save
$1,309/mo
Est. payment
Refinancing to a lower rate could help reduce your monthly payments and save thousands over the life of the loan.
$1,309/mo
Est. payment
Explore your selling options
Work with a Zillow partner agent
Leverage their expertise and Zillow's premium Showcase listings to get your home seen by more buyers.
Get startedList with your own agent
Get your home in front of millions of buyers by listing it on Zillow.
Learn how to do itSell it yourself
Take full control of how buyers see your home on Zillow by listing For Sale by Owner (FSBO).
List your homeWhat's special
Above-ground poolPartially finished basementFenced-in yardOpen floor planFully equipped eat-in kitchenLaundry roomTons of storage space
Zillow last checked:
Listing updated:
Listed by:
Ryan Scalise 724-539-3525,
SCALISE REAL ESTATE
Bought with:
Jessica Payne, RS336579
KELLER WILLIAMS REALTY
Source: WPMLS,MLS#: 1702204 Originating MLS: West Penn Multi-List
Originating MLS: West Penn Multi-ListFacts & features
Interior
Bedrooms & bathrooms
- Bedrooms: 2
- Bathrooms: 1
- Full bathrooms: 1
Primary bedroom
- Level: Main
- Dimensions: 15x10
Bedroom 2
- Level: Main
- Dimensions: 10x9
Game room
- Level: Basement
- Dimensions: 12x15
Kitchen
- Level: Main
- Dimensions: 10x12
Living room
- Level: Main
- Dimensions: 15x10
Heating
- Forced Air, Gas
Cooling
- Wall Unit(s), Wall/Window Unit(s)
Appliances
- Included: Dishwasher
Features
- Window Treatments
- Flooring: Laminate
- Windows: Multi Pane, Window Treatments
- Basement: Full,Walk-Up Access
Interior area
- Total structure area: 840
- Total interior livable area: 840 sqft
Property
Parking
- Total spaces: 4
- Parking features: Detached, Garage
- Has garage: Yes
Features
- Levels: One
- Stories: 1
- Pool features: Pool
Lot
- Size: 0.45 Acres
- Dimensions: 102 x 200 x 101 x 200
Details
- Parcel number: 4518010001
Construction
Type & style
- Home type: SingleFamily
- Architectural style: Cottage,Ranch
- Property subtype: Single Family Residence
Materials
- Vinyl Siding
- Roof: Asphalt
Condition
- Resale
- Year built: 1929
Utilities & green energy
- Sewer: Public Sewer
- Water: Public
Community & HOA
Location
- Region: Blairsville
Financial & listing details
- Price per square foot: $229/sqft
- Tax assessed value: $5,810
- Annual tax amount: $716
- Date on market: 5/21/2025
Price history
| Date | Event | Price |
|---|---|---|
| 7/1/2025 | Pending sale | $184,900-3.7%$220/sqft |
Source:  WPMLS #1702204 Report a problem WPMLS #1702204 Report a problem | ||
| 6/30/2025 | Sold | $192,000+3.8%$229/sqft |
Source: WPMLS #1702204 Report a problem | ||
| 5/25/2025 | Contingent | $184,900$220/sqft |
Source: WPMLS #1702204 Report a problem | ||
| 5/21/2025 | Listed for sale | $184,900+80.4%$220/sqft |
Source: WPMLS #1702204 Report a problem | ||
| 12/1/2021 | Sold | $102,500$122/sqft |
Source: Public Record Report a problem | ||
| 7/24/2008 | Sold | $102,500+91.4%$122/sqft |
Source: Public Record Report a problem | ||
| 6/7/2007 | Sold | $53,550$64/sqft |
Source: Public Record Report a problem | ||
Public tax history
| Year | Property taxes | Tax assessment |
|---|---|---|
| 2024 | $722 +6.9% | $5,810 |
| 2023 | $676 | $5,810 |
| 2022 | $676 0% | $5,810 |
| 2021 | $676 +2.2% | $5,810 |
| 2020 | $661 | $5,810 |
| 2019 | $661 +6.6% | $5,810 |
| 2018 | $620 +2.7% | $5,810 |
| 2017 | $604 +4.5% | $5,810 |
| 2016 | $578 | $5,810 |
| 2015 | $578 | $5,810 |
| 2014 | $578 +1% | $5,810 |
| 2013 | $572 | $5,810 |
| 2012 | $572 | $5,810 |
| 2011 | $572 | $5,810 |
| 2010 | $572 | $5,810 |
| 2009 | $572 +0.5% | $5,810 |
| 2008 | $569 +4.3% | $5,810 |
| 2007 | $546 | $5,810 |
| 2006 | $546 | $5,810 |
| 2005 | $546 +6.8% | $5,810 |
| 2004 | $511 +8.1% | $5,810 |
| 2003 | $473 +4.8% | $5,810 |
| 2002 | $451 +4.7% | $5,810 |
| 2000 | $431 | $5,810 |
Find assessor info on the county website
Neighborhood: 15717
Nearby homes
- $6,390-- bd-- ba-- sqft140 Isabella St, Blairsville, PA 15717Off Market
- $163,9002 bd1 ba-- sqft133 Isabella St, Blairsville, PA 15717Off Market
- $4,430-- bd-- ba975 sqft137 Isabella St, Blairsville, PA 15717Off Market
- $78,8003 bd1 ba1.5k sqft131 Isabella St, Blairsville, PA 15717Sold
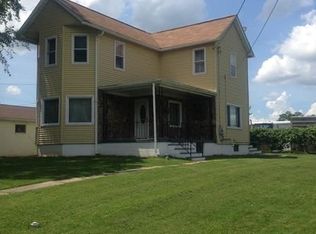
- $256,0003 bd2 ba-- sqft118 Isabella St, Blairsville, PA 15717Sold
- $2,800-- bd-- ba1.5k sqft125 Isabella St, Blairsville, PA 15717Off Market
- $16,460-- bd-- ba1.5k sqft125 Isabella St, Blairsville, PA 15717Off Market
- $13,840-- bd-- ba1.2k sqft114 Isabella St, Blairsville, PA 15717Off Market
Nearby schools
GreatSchools rating
- 5/10Grandview El SchoolGrades: K-5Distance: 5.1 mi
- 6/10Derry Area Middle SchoolGrades: 6-8Distance: 5.4 mi
- 5/10Derry Area Senior High SchoolGrades: 9-12Distance: 5.4 mi
Schools provided by the listing agent
- District: Derry Area
Source: WPMLS. This data may not be complete. We recommend contacting the local school district to confirm school assignments for this home.


Get pre-qualified for a loan
At Zillow Home Loans, we can pre-qualify you in as little as 5 minutes with no impact to your credit score.An equal housing lender. NMLS #10287.
- Pennsylvania
- Westmoreland County
- Blairsville
- 15717
- 136 Isabella St
Nearby cities
Nearby zip codes
Other Blairsville Topics
