Have you been Searching for that ONE Ranch Style Home ? This Home just might be the ONE. Beautiful Hardwood Flooring adorns the Main Rooms of this Home. Entering through the Front Door you will find the Formal Living Room which has been Beautifully transformed into an Open Gathering Room with Large Dining Table. Enjoy The Charm the Farmhouse Designed Kitchen gives from the moment you step into it. The Custom Designed Island, Pine Ceilings, Bamboo Flooring AND The Farmhouse Sink is just an Awe . The Kitchen, Abundant in Size, has plenty of Cabinetry and Counters along with THAT Island, Seating available. Enjoy all of the Open Counter Space to have a Coffee, Tea, Juice Bar and More... Located Right off the Kitchen is the Family Room which has a Gas Fireplace, Shiplap Style Walls and a Barn Door to close off the Front of the Home. Enjoy the Spectacular FOUR-Season Room with More Pine Ceilings, Fireplace and Lots of Windows to Allow the SUN Shine In. Two Sets of Sliding Doors Exit to the INCREDIBLE back yard where you will find a whole other Style Living area. The immensely deep backyard offers Fun, Fun, Fun. The Covered Pavilion with Grill (and More) Should play Host to So Many Morning Coffees, Afternoon Refreshers and Evening Parties . You HAVE to See what THIS Backyard has to Offer. There is a shed (playhouse),Hot Tub and Koi Pond all to Finish Off the Backyard. Continuing back inside the Home you will Find the Split Style Bedrooms, The Master Suite is Located off the Family Room and features, Two Closets Sliding Glass Doors to a Private Deck overlooking the Amazing Backyard . The Remodeled Bath is just as Charming as the Rest of the Home with Built-In Shelving and Cabinetry. The Additional Two bedrooms and Guest Bath are located in the Front of the Home. A Full Lower Level and Laundry Complete this Amazing Ranch Home.
Closed
$265,000
136 Island Dr, Poland, OH 44514
3beds
1,731sqft
Single Family Residence
Built in 1956
0.54 Acres Lot
$277,800 Zestimate®
$153/sqft
$1,886 Estimated rent
Home value
$277,800
$264,000 - $292,000
$1,886/mo
Zestimate® history
Owner options
List your home for rent
$1,886/mo
Rent Zestimate®
Find your next renter with Zillow Rental Manager. Plus, with online applications, you can quickly screen prospective tenants – for free.
$1,886/mo
Rent Zestimate®
Refinance and save
$1,777/mo
Est. payment
Refinancing to a lower rate could help reduce your monthly payments and save thousands over the life of the loan.
$1,777/mo
Est. payment
Explore your selling options
Work with a Zillow partner agent
Leverage their expertise and Zillow's premium Showcase listings to get your home seen by more buyers.
Get startedList with your own agent
Get your home in front of millions of buyers by listing it on Zillow.
Learn how to do itSell it yourself
Take full control of how buyers see your home on Zillow by listing For Sale by Owner (FSBO).
List your homeWhat's special
Zillow last checked:
Listing updated:
Listed by:
Kathleen C Morell kaceymorell@howardhanna.com330-881-0738,
Howard Hanna
Bought with:
Raymond Griggy, 2017004064
Keller Williams Chervenic Rlty
Source: MLS Now,MLS#: 5018635Originating MLS: Youngstown Columbiana Association of REALTORS
Facts & features
Interior
Bedrooms & bathrooms
- Bedrooms: 3
- Bathrooms: 2
- Full bathrooms: 2
- Main level bathrooms: 2
- Main level bedrooms: 3
Primary bedroom
- Description: Flooring: Laminate
- Features: Window Treatments
- Level: First
- Dimensions: 14.00 x 14.00
Bedroom
- Description: Flooring: Wood
- Level: First
- Dimensions: 10.00 x 11.00
Bedroom
- Description: Flooring: Wood
- Level: First
- Dimensions: 12.00 x 14.00
Primary bathroom
- Description: Flooring: Ceramic Tile
- Level: First
- Dimensions: 16.00 x 5.00
Bathroom
- Description: Flooring: Wood
- Level: First
Dining room
- Description: Flooring: Wood
- Features: Window Treatments
- Level: First
- Dimensions: 12.00 x 21.00
Kitchen
- Description: Flooring: Wood
- Level: First
- Dimensions: 12.00 x 22.00
Living room
- Description: Flooring: Carpet
- Features: Fireplace
- Level: First
- Dimensions: 18.00 x 16.00
Sunroom
- Description: Flooring: Carpet
- Level: First
- Dimensions: 19.00 x 12.00
Heating
- Forced Air, Fireplace(s), Gas
Cooling
- Central Air
Appliances
- Included: Dishwasher, Range, Refrigerator
Features
- Basement: Full,Sump Pump
- Number of fireplaces: 1
- Fireplace features: Gas
Interior area
- Total structure area: 1,731
- Total interior livable area: 1,731 sqft
- Finished area above ground: 1,731
Property
Parking
- Parking features: Attached, Garage, Paved
- Attached garage spaces: 1
Features
- Levels: One
- Stories: 1
- Patio & porch: Deck, Patio
- Exterior features: Other
- Has spa: Yes
- Spa features: Hot Tub
- Fencing: Invisible
- Has view: Yes
- View description: Park/Greenbelt
Lot
- Size: 0.54 Acres
- Dimensions: 80 x 295
Details
- Additional structures: Other, Shed(s)
- Parcel number: 300270053.000
- Special conditions: Standard
Construction
Type & style
- Home type: SingleFamily
- Architectural style: Ranch
- Property subtype: Single Family Residence
Materials
- Other, Stone, Vinyl Siding
- Roof: Asphalt,Fiberglass
Condition
- Year built: 1956
Utilities & green energy
- Sewer: Public Sewer
- Water: Public
Community & HOA
HOA
- Has HOA: No
Location
- Region: Poland
Financial & listing details
- Price per square foot: $153/sqft
- Tax assessed value: $157,440
- Annual tax amount: $2,816
- Date on market: 2/20/2024
- Cumulative days on market: 185 days
- Listing agreement: Exclusive Right To Sell
Price history
| Date | Event | Price |
|---|---|---|
| 8/21/2024 | Sold | $265,000-1.9%$153/sqft |
Source: Public Record Report a problem | ||
| 8/19/2024 | Pending sale | $269,999$156/sqft |
Source: MLS Now #5018635 Report a problem | ||
| 7/14/2024 | Contingent | $269,999$156/sqft |
Source: MLS Now #5018635 Report a problem | ||
| 6/14/2024 | Price change | $269,999-1.5%$156/sqft |
Source: MLS Now #5018635 Report a problem | ||
| 5/28/2024 | Price change | $274,000-2.1%$158/sqft |
Source: MLS Now #5018635 Report a problem | ||
| 4/18/2024 | Listed for sale | $279,900$162/sqft |
Source: MLS Now #5018635 Report a problem | ||
| 4/9/2024 | Contingent | $279,900$162/sqft |
Source: MLS Now #5018635 Report a problem | ||
| 4/3/2024 | Price change | $279,900-1.4%$162/sqft |
Source: MLS Now #5018635 Report a problem | ||
| 3/13/2024 | Price change | $284,000-1.7%$164/sqft |
Source: MLS Now #5018635 Report a problem | ||
| 2/20/2024 | Listed for sale | $289,000+16.5%$167/sqft |
Source: MLS Now #5018635 Report a problem | ||
| 5/23/2022 | Sold | $248,000+8.3%$143/sqft |
Source: MLS Now #4359366 Report a problem | ||
| 5/5/2022 | Pending sale | $229,000$132/sqft |
Source:  MLS Now #4359366 Report a problem MLS Now #4359366 Report a problem | ||
| 4/1/2022 | Contingent | $229,000$132/sqft |
Source: MLS Now #4359366 Report a problem | ||
| 3/29/2022 | Listed for sale | $229,000+41.4%$132/sqft |
Source: MLS Now #4359366 Report a problem | ||
| 9/22/2017 | Sold | $162,000+1.3%$94/sqft |
Source: Agent Provided Report a problem | ||
| 8/24/2017 | Listed for sale | $159,900+146.4%$92/sqft |
Source: Howard Hanna - Canfield #3934935 Report a problem | ||
| 8/7/2012 | Sold | $64,900-11%$37/sqft |
Source: Public Record Report a problem | ||
| 5/2/2012 | Listed for sale | $72,900$42/sqft |
Source: RE/MAX Valley Real Estate #3314244 Report a problem | ||
Public tax history
| Year | Property taxes | Tax assessment |
|---|---|---|
| 2025 | $2,788 -2.2% | $55,110 |
| 2024 | $2,851 +1.2% | $55,110 |
| 2023 | $2,816 +40.5% | $55,110 +70% |
| 2022 | $2,004 -0.2% | $32,410 |
| 2021 | $2,007 -0.4% | $32,410 |
| 2020 | $2,015 +5.8% | $32,410 +14% |
| 2019 | $1,904 +0.7% | $28,430 |
| 2018 | $1,892 +4.9% | $28,430 |
| 2017 | $1,804 -27.3% | $28,430 -12.9% |
| 2016 | $2,482 +17.2% | $32,630 |
| 2015 | $2,117 -0.3% | $32,630 |
| 2014 | $2,124 +1.2% | $32,630 |
| 2013 | $2,099 +23.4% | $32,630 |
| 2012 | $1,701 -17.4% | $32,630 |
| 2011 | $2,059 +4.5% | $32,630 -3.7% |
| 2010 | $1,970 +48.4% | $33,880 |
| 2009 | $1,328 +3.7% | $33,880 |
| 2008 | $1,280 -25.7% | $33,880 |
| 2007 | $1,723 -29.2% | $33,880 |
| 2006 | $2,434 +9.2% | $33,880 +11.5% |
| 2005 | $2,229 -9.5% | $30,380 |
| 2003 | $2,462 +8.9% | -- |
| 2002 | $2,260 -0.1% | -- |
| 2001 | $2,263 +0.9% | -- |
| 2000 | $2,242 | -- |
Find assessor info on the county website
Neighborhood: 44514
Nearby homes
- $151,5002 bd1 ba1k sqft142 Island Dr, Poland, OH 44514Off Market
- $188,6003 bd1 ba1k sqft132 Island Dr, Poland, OH 44514Off Market
- $174,9003 bd1 ba1k sqft148 Island Dr, Poland, OH 44514For Sale
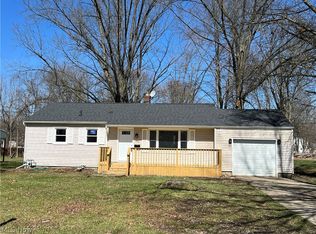
- $184,2003 bd1 ba888 sqft126 Island Dr, Poland, OH 44514Off Market
- $167,2003 bd1 ba1.2k sqft120 Island Dr, Poland, OH 44514Off Market
- $169,6003 bd1 ba1.1k sqft154 Island Dr, Poland, OH 44514Off Market
- $182,3003 bd1 ba1.3k sqft135 Island Dr, Poland, OH 44514Off Market
- $224,7004 bd2 ba1.8k sqft141 Island Dr, Poland, OH 44514Off Market
Nearby schools
GreatSchools rating
- 8/10McKinley Elementary SchoolGrades: K-3Distance: 0.9 mi
- 7/10Poland Seminary High SchoolGrades: 7-12Distance: 2.5 mi
- 8/10Poland Middle SchoolGrades: 4-6Distance: 1 mi
Schools provided by the listing agent
- District: Poland LSD - 5007
Source: MLS Now. This data may not be complete. We recommend contacting the local school district to confirm school assignments for this home.
Get a cash offer in 3 minutes
Find out how much your home could sell for in as little as 3 minutes with a no-obligation cash offer.
Estimated market value
$277,800
Get a cash offer in 3 minutes
Find out how much your home could sell for in as little as 3 minutes with a no-obligation cash offer.
Estimated market value
$277,800
- Ohio
- Mahoning County
- Boardman
- 44514
- 136 Island Dr
Nearby cities
Nearby zip codes
Other Boardman Topics
