Offer accepted! Just waiting on DD check to change to Pending status. Step inside this beautifully appointed 4-bedroom, 3-bathroom home, where comfort, style, and modern living converge. The moment you enter, you're greeted by a soaring two-story foyer that sets the tone for the home's elegant and spacious design. The open-concept floor plan effortlessly connects the kitchen, dining, and living areas—ideal for both everyday living and entertaining. At the heart of the home, the gourmet kitchen shines with quartz countertops, under-cabinet lighting, stainless steel appliances, and a large island perfect for gathering. The first floor features engineered hardwood floors throughout, a private guest suite, and a cozy gas fireplace that adds warmth and charm. Step into the brand-new 3 seasons room, which opens to a patio complete with a built-in grill and bar area, a privacy screen, ambient lighting, and wiring for a hot tub—a perfect retreat for relaxing or hosting guests. Upstairs, enjoy a versatile loft area, 2 additional bedrooms, and an exceptional owner's retreat featuring an oversized walk-in closet and a spa-inspired en suite bathroom designed for ultimate relaxation. Situated on a fully fenced corner lot, this home offers privacy and convenience—just steps away from scenic open spaces overlooking the 12 Oaks golf course. Located in the premier 12 Oaks community, residents enjoy resort-style amenities, including a clubhouse, championship 18-hole golf course, 3 pools, 3 playgrounds, a dog park, a community garden, walking trails, F45 fitness studio, and a 24-hour gym. Experience the perfect blend of modern elegance and vibrant community living in one of the area's most sought-after neighborhoods.
Sold for $693,000
$693,000
136 Ivy Arbor Way, Holly Springs, NC 27540
4beds
2,805sqft
Single Family Residence, Residential
Built in 2020
6,969 Square Feet Lot
$694,900 Zestimate®
$247/sqft
$3,107 Estimated rent
Home value
$694,900
$660,000 - $730,000
$3,107/mo
Zestimate® history
Owner options
List your home for rent
$3,107/mo
Rent Zestimate®
Find your next renter with Zillow Rental Manager. Plus, with online applications, you can quickly screen prospective tenants – for free.
$3,107/mo
Rent Zestimate®
Refinance and save
$4,337/mo
Est. payment
Refinancing to a lower rate could help reduce your monthly payments and save thousands over the life of the loan.
$4,337/mo
Est. payment
Explore your selling options
Work with a Zillow partner agent
Leverage their expertise and Zillow's premium Showcase listings to get your home seen by more buyers.
Get startedList with your own agent
Get your home in front of millions of buyers by listing it on Zillow.
Learn how to do itSell it yourself
Take full control of how buyers see your home on Zillow by listing For Sale by Owner (FSBO).
List your homeWhat's special
Cozy gas fireplaceVersatile loft areaScenic open spacesGourmet kitchenEngineered hardwood floorsPrivacy screenLarge island
Zillow last checked:
Listing updated:
Listed by:
Brooke Fowler 919-414-9332,
TARSTATE REALTY LLC
Bought with:
John Rines, 284784
Berkshire Hathaway HomeService
Source: Doorify MLS,MLS#: 10130642
Facts & features
Interior
Bedrooms & bathrooms
- Bedrooms: 4
- Bathrooms: 3
- Full bathrooms: 3
Heating
- Fireplace(s), Forced Air, Natural Gas
Cooling
- Ceiling Fan(s), Central Air, Zoned
Appliances
- Included: Built-In Electric Oven, Dishwasher, Disposal, Electric Oven, Exhaust Fan, Free-Standing Refrigerator, Freezer, Gas Cooktop, Gas Water Heater, Microwave, Range Hood, Refrigerator, Self Cleaning Oven, Stainless Steel Appliance(s), Tankless Water Heater, Vented Exhaust Fan, Oven, Water Heater
- Laundry: Electric Dryer Hookup, Inside, Laundry Room, Sink, Upper Level, Washer Hookup
Features
- Bathtub/Shower Combination, Ceiling Fan(s), Chandelier, Crown Molding, Double Vanity, Eat-in Kitchen, Entrance Foyer, High Ceilings, Kitchen Island, Kitchen/Dining Room Combination, Open Floorplan, Pantry, Quartz Counters, Recessed Lighting, Separate Shower, Smart Thermostat, Smooth Ceilings, Soaking Tub, Tray Ceiling(s), Walk-In Closet(s), Walk-In Shower, Water Closet, Wired for Data
- Flooring: Carpet, Simulated Wood, Tile
- Doors: Sliding Doors
- Windows: Blinds, Double Pane Windows, Drapes, Insulated Windows, Screens, Window Treatments
- Number of fireplaces: 1
- Fireplace features: Family Room, Gas, Gas Log
Interior area
- Total structure area: 2,805
- Total interior livable area: 2,805 sqft
- Finished area above ground: 2,805
- Finished area below ground: 0
Property
Parking
- Total spaces: 2
- Parking features: Driveway, Garage, Garage Door Opener, Garage Faces Front, Inside Entrance, Kitchen Level
- Attached garage spaces: 2
Features
- Levels: Two
- Stories: 2
- Patio & porch: Covered, Enclosed, Front Porch, Patio, Porch, Rear Porch, Screened
- Exterior features: Fenced Yard, Rain Gutters, Smart Lock(s)
- Pool features: Community
- Fencing: Back Yard, Fenced
- Has view: Yes
Lot
- Size: 6,969 Square Feet
- Features: Back Yard, Corner Lot, Front Yard, Landscaped, Sprinklers In Front, Sprinklers In Rear
Details
- Parcel number: 0639786639
- Special conditions: Standard
Construction
Type & style
- Home type: SingleFamily
- Architectural style: Transitional
- Property subtype: Single Family Residence, Residential
Materials
- Fiber Cement, Stone Veneer, Vertical Siding
- Foundation: Slab, Stem Walls
- Roof: Shingle
Condition
- New construction: No
- Year built: 2020
Details
- Builder name: Lennar
Utilities & green energy
- Sewer: Public Sewer
- Water: Public
- Utilities for property: Cable Available, Electricity Connected, Natural Gas Connected, Sewer Connected, Water Connected, Underground Utilities
Community & HOA
Community
- Features: Clubhouse, Curbs, Fitness Center, Golf, Park, Playground, Pool, Restaurant, Sidewalks, Street Lights, Tennis Court(s)
- Subdivision: 12 Oaks
HOA
- Has HOA: Yes
- Amenities included: Billiard Room, Clubhouse, Dog Park, Fitness Center, Golf Course, Insurance, Jogging Path, Maintenance, Management, Meeting Room, Park, Party Room, Picnic Area, Playground, Pond Year Round, Pool, Shuffleboard Court, Tennis Court(s), Trail(s)
- Services included: Insurance
- HOA fee: $252 semi-annually
- Additional fee info: Second HOA Fee $118 Monthly
Location
- Region: Holly Springs
Financial & listing details
- Price per square foot: $247/sqft
- Tax assessed value: $658,656
- Annual tax amount: $5,688
- Date on market: 10/31/2025
Price history
| Date | Event | Price |
|---|---|---|
| 12/2/2025 | Sold | $693,000-1%$247/sqft |
Source:  Doorify MLS #10130642 Report a problem Doorify MLS #10130642 Report a problem | ||
| 11/6/2025 | Pending sale | $699,900$250/sqft |
Source: Doorify MLS #10130642 Report a problem | ||
| 10/31/2025 | Listed for sale | $699,900+54.8%$250/sqft |
Source: Doorify MLS #10130642 Report a problem | ||
| 12/30/2020 | Sold | $452,000$161/sqft |
Source: Public Record Report a problem | ||
Public tax history
| Year | Property taxes | Tax assessment |
|---|---|---|
| 2025 | $5,688 +0.4% | $658,656 |
| 2024 | $5,665 +22.7% | $658,656 +54.5% |
| 2023 | $4,618 +3.6% | $426,319 |
| 2022 | $4,458 +1.9% | $426,319 |
| 2021 | $4,375 +403.9% | $426,319 +401.6% |
| 2020 | $868 +3.1% | $85,000 +21.4% |
| 2019 | $842 | $70,000 |
Find assessor info on the county website
Neighborhood: Twelve Oaks
Nearby homes
- $718,8004 bd3 ba3.2k sqft132 Ivy Arbor Way, Holly Springs, NC 27540Off Market
- $638,7004 bd3 ba2.5k sqft128 Ivy Arbor Way, Holly Springs, NC 27540Off Market
- $647,0004 bd3 ba2.6k sqft124 Ivy Arbor Way, Holly Springs, NC 27540Sold
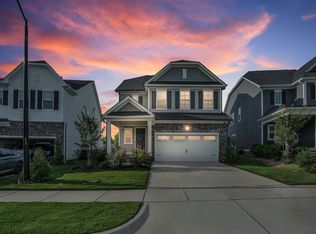
- $773,600-- bd3 ba2.6k sqft345 Golf Vista Trl, Holly Springs, NC 27540Off Market
- $668,5004 bd3 ba2.5k sqft304 Golf Vista Trl, Holly Springs, NC 27540Off Market
- $656,5004 bd3 ba2.6k sqft312 Golf Vista Trl, Holly Springs, NC 27540Off Market
- $703,5004 bd3 ba2.5k sqft316 Golf Vista Trl, Holly Springs, NC 27540Off Market
- $708,6004 bd3 ba2.6k sqft320 Golf Vista Trl, Holly Springs, NC 27540Off Market
Nearby schools
GreatSchools rating
- 10/10Oakview ElementaryGrades: PK-5Distance: 0.7 mi
- 10/10Apex Friendship MiddleGrades: 6-8Distance: 2.9 mi
- 9/10Apex Friendship HighGrades: 9-12Distance: 3.1 mi
Schools provided by the listing agent
- Elementary: Wake - Oakview
- Middle: Wake - Apex Friendship
- High: Wake - Felton Grove
Source: Doorify MLS. This data may not be complete. We recommend contacting the local school district to confirm school assignments for this home.
Get a cash offer in 3 minutes
Find out how much your home could sell for in as little as 3 minutes with a no-obligation cash offer.
Estimated market value
$694,900
Get a cash offer in 3 minutes
Find out how much your home could sell for in as little as 3 minutes with a no-obligation cash offer.
Estimated market value
$694,900
- North Carolina
- Wake County
- Holly Springs
- 27540
- Twelve Oaks
- 136 Ivy Arbor Way
Nearby cities
Nearby neighborhoods
Nearby zip codes
Other Holly Springs Topics
