Skip main navigation
For sale
  • $3,895,000

    136 Jane Dr, Woodside, CA 94062

    4beds
    2,825sqft
    : 
    Loading
    Get pre-qualified
    Single Family Residence, Residential
    Built in 1957
    1.11 Acres Lot
    $3,790,200 Zestimate®
    $1,379/sqft
    $-- HOA

    What's special

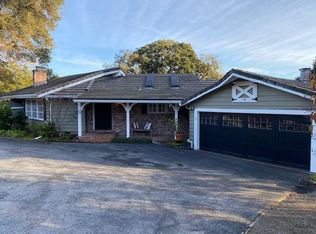
    Central Woodside Opportunity on 1.11 Acres. Just over one mile from Woodside town center this 1.11-acre property presents an increasingly rare opportunity in a desirable Central Woodside setting. A seasonal creek at the rear of the property and stunning western hill views that may be further enhanced create a beautiful natural environment that reflects the scenic character for which Woodside is renowned. A secondary access point from Hillside Drive to the barn further enhances the property's flexibility and future potential. The mid-century ranch-style home has been recently refreshed with new paint inside and out, refinished hardwood floors, new carpet, and refreshed landscaping. Comfortable living spaces, flexible lower-level quarters with a bonus kitchen, and a detached two-stall barn with expansive upper-level space provide immediate enjoyment while offering numerous possibilities for the future. The true appeal extends beyond the home itself. Generous acreage, a close-in location, access to acclaimed Woodside Elementary School, and surrounding estate properties create an exceptional setting for renovation, expansion, or the creation of a significant new residence all while immediately enjoying the freshly updated home.
    9 days
    |
    1,122
    |
    61
    |

    Zillow last checked:

    Listing updated:

    Listed by:

    Erika Demma 01230766 650-740-2970,

    Compass 650-529-1111

    Source: MLSListings Inc,MLS#: ML82053870MLS Logo

    Loading...

      Facts & features

      Interior

      Bedrooms & bathrooms
      • Bedrooms: 4
      • Bathrooms: 3
      • Full bathrooms: 3
      Bedroom
      • Features: PrimaryBedroom2plus
      Bathroom
      • Features: FullonGroundFloor
      Dining room
      • Features: DiningAreainLivingRoom
      Family room
      • Features: KitchenFamilyRoomCombo
      Kitchen
      • Features: Island
      Heating
      • Forced Air
      Cooling
      • Ceiling Fan(s)
      Appliances
      • Included: Dishwasher, Washer/Dryer
      Features
      • Flooring: Carpet, Hardwood
      • Number of fireplaces: 3
      • Fireplace features: Family Room, Living Room, Other
      Interior area
      • Total structure area: 2,825
      • Total interior livable area: 2,825 sqft

      Property

      Parking
      • Total spaces: 2
      • Parking features: Attached
      • Attached garage spaces: 2
      Features
      • Stories: 2
      • Patio & porch: Balcony/Patio
      • Exterior features: Back Yard
      • Has view: Yes
      • View description: Hills
      Lot
      • Size: 1.11 Acres
      Details
      • Additional structures: Barn
      • Parcel number: 073012050
      • Zoning: R1001A
      • Special conditions: Standard
      • Horses can be raised: Yes

      Construction

      Type & style
      • Home type: SingleFamily
      • Property subtype: Single Family Residence, Residential
      Materials
      • Foundation: Raised, Slab
      • Roof: Composition
      Condition
      • New construction: No
      • Year built: 1957

      Utilities & green energy

      • Gas: PublicUtilities
      • Sewer: Septic Tank
      • Water: Public
      • Utilities for property: Public Utilities, Water Public

      Community & HOA

      Location
      • Region: Woodside

      Financial & listing details

      • Price per square foot: $1,379/sqft
      • Tax assessed value: $923,822
      • Annual tax amount: $10,652
      • Date on market: 7/10/2026
      • Listing agreement: ExclusiveRightToSell

        Estimated market value

        $3,790,200

        $3.60M - $3.98M

        $7,894/mo

        Price history

        DateEventPrice
        7/10/2026Listed for sale$3,895,000+608.2%$1,379/sqft
        Source: MLSListings Inc #ML82053870 Report a problem
        5/26/1995Sold$550,000-18.5%$195/sqft
        Source: Public Record Report a problem
        9/23/1994Sold$675,000$239/sqft
        Source: Public Record Report a problem

        Public tax history

        YearProperty taxesTax assessment
        2025$10,652 +1.6%$923,822 +2%
        2024$10,481 +3.5%$905,708 +2%
        2023$10,123 +2.9%$887,950 +2%
        2022$9,837 +1.5%$870,540 +2%
        2021$9,693 +1%$853,471 +1%
        2020$9,599 +2%$844,721 +2%
        2019$9,415 +2.8%$828,158 +2%
        2018$9,162 +1.4%$811,921 +2%
        2017$9,032 +1.5%$796,002 +2%
        2016$8,900 +3.1%$780,395 +1.5%
        2015$8,636 $768,674 +2%
        2014$8,636 $753,618 +0.5%
        2013-- $750,213 +2%
        2012-- $735,504
        2011-- $735,504 +2.8%
        2010-- $715,695 -0.2%
        2009-- $717,396 +2%
        2008-- $703,330 +2%
        2007-- $689,540 +2%
        2006-- $676,020
        2005-- $676,020 +4%
        2004-- $649,770 +1.9%
        2003-- $637,862 +2%
        2002-- $625,355 +2%
        2001-- $613,094 +2%
        2000-- $601,074
        Find assessor info on the county website

        Monthly payment

        Est. payment

        Payment breakdown

        Explore the cost of this home by adjusting the details. Changes won't be saved.
        All calculations are estimates and provided by Zillow, Inc. for informational purposes only. Actual amounts may vary.
        HOA fees may include property taxes on listings classified as Co-Ops. Contact the listing agent and/or owner for fee details.
        Mortgage interest rates are dependent on a number of factors, including credit score, down payment, and repayment length. Interest rate data provided by Zillow Group Marketplace, Inc. as of 1/1/1970 from various mortgage lenders with which we have lead or other similar arrangements; the Estimated Payment is an average of those rates.
        See how much you could borrow to make a competitive offer.

        Climate risks

        Neighborhood: 94062

        Getting around

        3 / 100
        Car-Dependent
        13 / 100
        Somewhat Bikeable

        Nearby schools

        GreatSchools rating
        Schools provided by the listing agent
        • High: WoodsideHigh
        • District: WoodsideElementary

        Source: MLSListings Inc. This data may not be complete. We recommend contacting the local school district to confirm school assignments for this home.

        A local agent can set up tours, give advice and negotiate with sellers.

        Browse local experts

        Similar homes

            • Local buyer's agents are ready to help