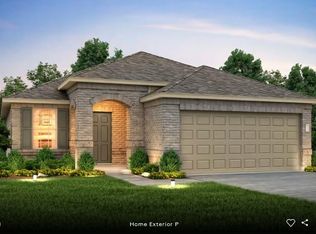
NEW CONSTRUCTION BY ASHTON WOODS! Available December 2026! The Cartwright is designed to celebrate personal space and comfort. The primary suite is a true retreat, featuring dual sinks and a spacious linen closet, providing convenience and ample storage. Positioned for privacy, the suite is separated from three additional bedrooms, ensuring peace and quiet. This thoughtful layout prioritizes both functionality and tranquility for all who call it home.
Active
$378,981
136 Jans Way, Georgetown, TX 78626
4beds
1,730sqft
Single Family Residence
Built in 2026
5,880 Square Feet Lot
$-- Zestimate®
$219/sqft
$50/mo HOA
What's special
Spacious linen closetThree additional bedroomsDual sinks
- 1 day
- 77
- 4
Zillow last checked:
Listing updated:
Listed by:
Kent Zarbock (512) 270-4765,
ERA Experts (512) 270-4765,
Raquel Atwell (512) 970-6720,
ERA Experts
Source: Unlock MLS,MLS#: 8035922
Facts & features
Interior
Bedrooms & bathrooms
- Bedrooms: 4
- Bathrooms: 2
- Full bathrooms: 2
- Main level bedrooms: 4
Primary bedroom
- Features: None
- Level: Main
Primary bathroom
- Features: Double Vanity, Full Bath, Soaking Tub, Separate Shower, Walk-In Closet(s)
- Level: Main
Kitchen
- Features: Quartz Counters, Dining Area, Open to Family Room, Recessed Lighting
- Level: Main
Heating
- Central, Natural Gas
Cooling
- Central Air, Electric
Appliances
- Included: Built-In Oven(s), Built-In Range, Dishwasher, Disposal, Exhaust Fan, Gas Cooktop, Gas Range, Microwave, Stainless Steel Appliance(s), Gas Water Heater
Features
- Double Vanity, Electric Dryer Hookup, Entrance Foyer, French Doors, Kitchen Island, No Interior Steps, Open Floorplan, Pantry, Primary Bedroom on Main, Recessed Lighting, Walk-In Closet(s), Washer Hookup
- Flooring: Carpet, Tile, Vinyl
- Windows: Double Pane Windows, Screens
- Fireplace features: None
Interior area
- Total interior livable area: 1,730 sqft
Property
Parking
- Total spaces: 2
- Parking features: Attached, Garage, Garage Door Opener, Garage Faces Front
- Attached garage spaces: 2
Accessibility
- Accessibility features: None
Features
- Levels: One
- Stories: 1
- Patio & porch: Covered, Patio
- Exterior features: Pest Tubes in Walls
- Pool features: None
- Spa features: None
- Fencing: Back Yard, Privacy, Wood
- View description: None
- Waterfront features: None
Lot
- Size: 5,880 Square Feet
- Dimensions: 47 x 125
- Features: Interior Lot, Level, Sprinkler - Automatic, Sprinkler - Back Yard, Sprinklers In Front, Sprinkler - Side Yard
Details
- Additional structures: None
- Parcel number: 136 Jans Way
- Special conditions: Standard
Construction
Type & style
- Home type: SingleFamily
- Property subtype: Single Family Residence
Materials
- Foundation: Slab
- Roof: Composition
Condition
- New Construction
- New construction: Yes
- Year built: 2026
Details
- Builder name: Ashton Woods
Utilities & green energy
- Sewer: Public Sewer
- Water: Public
- Utilities for property: Electricity Available, Internet-Cable, Natural Gas Available, Phone Available, Sewer Available, Underground Utilities, Water Available
Community & HOA
Community
- Features: Cluster Mailbox, Common Grounds, Park, Picnic Area, Playground
- Subdivision: Patterson Ranch
HOA
- Has HOA: Yes
- Services included: Common Area Maintenance
- HOA fee: $50 monthly
- HOA name: Patterson Ranch
Location
- Region: Georgetown
Financial & listing details
- Price per square foot: $219/sqft
- Annual tax amount: $1,200
- Date on market: 10/6/2026
- Listing terms: Cash,Conventional,FHA,Texas Vet,VA Loan
- Electric utility on property: Yes
Estimated market value
Not available
Estimated sales range
Not available
Not available
Price history
| Date | Event | Price |
|---|---|---|
| 10/6/2026 | Listed for sale | $378,981$219/sqft |
Source:  Unlock MLS #8035922 Report a problem Unlock MLS #8035922 Report a problem | ||
Public tax history
Tax history is unavailable.
Monthly payment
Est. payment
Payment breakdown
Explore the cost of this home by adjusting the details. Changes won't be saved.Climate risks
Neighborhood: 78626
Nearby schools
Schools provided by the listing agent
- Elementary: Williams
- Middle: Wagner
- High: East View
- District: Georgetown ISD
Source: Unlock MLS. This data may not be complete. We recommend contacting the local school district to confirm school assignments for this home.
Similar homes
- $415,0004 bd3 ba2.3k sqft124 Moravia Rd, Georgetown, TX 78626Active

 MLS ID #1825236, Tim Behe, Bramlett Partners. Unlock MLS
 - $399,0004 bd2 ba2k sqft613 Otto Ave, Georgetown, TX 78626Active

 MLS ID #625596, Dee Dee Arbtin, JPAR Round Rock. Central Texas MLS
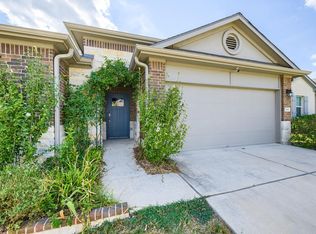
 - $356,2123 bd2 ba1.4k sqft500 Henry Milton Rd, Georgetown, TX 78626Active
 Unlock MLS
 - $350,0004 bd4 ba2k sqft109 Moravia Rd, Georgetown, TX 78626Active
 MLS ID #1751931, Paola Samaia Lozano, Keller Williams Realty. Unlock MLS
 - $385,0004 bd3 ba2.2k sqft232 Gidran Trl, Georgetown, TX 78626ActiveMLS ID #1178993, Gene Arant, Keller Williams - Lake Travis. Unlock MLS
- $344,5004 bd2 ba1.7k sqft2005 Fairhaven Gtwy, Georgetown, TX 78626ActiveMLS ID #2683980, Juliet McCabe, Compass RE Texas, LLC. Unlock MLS
- $299,9903 bd3 ba1.5k sqft504 Old Peak Rd, Georgetown, TX 78626ActiveMLS ID #4015972, Matt Holm, Compass RE Texas, LLC. Unlock MLS
- $359,8904 bd2 ba1.6k sqft541 Henry Milton Rd, Georgetown, TX 78626ActiveUnlock MLS
- $370,8283 bd2 ba1.6k sqft504 Henry Milton Rd, Georgetown, TX 78626ActiveUnlock MLS
- $389,6803 bd3 ba2k sqft401 Mildred Pr, Georgetown, TX 78626ActiveUnlock MLS
- $410,6264 bd3 ba2k sqft524 Henry Milton Rd, Georgetown, TX 78626ActiveUnlock MLS
- $386,4004 bd3 ba2.5k sqft233 Frederick Dr, Georgetown, TX 78626ActiveMLS ID #6644455, Amy Rosser, eXp Realty, LLC. Unlock MLS
- $370,0004 bd3 ba2.3k sqft101 Crescent St, Georgetown, TX 78626ActiveMLS ID #1284109, LJ John, Hart of Texas. Unlock MLS
- $334,9994 bd2 ba1.7k sqft108 Kleberg Ct, Georgetown, TX 78626ActiveMLS ID #7111430, Alan Foskey, LPT Realty LLC - Ascend Group. Unlock MLS
- $379,9904 bd2 ba1.9k sqft201 Connor Ln, Georgetown, TX 78626ActiveMLS ID #7164396, Alfonso Rodriguez, Peak Real Estate Advisors LLC. Unlock MLS
- $369,0004 bd3 ba2.2k sqft100 Arabian Colt Dr, Georgetown, TX 78626ActiveMLS ID #8693186, Jaime Aguilar, Century 21 Stribling Properties. Unlock MLS
- $399,0003 bd2 ba1.7k sqft721 Paddock Ln, Georgetown, TX 78626ActiveMLS ID #1990414, Paula Rowe, Keller Williams Realty Lone St. Unlock MLS
- $355,0004 bd2 ba2.2k sqft152 Marienfeld Ln, Georgetown, TX 78626ActiveMLS ID #618736, Megan Turnipseed, Keller Williams Realty Lone St. Central Texas MLS
