Skip main navigation
Price change
  • Price cut: $2.5K (7/10)
    $233,000

    136 John St, Dekalb, IL 60115

    4beds
    2,800sqft
    : 
    Loading
    Get pre-qualified
    Single Family Residence
    Built in ----
    5,000 Square Feet Lot
    $227,100 Zestimate®
    $83/sqft
    $-- HOA

    What's special

    Cozy family roomFilled with natural lightWell-appointed kitchenFreshly paintedFormal dining areaBrand-new windows
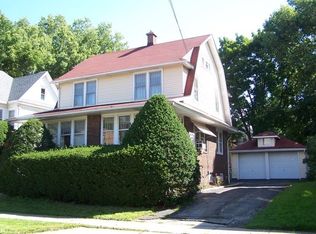
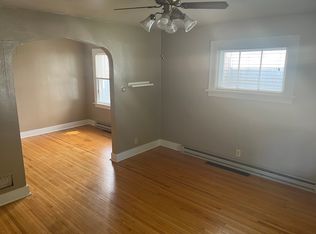
    **Beautifully Updated 4-Bedroom Home with Finished Basement & Backyard Deck** Welcome to this bright and inviting 4-bedroom, 3 full-bath home offering comfort, space, and modern updates throughout. Freshly painted and featuring brand-new windows, this home is filled with natural light and designed for comfortable living. The main level boasts a spacious living room, cozy family room, formal dining area, well-appointed kitchen, a full bathroom, and an enclosed porch perfect for year-round enjoyment. Whether you're entertaining guests or relaxing with family, this thoughtfully designed layout provides plenty of space for every occasion. The fully finished basement adds valuable living space and can be used as a recreation room, home gym, office, or guest suite. Central heating and air conditioning ensure year-round comfort. Step outside to enjoy the backyard deck, an ideal space for outdoor dining, entertaining, or simply unwinding after a long day. This move-in-ready home offers exceptional value and endless possibilities for its next owner. Being sold **as-is**, it presents a fantastic opportunity to own a spacious, updated property in a desirable location. Don't miss your chance to make this charming home your own-schedule your showing today!
    33 days
    |
    576
    |
    15
    |

    Zillow last checked:

    Listing updated:

    Listed by:

    Khair Siddiqui 630-201-0774,

    Realty of America, LLC

    Source: MRED as distributed by MLS GRID,MLS#: 12667727MLS Logo

    Loading...

      Facts & features

      Interior

      Bedrooms & bathrooms
      • Bedrooms: 4
      • Bathrooms: 3
      • Full bathrooms: 3
      Rooms
      • Room types: Attic, Deck, Enclosed Porch
      Primary bedroom
      • Features: Flooring (Hardwood), Window Treatments (Aluminum Frames)
      • Level: Second
      • Area: 169 Square Feet
      • Dimensions: 13X13
      Bedroom 2
      • Features: Flooring (Hardwood), Window Treatments (Aluminum Frames)
      • Level: Second
      • Area: 110 Square Feet
      • Dimensions: 11X10
      Bedroom 3
      • Features: Flooring (Hardwood), Window Treatments (Aluminum Frames)
      • Level: Main
      • Area: 100 Square Feet
      • Dimensions: 10X10
      Bedroom 4
      • Features: Flooring (Hardwood), Window Treatments (Aluminum Frames)
      • Level: Second
      • Area: 130 Square Feet
      • Dimensions: 13X10
      Other
      • Features: Flooring (Hardwood), Window Treatments (Aluminum Frames)
      • Level: Third
      • Area: 110 Square Feet
      • Dimensions: 11X10
      Deck
      • Level: Main
      • Area: 64 Square Feet
      • Dimensions: 8X8
      Dining room
      • Features: Flooring (Hardwood), Window Treatments (Aluminum Frames)
      • Level: Main
      • Area: 132 Square Feet
      • Dimensions: 12X11
      Enclosed porch
      • Features: Flooring (Hardwood), Window Treatments (Display Window(s))
      • Level: Main
      • Area: 200 Square Feet
      • Dimensions: 20X10
      Family room
      • Features: Flooring (Hardwood), Window Treatments (Aluminum Frames)
      • Level: Main
      • Area: 120 Square Feet
      • Dimensions: 10X12
      Kitchen
      • Features: Flooring (Hardwood), Window Treatments (Aluminum Frames)
      • Level: Main
      • Area: 60 Square Feet
      • Dimensions: 10X6
      Laundry
      • Features: Flooring (Other), Window Treatments (Display Window(s))
      • Level: Basement
      • Area: 120 Square Feet
      • Dimensions: 12X10
      Living room
      • Features: Flooring (Hardwood), Window Treatments (Aluminum Frames)
      • Level: Main
      • Area: 156 Square Feet
      • Dimensions: 12X13
      Heating
      • Natural Gas
      Cooling
      • Central Air
      Appliances
      • Included: Range, Refrigerator, Microwave
      Features
      • Basement: Partially Finished,Exterior Entry,Rec/Family Area,Storage Space,Full
      Interior area
      • Total structure area: 0
      • Total interior livable area: 2,800 sqft

      Property

      Accessibility
      • Accessibility features: No Disability Access
      Features
      • Stories: 3
      Lot
      • Size: 5,000 Square Feet
      • Dimensions: 50 X 100
      Details
      • Parcel number: 0822276005
      • Special conditions: None

      Construction

      Type & style
      • Home type: SingleFamily
      • Property subtype: Single Family Residence
      Materials
      • Vinyl Siding
      Condition
      • New construction: No

      Utilities & green energy

      • Sewer: Public Sewer
      • Water: Public

      Community & HOA

      HOA
      • Services included: None
      Location
      • Region: Dekalb

      Financial & listing details

      • Price per square foot: $83/sqft
      • Tax assessed value: $180,594
      • Annual tax amount: $4,796
      • Date on market: 6/6/2026
      • Ownership: Fee Simple

        Estimated market value

        $227,100

        $216,000 - $238,000

        $2,378/mo

        Price history

        DateEventPrice
        7/10/2026Price change$233,000-1.1%$83/sqft
        Source: MRED as distributed by MLS GRID #12667727 Report a problem
        6/26/2026Listed for sale$235,500$84/sqft
        Source: MRED as distributed by MLS GRID #12667727 Report a problem
        6/20/2026Contingent$235,500$84/sqft
        Source: MRED as distributed by MLS GRID #12667727 Report a problem
        6/13/2026Price change$235,500-1.7%$84/sqft
        Source: MRED as distributed by MLS GRID #12667727 Report a problem
        6/6/2026Listed for sale$239,500-4.2%$86/sqft
        Source: MRED as distributed by MLS GRID #12667727 Report a problem
        1/29/2026Listing removed$249,900$89/sqft
        Source: MRED as distributed by MLS GRID #12514492 Report a problem
        11/30/2025Price change$249,900-9.1%$89/sqft
        Source: MRED as distributed by MLS GRID #12514492 Report a problem
        11/13/2025Listed for sale$274,900+53.1%$98/sqft
        Source: MRED as distributed by MLS GRID #12514492 Report a problem
        4/23/2024Sold$179,500$64/sqft
        Source: MRED as distributed by MLS GRID #11973876 Report a problem
        3/2/2024Contingent$179,500$64/sqft
        Source: MRED as distributed by MLS GRID #11973876 Report a problem
        2/28/2024Listed for sale$179,500+19.7%$64/sqft
        Source: MRED as distributed by MLS GRID #11973876 Report a problem
        11/8/2022Price change$1,600-11.1%$1/sqft
        Source: Zillow Rental Network Premium Report a problem
        10/9/2022Listed for rent$1,800$1/sqft
        Source: Zillow Rental Network Premium Report a problem
        3/17/2022Sold$150,000-6.1%$54/sqft
        Source: Public Record Report a problem
        1/6/2022Pending sale$159,800$57/sqft
        Source: Owner Report a problem
        9/7/2021Price change$159,800+4.6%$57/sqft
        Source: Owner Report a problem
        8/3/2021Price change$152,800+2%$55/sqft
        Source: Owner Report a problem
        7/15/2021Price change$149,800-6.3%$54/sqft
        Source: Owner Report a problem
        7/5/2021Price change$159,800+9.5%$57/sqft
        Source: Owner Report a problem
        6/4/2021Price change$146,000-2%$52/sqft
        Source: Owner Report a problem
        5/17/2021Price change$149,000-2%$53/sqft
        Source: Owner Report a problem
        4/15/2021Price change$152,000-1.9%$54/sqft
        Source: Owner Report a problem
        4/11/2021Listed for sale$155,000$55/sqft
        Source: Owner Report a problem
        3/24/2021Listing removed--
        Source: Owner Report a problem
        11/24/2019Listing removed$155,000$55/sqft
        Source: Owner Report a problem
        5/23/2019Listed for sale$155,000+112.3%$55/sqft
        Source: Owner Report a problem
        7/9/2015Sold$73,000-45.9%$26/sqft
        Source: MRED as distributed by MLS GRID #08913470 Report a problem
        6/18/2010Sold$135,000$48/sqft
        Source: Public Record Report a problem

        Public tax history

        YearProperty taxesTax assessment
        2024$4,796 -2.9%$60,198 +14.7%
        2023$4,941 +2%$52,488 +9.5%
        2022$4,843 -2.6%$47,921 +6.6%
        2021$4,974 -2.2%$44,946 +1.6%
        2020$5,086 +2%$44,229 +4.1%
        2019$4,986 +2.4%$42,491 +3.5%
        2018$4,869 -0.9%$41,051 +4%
        2017$4,915 +1.1%$39,460 +2.6%
        2016$4,861 $38,464 +5.5%
        2015-- $36,445 -1.3%
        2014-- $36,913 -4.8%
        2013-- $38,775 -8.9%
        2012-- $42,577 -9%
        2011-- $46,772 -5.5%
        2010-- $49,474 -6.1%
        2009-- $52,677 +1.5%
        2008-- $51,899 +4.9%
        2007-- $49,477 +12.1%
        2006-- $44,130

        Find assessor info on the county website

        Monthly payment

        Est. payment

        Payment breakdown

        Explore the cost of this home by adjusting the details. Changes won't be saved.
        All calculations are estimates and provided by Zillow, Inc. for informational purposes only. Actual amounts may vary.
        HOA fees may include property taxes on listings classified as Co-Ops. Contact the listing agent and/or owner for fee details.
        Mortgage interest rates are dependent on a number of factors, including credit score, down payment, and repayment length. Interest rate data provided by Zillow Group Marketplace, Inc. as of 1/1/1970 from various mortgage lenders with which we have lead or other similar arrangements; the Estimated Payment is an average of those rates.
        See how much you could borrow to make a competitive offer.

        Climate risks

        Neighborhood: North 5th Ward

        Getting around

        80 / 100
        Very Walkable
        45 / 100
        Some Transit
        92 / 100
        Biker's Paradise

        Nearby schools

        GreatSchools rating
        Schools provided by the listing agent
        • District: 428

        Source: MRED as distributed by MLS GRID. This data may not be complete. We recommend contacting the local school district to confirm school assignments for this home.

        A local agent can set up tours, give advice and negotiate with sellers.

        A local lender can help you make sure your offer is ready when you are.

        Browse local experts

        Similar homes

        Skip to the end of the carouselSkip to the beginning of the carousel