One or more photo(s) has been virtually staged. Welcome home to 136 Julliard Boulevard, Davenport, FL 33897. Nestled in the Hampton Estates, a combined community of full-time and short-term vacation residents. This beautiful two-story pool home boasts an array of impressive features with many thousands of dollars in upgrades and amenities, making it a must-see property. The roof was replaced in 2018, adding solar panels that were paid for when they were added, along with an additional 20 inches of insulation in the attic, a heat reflective barrier was added, and all windows were replaced with new energy-efficient double-pane windows. The owner’s energy bill to cool the house and heat the pool averages less than $40 per month!!! As you step through the front door, you are greeted by an open floor plan with porcelain planks made to look like wood flooring throughout the first floor, and the highest quality Ethan Allen plantation shutters on all windows. The home seamlessly blends functionality and style, offering ample space for both living and entertaining. The heart of the home is a chef’s dream, a beautifully designed open kitchen, recently upgraded with solid wood quiet-close cabinets, stainless steel appliances (the refrigerator is brand new), a 5-burner propane gourmet gas cooking range, gorgeous chic black and gold granite counters. The primary suite is a true retreat, with a large walk-in closet, a luxurious en suite bathroom, and a soaking tub with a separate shower, on the first floor with a great view of the pond that the home backs up to. There is a 2nd bedroom and bath on the first floor as well. Great for an in-law suite or can be a home office or arts and crafts studio. There is a central vacuum system throughout the house. The stairs leading to the 2nd floor are solid, meticulous construction, not a wobble anywhere like you find in many two-story homes today. One of the 3 bedrooms on the 2nd floor has an en suite bath. There is also a landing area for gathering to play games or chat before retiring to bed in the evenings. The pool has recently been resurfaced with delightful mosaic turtles swimming at one end. The patio area provides a half-bath and outdoor shower. The pool heat and pump were replaced in 2022. One of the highlights of this property is the large backyard space overlooking a freshwater pond and the screen-enclosed saltwater heated pool, allowing you to relax, unwind, and enjoy the beautiful Florida weather year-round. The HOA supplies, maintains, and runs the irrigation as part of the monthly fee. In addition, The Hampton Estates community has access to a range of terrific amenities, including tennis courts, basketball courts, and playgrounds. This community has something for everyone. Come find your place in the SUN!
Sold for $500,000
$500,000
136 Julliard Blvd, Davenport, FL 33897
5beds
2,412sqft
Single Family Residence
Built in 2000
5,641 Square Feet Lot
$476,100 Zestimate®
$207/sqft
$2,864 Estimated rent
Home value
$476,100
$428,000 - $528,000
$2,864/mo
Zestimate® history
Owner options
List your home for rent
$2,864/mo
Rent Zestimate®
Find your next renter with Zillow Rental Manager. Plus, with online applications, you can quickly screen prospective tenants – for free.
$2,864/mo
Rent Zestimate®
Refinance and save
$3,554/mo
Est. payment
Refinancing to a lower rate could help reduce your monthly payments and save thousands over the life of the loan.
$3,554/mo
Est. payment
Explore your selling options
Work with a Zillow partner agent
Leverage their expertise and Zillow's premium Showcase listings to get your home seen by more buyers.
Get startedList with your own agent
Get your home in front of millions of buyers by listing it on Zillow.
Learn how to do itSell it yourself
Take full control of how buyers see your home on Zillow by listing For Sale by Owner (FSBO).
List your homeWhat's special
Screen-enclosed saltwater heated poolHeat reflective barrierEn suite bathOpen floor planEnergy-efficient double-pane windowsSoaking tubSolid wood quiet-close cabinets
Zillow last checked:
Listing updated:
Listed by:
Vinnie Warren 407-516-9612,
KELLER WILLIAMS REALTY AT THE LAKES 407-566-1800
Bought with:
Yujie Cheng, 3613924
REALTY HUB
Source: Stellar MLS,MLS#: O6222789 Originating MLS: Osceola
Originating MLS: Osceola
Facts & features
Interior
Bedrooms & bathrooms
- Bedrooms: 5
- Bathrooms: 5
- Full bathrooms: 4
- 1/2 bathrooms: 1
Rooms
- Room types: Great Room
Primary bedroom
- Features: Walk-In Closet(s)
- Level: First
- Area: 225 Square Feet
- Dimensions: 15x15
Bedroom 3
- Features: Built-in Closet
- Level: Second
- Area: 168 Square Feet
- Dimensions: 12x14
Bedroom 4
- Features: Built-in Closet
- Level: Second
- Area: 168 Square Feet
- Dimensions: 12x14
Bathroom 5
- Features: En Suite Bathroom, Built-in Closet
- Level: Second
- Area: 168 Square Feet
- Dimensions: 14x12
Great room
- Features: No Closet
- Level: First
- Area: 400 Square Feet
- Dimensions: 20x20
Kitchen
- Features: No Closet
- Level: First
- Area: 400 Square Feet
- Dimensions: 20x20
Laundry
- Features: No Closet
- Level: First
- Area: 40 Square Feet
- Dimensions: 8x5
Heating
- Electric, Solar
Cooling
- Central Air
Appliances
- Included: Dishwasher, Disposal, Dryer, Electric Water Heater, Ice Maker, Microwave, Range, Refrigerator, Solar Hot Water, Touchless Faucet, Washer
- Laundry: Common Area, Electric Dryer Hookup, Laundry Closet, Washer Hookup
Features
- Attic Fan, Attic Ventilator, Ceiling Fan(s), Central Vacuum, Chair Rail, Eating Space In Kitchen, High Ceilings, Kitchen/Family Room Combo, Open Floorplan, Primary Bedroom Main Floor, Solid Surface Counters, Solid Wood Cabinets, Stone Counters, Thermostat, Walk-In Closet(s)
- Flooring: Ceramic Tile, Engineered Hardwood, Laminate
- Doors: Outdoor Shower, Sliding Doors
- Windows: Window Treatments
- Has fireplace: No
Interior area
- Total structure area: 2,836
- Total interior livable area: 2,412 sqft
Property
Parking
- Total spaces: 2
- Parking features: Garage - Attached
- Attached garage spaces: 2
Features
- Levels: Two
- Stories: 2
- Patio & porch: Deck, Screened
- Exterior features: Irrigation System, Lighting, Outdoor Shower, Private Mailbox, Sidewalk, Sprinkler Metered
- Has private pool: Yes
- Pool features: Gunite, Heated, In Ground, Lighting, Outside Bath Access, Salt Water, Screen Enclosure, Solar Heat
- Has view: Yes
- View description: Pool, Water
- Water view: Water
Lot
- Size: 5,641 Square Feet
- Residential vegetation: Bamboo, Mature Landscaping, Trees/Landscaped
Details
- Parcel number: 262524488065001040
- Special conditions: None
Construction
Type & style
- Home type: SingleFamily
- Architectural style: Florida
- Property subtype: Single Family Residence
Materials
- Block, Stucco
- Foundation: Slab
- Roof: Membrane,Shingle
Condition
- Completed
- New construction: No
- Year built: 2000
Utilities & green energy
- Electric: Photovoltaics Seller Owned
- Sewer: Public Sewer
- Water: Canal/Lake For Irrigation
- Utilities for property: Cable Available, Cable Connected, Electricity Connected, Propane, Sewer Connected, Solar, Sprinkler Meter, Street Lights, Underground Utilities, Water Connected
Green energy
- Energy generation: Solar
Community & HOA
Community
- Pet fee: $0 monthly
- Subdivision: HAMPTON ESTATES
HOA
- Has HOA: Yes
- HOA fee: $175 monthly
- HOA name: Don Asher & Associates/ Sarah Matthews
- HOA phone: 407-425-4561
Location
- Region: Davenport
Financial & listing details
- Price per square foot: $207/sqft
- Tax assessed value: $332,867
- Annual tax amount: $2,929
- Date on market: 7/12/2024
- Cumulative days on market: 222 days
- Listing terms: Cash,Conventional,FHA
- Ownership: Fee Simple
- Total actual rent: 0
- Electric utility on property: Yes
- Road surface type: Asphalt
Price history
| Date | Event | Price |
|---|---|---|
| 4/15/2025 | Sold | $500,000-4.8%$207/sqft |
Source:  Stellar MLS #O6222789 Report a problem Stellar MLS #O6222789 Report a problem | ||
| 2/21/2025 | Pending sale | $525,000$218/sqft |
Source: Stellar MLS #O6222789 Report a problem | ||
| 1/10/2025 | Price change | $525,000-0.9%$218/sqft |
Source: Stellar MLS #O6222789 Report a problem | ||
| 11/11/2024 | Price change | $530,000-4.5%$220/sqft |
Source: Stellar MLS #O6222789 Report a problem | ||
| 8/31/2024 | Price change | $555,000-1.8%$230/sqft |
Source: Stellar MLS #O6222789 Report a problem | ||
| 7/12/2024 | Listed for sale | $565,000+189.9%$234/sqft |
Source: Stellar MLS #O6222789 Report a problem | ||
| 8/14/2015 | Sold | $194,900$81/sqft |
Source: Stellar MLS #O5357735 Report a problem | ||
| 7/30/2015 | Price change | $194,900-4.9%$81/sqft |
Source: CENTRAL FLORIDA REALTY CO #O5357735 Report a problem | ||
| 6/19/2015 | Price change | $204,900-18%$85/sqft |
Source: CENTRAL FLORIDA REALTY CO #O5357735 Report a problem | ||
| 4/4/2015 | Listed for sale | $249,900+61.1%$104/sqft |
Source: CENTRAL FLORIDA REALTY CO #O5357735 Report a problem | ||
| 2/9/2015 | Sold | $155,100-26.1%$64/sqft |
Source: Public Record Report a problem | ||
| 4/29/2012 | Listing removed | $210,000$87/sqft |
Source: Realty International, LLC #S4697388 Report a problem | ||
| 4/17/2012 | Listed for sale | $210,000+7%$87/sqft |
Source: REALTY INTERNATIONAL LLC #S4697388 Report a problem | ||
| 4/11/2000 | Sold | $196,200$81/sqft |
Source: Public Record Report a problem | ||
Public tax history
| Year | Property taxes | Tax assessment |
|---|---|---|
| 2025 | $4,304 +71.6% | $332,867 +42.5% |
| 2024 | $2,508 +2.2% | $233,538 +3% |
| 2023 | $2,454 +2.3% | $226,736 +3% |
| 2022 | $2,398 -0.7% | $220,132 +3% |
| 2021 | $2,414 +0.8% | $213,720 +1.4% |
| 2020 | $2,395 -3% | $210,769 -0.1% |
| 2019 | $2,469 -14% | $210,976 +12.2% |
| 2018 | $2,873 -8% | $188,084 +2.6% |
| 2017 | $3,122 +19.8% | $183,403 +4% |
| 2016 | $2,606 +1.3% | $176,292 +3.8% |
| 2015 | $2,573 -2.1% | $169,794 +6.7% |
| 2014 | $2,628 +8.7% | $159,195 +2.2% |
| 2013 | $2,418 +6.1% | $155,696 +5.2% |
| 2012 | $2,278 +0.5% | $148,061 +1.7% |
| 2011 | $2,265 -11.6% | $145,575 -11% |
| 2010 | $2,563 -20% | $163,478 -14.8% |
| 2009 | $3,202 -15.5% | $191,895 -21.4% |
| 2008 | $3,791 | $244,262 |
| 2007 | -- | -- |
| 2006 | $5,222 | -- |
| 2005 | -- | -- |
| 2004 | $2,885 -4.3% | -- |
| 2003 | $3,016 -6.6% | $183,170 -4% |
| 2002 | $3,228 +19.2% | $190,870 +19.2% |
| 2001 | $2,707 | $160,100 |
Find assessor info on the county website
Neighborhood: 33897
Nearby homes
- $406,6005 bd4 ba2.3k sqft126 Julliard Blvd, Davenport, FL 33897Off Market

- $374,2005 bd4 ba2.3k sqft146 Julliard Blvd, Davenport, FL 33897Off Market
- $456,1005 bd4 ba2.3k sqft116 Julliard Blvd, Davenport, FL 33897Off Market
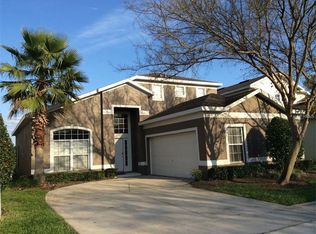
- $524,9506 bd5 ba2.8k sqft166 Julliard Blvd, Davenport, FL 33897Sold

- $---- bd-- ba-- sqftJulliard Blvd, Davenport, FL 33897Off Market
- $378,6004 bd2 ba1.9k sqft137 Julliard Blvd, Davenport, FL 33897Off Market
- $415,8004 bd5 ba2.4k sqft127 Julliard Blvd, Davenport, FL 33897Off Market
- $383,9005 bd3 ba2.3k sqft147 Julliard Blvd, Davenport, FL 33897Off Market
Nearby schools
GreatSchools rating
- 3/10Bella CittaGrades: K-7Distance: 31.1 mi
- 3/10Davenport High SchoolGrades: 9-12Distance: 6.5 mi
Schools provided by the listing agent
- Elementary: Davenport School of the Arts
- Middle: Davenport School of the Arts
- High: Davenport High School
Source: Stellar MLS. This data may not be complete. We recommend contacting the local school district to confirm school assignments for this home.
Get a cash offer in 3 minutes
Find out how much your home could sell for in as little as 3 minutes with a no-obligation cash offer.
Estimated market value
$476,100
Get a cash offer in 3 minutes
Find out how much your home could sell for in as little as 3 minutes with a no-obligation cash offer.
Estimated market value
$476,100
- Florida
- Polk County
- Davenport
- 33897
- 136 Julliard Blvd
Nearby cities
Nearby neighborhoods
Nearby zip codes
Other Davenport Topics
