Skip main navigation
Sold for $564,000
  • $564,000

    136 Juniper Drive, Avon, CT 06001

    5beds
    2,842sqft
    Single Family Residence
    Built in 1973
    1.38 Acres Lot
    $687,500 Zestimate®
    $198/sqft
    $4,345 Estimated rent

    Home value

    $687,500

    $653,000 - $722,000

    $4,345/mo

    Zestimate® history
    Loading
    Loading...

    Owner options

    List your home for rent

    $4,345/mo

    Rent Zestimate®

    Find your next renter with Zillow Rental Manager. Plus, with online applications, you can quickly screen prospective tenants – for free.

    Learn more

    $4,345/mo

    Rent Zestimate®

    Refinance and save

    $4,037/mo

    Est. payment

    Refinancing to a lower rate could help reduce your monthly payments and save thousands over the life of the loan.

    See today's rates

    $4,037/mo

    Est. payment

    Explore your selling options

    Work with a Zillow partner agent

    Leverage their expertise and Zillow's premium Showcase listings to get your home seen by more buyers.

    Get started

    List with your own agent

    Get your home in front of millions of buyers by listing it on Zillow.

    Learn how to do it

    Sell it yourself

    Take full control of how buyers see your home on Zillow by listing For Sale by Owner (FSBO).

    List your home

    What's special

    Wood burning fireplaceRaised ranchLevel rear yardWood deckBeautiful waterfall islandLarge familyRebuilt chimney
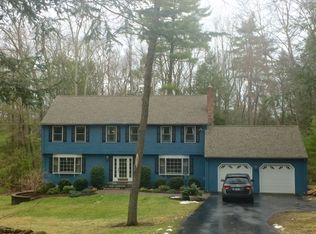
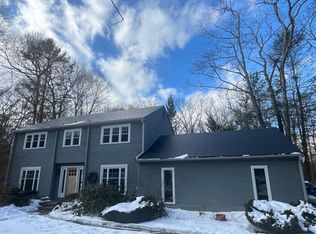
    You’ll love the bright, open floor plan of this completely remodeled 5-bedroom, 3-bath raised ranch! Located in the heart of Avon, this home features vaulted ceilings, beautiful hardwood floors, freshly painted interior and over $50K in updates over the past year! The spacious kitchen with a beautiful waterfall island, granite countertops, tile backsplash and new stainless steel appliances opens to the dining area and great room—perfect for today’s entertaining style! Three generous sized bedrooms including a primary bedroom with ensuite bath are all on the main level. The fully finished walk out lower level features a 25’ x 21’ family room with wood burning fireplace + 2 additional bedrooms (one with a walk in closet) & a 3rd full bath with a MESA combination steam shower/jetted tub. The flexible floor plan can easily accommodate a large family, guest quarters and/or remote work space. Upper level wood deck & large, level rear yard (with fenced pet area) are perfect for summer fun. Recent improvements include new American Standard high efficiency propane furnace with asthma certified whole home air cleaner with UV light filter (2023), new Lennox AC condenser (2023), new Eco Shield Energy Star III windows (2023), new CertainTeed Roof & Gutter Solution (2022), new insulated garage door with smart opener (2023), rebuilt chimney (2023), new septic tank (2022), all baths updated + LED lighting throughout. A pleasure to show… nothing to do but pack your bags and move right in!

    Zillow last checked:

    Listing updated:

    Listed by:

    Laurie C. Murray 860-212-8305,

    KW Legacy Partners 860-313-0700

    Bought with:

    Himanshu Singh, REB.0795411

    Reddy Realty, LLC

    Source: Smart MLS,MLS#: 170586284MLS Logo

    Facts & features

    Interior

    Bedrooms & bathrooms
    • Bedrooms: 5
    • Bathrooms: 3
    • Full bathrooms: 3
    Primary bedroom
    • Features: Full Bath, Stall Shower, Walk-In Closet(s), Hardwood Floor
    • Level: Main
    • Area: 216 Square Feet
    • Dimensions: 12 x 18
    Bedroom
    • Features: Walk-In Closet(s), Hardwood Floor
    • Level: Main
    • Area: 140 Square Feet
    • Dimensions: 10 x 14
    Bedroom
    • Features: Hardwood Floor
    • Level: Main
    • Area: 121 Square Feet
    • Dimensions: 11 x 11
    Bedroom
    • Features: Full Bath, Walk-In Closet(s)
    • Level: Lower
    • Area: 225 Square Feet
    • Dimensions: 15 x 15
    Bedroom
    • Features: Wall/Wall Carpet
    • Level: Lower
    • Area: 99 Square Feet
    • Dimensions: 9 x 11
    Bathroom
    • Features: Tub w/Shower
    • Level: Main
    Dining room
    • Features: Vaulted Ceiling(s), Sliders, Hardwood Floor
    • Level: Main
    • Area: 156 Square Feet
    • Dimensions: 12 x 13
    Family room
    • Features: Fireplace, Sliders
    • Level: Lower
    • Area: 525 Square Feet
    • Dimensions: 21 x 25
    Kitchen
    • Features: Remodeled, Vaulted Ceiling(s), Breakfast Bar, Granite Counters, Hardwood Floor
    • Level: Main
    • Area: 144 Square Feet
    • Dimensions: 12 x 12
    Living room
    • Features: Vaulted Ceiling(s), Hardwood Floor
    • Level: Main
    • Area: 266 Square Feet
    • Dimensions: 14 x 19
    Heating
    • Forced Air, Propane
    Cooling
    • Central Air
    Appliances
    • Included: Oven/Range, Refrigerator, Dishwasher, Electric Water Heater
    • Laundry: Lower Level
    Features
    • Windows: Thermopane Windows
    • Basement: Full,Finished
    • Attic: Access Via Hatch
    • Number of fireplaces: 1
    Interior area
    • Total structure area: 2,842
    • Total interior livable area: 2,842 sqft
    • Finished area above ground: 1,498
    • Finished area below ground: 1,344

    Property

    Parking
    • Total spaces: 2
    • Parking features: Attached, Garage Door Opener, Asphalt
    • Attached garage spaces: 2
    • Has uncovered spaces: Yes
    Features
    • Patio & porch: Deck
    • Fencing: Partial
    Lot
    • Size: 1.38 Acres
    • Features: Level
    Details
    • Parcel number: 439906
    • Zoning: R40

    Construction

    Type & style
    • Home type: SingleFamily
    • Architectural style: Ranch
    • Property subtype: Single Family Residence
    Materials
    • Aluminum Siding
    • Foundation: Concrete Perimeter, Raised
    • Roof: Asphalt
    Condition
    • New construction: No
    • Year built: 1973

    Utilities & green energy

    • Sewer: Septic Tank
    • Water: Public
    • Utilities for property: Cable Available
    Green energy
    • Energy efficient items: Windows

    Community & neighborhood

    Location
    • Region: Avon

    Price history

    DateEventPrice
    8/30/2023Sold$564,000+12.8%$198/sqft
    Source: Smart MLS #170586284 Report a problem
    7/31/2023Contingent$499,900$176/sqft
    Source: Smart MLS #170586284 Report a problem
    7/28/2023Listed for sale$499,900+8.7%$176/sqft
    Source: Smart MLS #170586284 Report a problem
    12/5/2022Sold$460,000-1.1%$162/sqft
    Source: Smart MLS #170525660 Report a problem
    11/4/2022Contingent$464,900$164/sqft
    Source: Smart MLS #170525660 Report a problem
    10/29/2022Listed for sale$464,900$164/sqft
    Source: Smart MLS #170525660 Report a problem
    10/12/2022Contingent$464,900$164/sqft
    Source: Smart MLS #170525660 Report a problem
    9/30/2022Listed for sale$464,900$164/sqft
    Source: Smart MLS #170525660 Report a problem
    9/23/2022Listing removed--
    Source: Smart MLS #170516187 Report a problem
    9/19/2022Contingent$464,900$164/sqft
    Source: Smart MLS #170516187 Report a problem
    9/9/2022Price change$464,900-1.1%$164/sqft
    Source: Smart MLS #170516187 Report a problem
    8/12/2022Listed for sale$469,900+64.9%$165/sqft
    Source: Smart MLS #170516187 Report a problem
    3/22/2022Sold$285,000-1.7%$100/sqft
    Source: Smart MLS #170450902 Report a problem
    2/16/2022Contingent$290,000$102/sqft
    Source: Smart MLS #170450902 Report a problem
    2/10/2022Listed for sale$290,000+5.5%$102/sqft
    Source: Smart MLS #170450902 Report a problem
    11/15/2021Contingent$275,000$97/sqft
    Source: Smart MLS #170450902 Report a problem
    11/8/2021Listed for sale$275,000+5.8%$97/sqft
    Source: Smart MLS #170450902 Report a problem
    1/12/2021Listing removed--
    Source: Smart MLS #170347287 Report a problem
    10/20/2020Listing removed$259,900$91/sqft
    Source: NextHome Avanti #170347287 Report a problem
    10/15/2020Listed for sale$259,900-20%$91/sqft
    Source: NextHome Avanti #170347287 Report a problem
    11/1/2013Listing removed$324,900$114/sqft
    Source: Keller Williams Realty #G663266 Report a problem
    9/20/2013Listed for sale$324,900+4.8%$114/sqft
    Source: Keller Williams Realty #G663266 Report a problem
    5/4/2010Listing removed$309,950$109/sqft
    Source: Prudential Connecticut Realty #G559447 Report a problem
    4/24/2010Listed for sale$309,950$109/sqft
    Source: Prudential Connecticut Realty #G559447 Report a problem

    Public tax history

    YearProperty taxesTax assessment
    2025$10,001 +3.7%$325,250
    2024$9,647 +10.5%$325,250 +31.9%
    2023$8,730 +11.7%$246,680 +9.3%
    2022$7,814 +1.2%$225,780
    2021$7,724 +4%$225,780
    2020$7,428 $225,780
    2019$7,428 +4.6%$225,780 -0.4%
    2018$7,104 +2.5%$226,600
    2017$6,932 +6.2%$226,600
    2015$6,526 +1.7%$226,600
    2014$6,417 -1.3%$226,600 -8.3%
    2013$6,503 +2.6%$247,080
    2012$6,338 +2.4%$247,080
    2011$6,187 +7%$247,080
    2010$5,784 $247,080
    2009$5,784 +8.9%$247,080 +23.4%
    2008$5,313 +3.8%$200,260
    2007$5,117 +2.8%$200,260
    2006$4,976 +11.3%$200,260 +5.1%
    2004$4,469 +6.2%$190,500 +28.1%
    2003$4,208 +9.3%$148,700
    2001$3,851 -2.8%$148,700 -21.8%
    1996$3,963 $190,090

    Find assessor info on the county website

    Neighborhood: 06001

    Nearby schools

    GreatSchools rating
    Schools provided by the listing agent
    • Elementary: Roaring Brook
    • High: Avon

    Source: Smart MLS. This data may not be complete. We recommend contacting the local school district to confirm school assignments for this home.

    Get pre-qualified for a loan
    At Zillow Home Loans, we can pre-qualify you in as little as 5 minutes with no impact to your credit score.

    An equal housing lender. NMLS #10287.

    Sell for more on Zillow
    Get a Zillow Showcase℠ listing at no additional cost and you could sell for .
    $687,500
    2% more
    +$13,750
    With Zillow Showcase(estimated)
    $701,250