Bright and beautifully renovated unit in the desirable Westwood complex! The galley kitchen shines with granite countertops, white cabinets, stainless steel appliances, and a subway tile backsplash. Freshly painted with luxury vinyl flooring throughout living areas. Newer bedroom carpets and updated baths, including a primary suite with full bath and stand-up shower. Step outside to your private deck and enjoy the convenience of shared laundry. Ideally located close to highways, Downtown Hartford, and West Hartford Center.
Sold for $208,000
$208,000
136 Kane Street APT B10, West Hartford, CT 06119
2beds
1,056sqft
Condominium
Built in 1971
-- sqft lot
$216,000 Zestimate®
$197/sqft
$2,148 Estimated rent
Home value
$216,000
$197,000 - $238,000
$2,148/mo
Zestimate® history
Owner options
List your home for rent
$2,148/mo
Rent Zestimate®
Find your next renter with Zillow Rental Manager. Plus, with online applications, you can quickly screen prospective tenants – for free.
$2,148/mo
Rent Zestimate®
Refinance and save
$1,668/mo
Est. payment
Refinancing to a lower rate could help reduce your monthly payments and save thousands over the life of the loan.
$1,668/mo
Est. payment
Explore your selling options
Work with a Zillow partner agent
Leverage their expertise and Zillow's premium Showcase listings to get your home seen by more buyers.
Get startedList with your own agent
Get your home in front of millions of buyers by listing it on Zillow.
Learn how to do itSell it yourself
Take full control of how buyers see your home on Zillow by listing For Sale by Owner (FSBO).
List your homeWhat's special
Zillow last checked:
Listing updated:
Listed by:
Lisa M. Hutt (860)836-8361,
Berkshire Hathaway NE Prop. 860-633-3674
Bought with:
Deepak Khatiwada, RES.0806190
eRealty Advisors, Inc.
Source: Smart MLS,MLS#: 24128318
Facts & features
Interior
Bedrooms & bathrooms
- Bedrooms: 2
- Bathrooms: 2
- Full bathrooms: 2
Primary bedroom
- Features: Full Bath, Wall/Wall Carpet
- Level: Main
- Area: 172.22 Square Feet
- Dimensions: 10.9 x 15.8
Bedroom
- Features: Wall/Wall Carpet
- Level: Main
- Area: 170.64 Square Feet
- Dimensions: 10.8 x 15.8
Bathroom
- Features: Remodeled
- Level: Main
- Area: 49.29 Square Feet
- Dimensions: 5.3 x 9.3
Dining room
- Features: Combination Liv/Din Rm
- Level: Main
- Area: 190.19 Square Feet
- Dimensions: 14.3 x 13.3
Kitchen
- Features: Remodeled, Granite Counters
- Level: Main
- Area: 80.66 Square Feet
- Dimensions: 7.4 x 10.9
Living room
- Features: Balcony/Deck
- Level: Main
- Area: 231.66 Square Feet
- Dimensions: 14.3 x 16.2
Heating
- Baseboard, Electric
Cooling
- Central Air
Appliances
- Included: Oven/Range, Microwave, Refrigerator, Dishwasher, Electric Water Heater, Water Heater
- Laundry: Common Area
Features
- Open Floorplan
- Basement: None
- Attic: None
- Has fireplace: No
Interior area
- Total structure area: 1,056
- Total interior livable area: 1,056 sqft
- Finished area above ground: 1,056
Property
Parking
- Total spaces: 2
- Parking features: Parking Lot, Unassigned
Features
- Stories: 1
- Has view: Yes
- View description: City
Details
- Parcel number: 1900151
- Zoning: RM-1
Construction
Type & style
- Home type: Condo
- Architectural style: Ranch
- Property subtype: Condominium
Materials
- Brick
Condition
- New construction: No
- Year built: 1971
Utilities & green energy
- Sewer: Public Sewer
- Water: Public
- Utilities for property: Cable Available
Community & HOA
HOA
- Has HOA: Yes
- Services included: Maintenance Grounds, Trash, Snow Removal
- HOA fee: $414 monthly
Location
- Region: West Hartford
Financial & listing details
- Price per square foot: $197/sqft
- Tax assessed value: $64,540
- Annual tax amount: $2,890
- Date on market: 9/22/2025
Price history
| Date | Event | Price |
|---|---|---|
| 3/5/2026 | Listing removed | $2,100$2/sqft |
Source: Zillow Rentals Report a problem | ||
| 2/11/2026 | Listed for rent | $2,100-12.5%$2/sqft |
Source: Zillow Rentals Report a problem | ||
| 2/11/2026 | Listing removed | $2,400$2/sqft |
Source: Zillow Rentals Report a problem | ||
| 1/16/2026 | Sold | $208,000-3.3%$197/sqft |
Source:  Smart MLS #24128318 Report a problem Smart MLS #24128318 Report a problem | ||
| 12/23/2025 | Pending sale | $215,000$204/sqft |
Source: Smart MLS #24128318 Report a problem | ||
| 12/4/2025 | Contingent | $215,000$204/sqft |
Source:  Berkshire Hathaway HomeServices New England Properties #24128318 Report a problem Berkshire Hathaway HomeServices New England Properties #24128318 Report a problem | ||
| 11/16/2025 | Price change | $215,000-2.1%$204/sqft |
Source: Smart MLS #24128318 Report a problem | ||
| 11/13/2025 | Listed for rent | $2,400+81.1%$2/sqft |
Source: Zillow Rentals Report a problem | ||
| 10/23/2025 | Price change | $219,500-2.4%$208/sqft |
Source: Smart MLS #24128318 Report a problem | ||
| 9/22/2025 | Listed for sale | $225,000+160.1%$213/sqft |
Source: Smart MLS #24128318 Report a problem | ||
| 11/1/2019 | Listing removed | $1,325$1/sqft |
Source: Agnelli Real Estate LLC #170221509 Report a problem | ||
| 8/11/2019 | Price change | $1,325-3.6%$1/sqft |
Source: Alex and Val-Realty Partners Report a problem | ||
| 7/27/2019 | Price change | $1,375-3.5%$1/sqft |
Source: Affordable Realty Report a problem | ||
| 6/21/2019 | Listed for rent | $1,425$1/sqft |
Source: Agnelli Real Estate LLC #170208846 Report a problem | ||
| 6/19/2019 | Sold | $86,500-2.8%$82/sqft |
Source: Smart MLS #170199804 Report a problem | ||
| 5/29/2019 | Listed for sale | $89,000-22.6%$84/sqft |
Source: Berkshire Hathaway HomeServices New England Properties #170199804 Report a problem | ||
| 10/16/2006 | Sold | $115,000+521.6%$109/sqft |
Source: Smart MLS #G435417 Report a problem | ||
| 4/23/1997 | Sold | $18,500$18/sqft |
Source: Public Record Report a problem | ||
Public tax history
| Year | Property taxes | Tax assessment |
|---|---|---|
| 2025 | $2,890 +5.7% | $64,540 |
| 2024 | $2,733 +3.5% | $64,540 |
| 2023 | $2,641 +0.6% | $64,540 |
| 2022 | $2,625 +21.4% | $64,540 +26.6% |
| 2021 | $2,162 -0.1% | $50,960 -1.6% |
| 2020 | $2,165 | $51,800 |
| 2019 | $2,165 +1.9% | $51,800 |
| 2018 | $2,124 -0.1% | $51,800 |
| 2017 | $2,126 -19.9% | $51,800 -25.3% |
| 2015 | $2,655 +2.5% | $69,300 |
| 2014 | $2,590 +2.9% | $69,300 |
| 2013 | $2,516 +1.6% | $69,300 |
| 2012 | $2,477 -19% | $69,300 -10.6% |
| 2011 | $3,057 +2.8% | $77,500 |
| 2010 | $2,974 +3.5% | $77,500 |
| 2008 | $2,874 +211.7% | $77,500 +224.6% |
| 2007 | $922 | $23,875 |
Find assessor info on the county website
Neighborhood: 06119
Nearby homes
- $137,0001 bd1 ba750 sqft136 Kane St APT A4, West Hartford, CT 06119Off Market
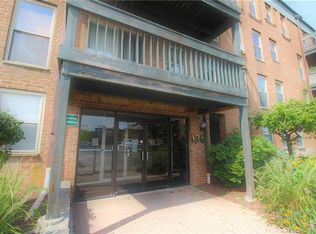
- $140,6001 bd1 ba750 sqft136 Kane St APT B6, West Hartford, CT 06119Off Market
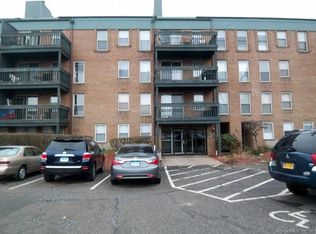
- $210,6002 bd2 ba1.3k sqft136 Kane St APT D7, West Hartford, CT 06119Off Market
- $196,1002 bd2 ba1k sqft136 Kane St APT A1, West Hartford, CT 06119Off Market

- $199,6002 bd2 ba1k sqft136 Kane St APT A2, West Hartford, CT 06119Off Market
- $140,9001 bd1 ba796 sqft136 Kane St APT A5, West Hartford, CT 06119Off Market
- $190,5002 bd1 ba1.1k sqft136 Kane St APT A6, West Hartford, CT 06119Off Market
- $204,6002 bd2 ba1k sqft136 Kane St APT A7, West Hartford, CT 06119Off Market
Nearby schools
GreatSchools rating
- 7/10Smith SchoolGrades: PK-5Distance: 0.3 mi
- 8/10Bristow Middle SchoolGrades: 6-8Distance: 1.2 mi
- 10/10Hall High SchoolGrades: 9-12Distance: 3.4 mi


Get pre-qualified for a loan
At Zillow Home Loans, we can pre-qualify you in as little as 5 minutes with no impact to your credit score.An equal housing lender. NMLS #10287.
Sell for more on Zillow
Get a Zillow Showcase℠ listing at no additional cost and you could sell for .
$216,000
2% more
+$4,320
With Zillow Showcase(estimated)
$220,320
- Connecticut
- Hartford County
- West Hartford
- 06119
- 136 Kane Street Apartment B10
Nearby cities
Nearby zip codes
Other West Hartford Topics
