Situated in a desirable Stafford community, this beautiful 3-bedroom, 3.5-bath townhome offers the perfect blend of comfort, thoughtful updates, and convenient living. The home features an open-concept floor plan with 9-foot ceilings, spacious rooms, and an abundance of natural light. Inside, you'll find a recently painted neutral palette throughout, complemented by new recessed lighting in the living and dining rooms and new wood-based, water-resistant laminate flooring throughout the upper level. Faux wood blinds were also installed throughout the home in 2023, creating a clean and cohesive feel. The kitchen offers gorgeous cabinetry, granite countertops, a gas cooktop, wall oven, and a large pantry, providing both style and functionality for everyday living and entertaining. The main-level powder room has been thoughtfully renovated with modern finishes. Upstairs, the spacious primary suite offers a private bathroom featuring both a soaking tub and separate shower, along with a double vanity and a large walk-in closet. The additional bedrooms offer generous space for family, guests, or a home office. The finished lower level provides flexible additional living space and includes a full bathroom that has been refreshed in 2026 with new flooring, vanity, sink, and faucet. Additional updates include a new roof (2025), new dishwasher (2025), new primary bathroom toilet (2024), and new smoke and carbon monoxide detectors throughout the home (2026), offering added peace of mind for the next owner. Step outside to enjoy the home's spacious deck and landscaped outdoor area, creating an inviting setting for outdoor dining, entertaining, or simply relaxing. The rear entrance provides convenient access to the home, while the outdoor storage shed offers additional space for tools, seasonal items, and equipment. The location is hard to beat, with easy access to major highways, schools, shopping, dining, and everyday conveniences throughout Stafford. Whether you're looking for your first home, additional space, or a move-in ready property with meaningful updates already completed, 136 Keating Circle offers the opportunity to move in and enjoy a home that has been thoughtfully cared for and updated over the years.
Under contract
$449,900
136 Keating Cir, Stafford, VA 22554
3beds
2,336sqft
Townhouse
Built in 2005
1,690 Square Feet Lot
$450,400 Zestimate®
$193/sqft
$135/mo HOA
What's special
Open-concept floor planOutdoor storage shedSpacious roomsAbundance of natural lightGranite countertopsLarge pantryWall oven
- 24 days
- 325
- 18
Likely to sell faster than
Zillow last checked:
Listing updated:
Listed by:
Carolina Ampuero 703-725-6183,
Spring Hill Real Estate, LLC. 7038914520
Source: Bright MLS,MLS#: VAST2053688
Facts & features
Interior
Bedrooms & bathrooms
- Bedrooms: 3
- Bathrooms: 4
- Full bathrooms: 3
- 1/2 bathrooms: 1
- Main level bathrooms: 1
Basement
- Area: 799
Heating
- Forced Air, Natural Gas
Cooling
- Central Air, Electric
Appliances
- Included: Microwave, Built-In Range, Dishwasher, Disposal, Dryer, Gas Water Heater
- Laundry: In Basement
Features
- Ceiling Fan(s), Kitchen Island, Pantry, Recessed Lighting
- Flooring: Hardwood, Wood
- Windows: Energy Efficient, Window Treatments
- Basement: Full
- Has fireplace: No
Interior area
- Total structure area: 2,479
- Total interior livable area: 2,336 sqft
- Finished area above ground: 1,680
- Finished area below ground: 656
Property
Parking
- Total spaces: 2
- Parking features: Parking Lot
Accessibility
- Accessibility features: None
Features
- Levels: Three
- Stories: 3
- Pool features: None
Lot
- Size: 1,690 Square Feet
Details
- Additional structures: Above Grade, Below Grade
- Parcel number: 30GG 1 51
- Zoning: R2
- Special conditions: Standard
Construction
Type & style
- Home type: Townhouse
- Architectural style: Colonial
- Property subtype: Townhouse
Materials
- Brick
- Foundation: Slab
- Roof: Architectural Shingle
Condition
- Excellent
- New construction: No
- Year built: 2005
Utilities & green energy
- Sewer: No Septic System
- Water: Public
Community & HOA
Community
- Subdivision: Tamarlane
HOA
- Has HOA: Yes
- Amenities included: Common Grounds, Dog Park, Tot Lots/Playground
- Services included: Common Area Maintenance, Management, Trash
- HOA fee: $135 monthly
- HOA name: BROOKE HILL HOA, INC
Location
- Region: Stafford
Financial & listing details
- Price per square foot: $193/sqft
- Tax assessed value: $411,400
- Annual tax amount: $4,038
- Date on market: 9/4/2026
- Listing agreement: Exclusive Right To Sell
- Ownership: Fee Simple
Estimated market value
$450,400
$428,000 - $473,000
$2,652/mo
Price history
| Date | Event | Price |
|---|---|---|
| 9/8/2026 | Contingent | $449,900$193/sqft |
Source:  Bright MLS #VAST2053688 Report a problem Bright MLS #VAST2053688 Report a problem | ||
| 9/4/2026 | Listed for sale | $449,900+9.7%$193/sqft |
Source: Bright MLS #VAST2053688 Report a problem | ||
| 8/31/2023 | Sold | $410,000+2.5%$176/sqft |
Source: Bright MLS #VAST2023164 Report a problem | ||
| 8/9/2023 | Contingent | $400,000$171/sqft |
Source: Bright MLS #VAST2023164 Report a problem | ||
| 8/4/2023 | Listed for sale | $400,000+52.4%$171/sqft |
Source: Bright MLS #VAST2023164 Report a problem | ||
| 12/15/2015 | Sold | $262,500-0.9%$112/sqft |
Source: Public Record Report a problem | ||
| 10/21/2015 | Pending sale | $264,900$113/sqft |
Source: CENTURY 21 New Millennium #ST8768141 Report a problem | ||
| 10/9/2015 | Listed for sale | $264,900+3.9%$113/sqft |
Source: CENTURY 21 New Millennium #ST8768141 Report a problem | ||
| 1/29/2008 | Sold | $255,000-19.4%$109/sqft |
Source: Public Record Report a problem | ||
| 11/8/2007 | Sold | $316,200-19.1%$135/sqft |
Source: Public Record Report a problem | ||
| 6/30/2005 | Sold | $391,000$167/sqft |
Source: Public Record Report a problem | ||
Public tax history
| Year | Property taxes | Tax assessment |
|---|---|---|
| 2025 | $3,530 +3.4% | $382,200 |
| 2024 | $3,415 +11.4% | $382,200 +11.9% |
| 2023 | $3,067 +5.6% | $341,700 |
| 2022 | $2,904 +5.8% | $341,700 +20.7% |
| 2021 | $2,746 | $283,100 |
| 2020 | $2,746 +2.5% | $283,100 +6.7% |
| 2019 | $2,680 +2% | $265,300 |
| 2018 | $2,626 | $265,300 +12.5% |
| 2017 | $2,626 +12.5% | $235,800 |
| 2016 | $2,334 | $235,800 +6.7% |
| 2015 | -- | $221,000 |
| 2014 | -- | $221,000 +23.3% |
| 2013 | -- | $179,300 |
| 2012 | -- | $179,300 +13.1% |
| 2011 | -- | $158,600 |
| 2010 | -- | $158,600 -47.4% |
| 2009 | -- | $301,300 |
| 2008 | -- | $301,300 -17.7% |
| 2006 | -- | $366,300 |
| 2005 | -- | $366,300 +75.1% |
| 2004 | -- | $209,200 |
Find assessor info on the county website
Monthly payment
Est. payment
Payment breakdown
Explore the cost of this home by adjusting the details. Changes won't be saved.Climate risks
Neighborhood: 22554
Nearby schools
Schools provided by the listing agent
- District: Stafford County Public Schools
Source: Bright MLS. This data may not be complete. We recommend contacting the local school district to confirm school assignments for this home.

Similar homes
- $539,9003 bd3 ba1.6k sqft515 Shelton Shop Rd, Stafford, VA 22554For Sale
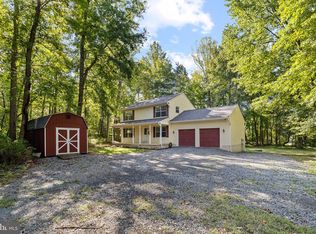
 MLS ID #VAST2054244, Amy Cherry Taylor, Porch & Stable Realty, LLC. Bright MLS
 - $530,0004 bd2 ba2.1k sqft23 Greenridge Dr, Stafford, VA 22554For Sale
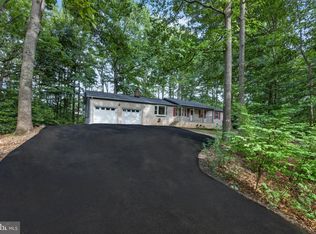 MLS ID #VAST2053182, Rodney Mims, EXP Realty, LLC. Bright MLS
 - $522,0003 bd4 ba2.6k sqft317 Cutter Cv, Stafford, VA 22554For Sale
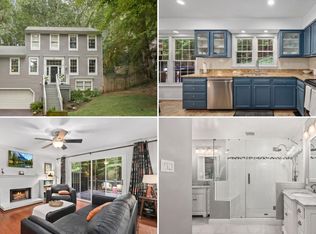 MLS ID #VAST2053206, Jennifer Herbert, Redfin Corporation. Bright MLS
 - $510,0003 bd3 ba2.2k sqft2226 Harpoon Dr, Stafford, VA 22554For Sale
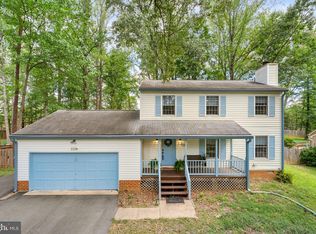 MLS ID #VAST2053372, Diego Abregu, Keller Williams Realty. Bright MLS
 - $454,9003 bd2 ba1.2k sqft102 Glenwood Ave, Stafford, VA 22554For SaleMLS ID #VAST2052762, Margaret Falk, Casals, Realtors. Bright MLS
- $565,9004 bd4 ba2.4k sqft1 Bells Ridge Dr, Stafford, VA 22554For SaleMLS ID #VAST2053214, Bill DePugh, CENTURY 21 New Millennium. Bright MLS
- $619,9994 bd4 ba3.2k sqft243 Smokebush Dr, Stafford, VA 22554For SaleMLS ID #VAST2054236, Dilara Wentz, KW Metro Center. Bright MLS
- $499,0004 bd4 ba2.1k sqft258 Short Branch Rd, Stafford, VA 22556For SaleMLS ID #VAST2052326, georgia Cachola, RE/MAX Supercenter. Bright MLS
- $595,0004 bd4 ba3.2k sqft3241 Titanic Dr, Stafford, VA 22554For SaleMLS ID #VAST2053702, Brad Kirkendall, Nova Elite Realty. Bright MLS
- $645,0004 bd3 ba3.1k sqft4 Puri Ln, Stafford, VA 22554For SaleMLS ID #VAST2053566, Megan Boisvert, Samson Properties. Bright MLS
- $399,9003 bd3 ba1.8k sqftVillage At Woods, Stafford, VA 22556For SaleMLS ID #VAST2052850, Rod Obee, EXP Realty, LLC. Bright MLS
- $599,9003 bd4 ba2.3k sqft1014 Potomac Dr, Stafford, VA 22554For SaleMLS ID #VAST2050064, Mike Unruh, Berkshire Hathaway HomeServices PenFed Realty. Bright MLS
- $414,9003 bd3 ba2.4k sqft4610 Alliance Way, Fredericksburg, VA 22408For SaleMLS ID #VASP2046238, Stefan Scholz, Redfin Corporation. Bright MLS
- $659,0004 bd4 ba3.2k sqft209 Courthouse Manor Dr, Stafford, VA 22554For SaleMLS ID #VAST2052788, Abby Fitzsimmons, Berkshire Hathaway HomeServices PenFed Realty. Bright MLS
- $535,0003 bd4 ba2.2k sqft4 Saint Christophers Dr, Stafford, VA 22556For SaleMLS ID #VAST2052862, Kardin Lillis, Weichert, REALTORS. Bright MLS
- $459,0003 bd3 ba2.1k sqftPotomac Club, Woodbridge, VA 22191For SaleMLS ID #VAPW2129410, Juli Hawkins, Redfin Corporation. Bright MLS
- $459,9003 bd3 ba2.6k sqft14 Norwood Ln, Fredericksburg, VA 22406For SaleMLS ID #VAST2052868, Vickie Clark-Jennings, Berkshire Hathaway HomeServices PenFed Realty. Bright MLS
- $462,9003 bd4 ba2.2k sqft206 Landing Dr, Fredericksburg, VA 22405For SaleMLS ID #VAST2050374, Donna Wolford, Redfin Corporation. Bright MLS
- $405,0003 bd3 ba2.3k sqft7213 Wytheville Cir, Fredericksburg, VA 22407For SaleMLS ID #VASP2045880, Kathy Thompson, Samson Properties. Bright MLS
- $645,0005 bd3 ba2.9k sqft11 Holly Brooke Ct, Stafford, VA 22554For SaleMLS ID #VAST2050200, Eric Carrington, eXp Realty LLC. Bright MLS
