Spacious Contemporary on over an acre of private wooded property. Convenient first floor living with open floor plan. All rooms have terrific views of mother nature's tranquil handiwork! Floor to ceiling windows, vaulted ceilings and skylights throughout the living area provide an abundance of natural light. Amazing owner's suite and gorgeous sitting area, built in dresser/armoire and half bath. Adjacent hobby room has access to rear deck - walking paths and gardens. Full, unfinished basement and convenient 2 car garage afford plenty of storage space! New HVAC installed 2023. Come and see for yourself - you will love coming home to your own private retreat!
Sold for $305,000
$305,000
136 Kerrsville Rd, Carlisle, PA 17015
2beds
1,414sqft
Single Family Residence
Built in 1992
1.04 Acres Lot
$343,400 Zestimate®
$216/sqft
$1,501 Estimated rent
Home value
$343,400
$326,000 - $361,000
$1,501/mo
Zestimate® history
Owner options
List your home for rent
$1,501/mo
Rent Zestimate®
Find your next renter with Zillow Rental Manager. Plus, with online applications, you can quickly screen prospective tenants – for free.
$1,501/mo
Rent Zestimate®
Refinance and save
$2,050/mo
Est. payment
Refinancing to a lower rate could help reduce your monthly payments and save thousands over the life of the loan.
$2,050/mo
Est. payment
Explore your selling options
Work with a Zillow partner agent
Leverage their expertise and Zillow's premium Showcase listings to get your home seen by more buyers.
Get startedList with your own agent
Get your home in front of millions of buyers by listing it on Zillow.
Learn how to do itSell it yourself
Take full control of how buyers see your home on Zillow by listing For Sale by Owner (FSBO).
List your homeWhat's special
Spacious contemporaryTerrific viewsHalf bathNatural lightRear deckOpen floor planGorgeous sitting area
Zillow last checked:
Listing updated:
Listed by:
JIM BEDORF 717-462-7227,
Coldwell Banker Realty,
Listing Team: The Bedorf Prince Team, Co-Listing Team: The Bedorf Prince Team,Co-Listing Agent: Jim Bedorf 717-462-7227,
Coldwell Banker Realty
Bought with:
Mary Lynn Casey, RS348183
Coldwell Banker Realty
Source: Bright MLS,MLS#: PACB2024834
Facts & features
Interior
Bedrooms & bathrooms
- Bedrooms: 2
- Bathrooms: 2
- Full bathrooms: 1
- 1/2 bathrooms: 1
- Main level bathrooms: 2
- Main level bedrooms: 2
Rooms
- Room types: Living Room, Dining Room, Primary Bedroom, Sitting Room, Bedroom 2, Kitchen, Basement, Laundry, Hobby Room, Primary Bathroom, Full Bath
Basement
- Area: 888
Heating
- Heat Pump, Electric
Cooling
- Central Air, Electric
Appliances
- Included: Microwave, Cooktop, Dishwasher, Oven/Range - Electric, Refrigerator, Disposal, Water Conditioner - Owned, Central Vacuum, Electric Water Heater
- Laundry: Main Level, Laundry Room
Features
- Built-in Features, Ceiling Fan(s), Combination Kitchen/Dining, Entry Level Bedroom, Family Room Off Kitchen, Open Floorplan, Kitchen Island, Primary Bath(s), Recessed Lighting, Bathroom - Stall Shower, Upgraded Countertops, Exposed Beams
- Flooring: Carpet, Wood
- Windows: Skylight(s)
- Basement: Full,Unfinished
- Has fireplace: No
Interior area
- Total structure area: 2,302
- Total interior livable area: 1,414 sqft
- Finished area above ground: 1,414
- Finished area below ground: 0
Property
Parking
- Total spaces: 8
- Parking features: Garage Faces Rear, Built In, Inside Entrance, Attached, Driveway, Off Street
- Attached garage spaces: 2
- Uncovered spaces: 2
- Details: Garage Sqft: 448
Accessibility
- Accessibility features: Grip-Accessible Features
Features
- Levels: One
- Stories: 1
- Patio & porch: Deck, Porch
- Exterior features: Lighting
- Pool features: None
- Has view: Yes
- View description: Trees/Woods
Lot
- Size: 1.04 Acres
Details
- Additional structures: Above Grade, Below Grade
- Parcel number: 46070477064
- Zoning: AGRICULTURAL
- Special conditions: Standard
Construction
Type & style
- Home type: SingleFamily
- Architectural style: Contemporary
- Property subtype: Single Family Residence
Materials
- Vinyl Siding
- Foundation: Concrete Perimeter
Condition
- New construction: No
- Year built: 1992
Utilities & green energy
- Electric: 200+ Amp Service, Circuit Breakers
- Sewer: On Site Septic
- Water: Well
Community & HOA
Community
- Security: Smoke Detector(s)
- Subdivision: None Available
HOA
- Has HOA: No
Location
- Region: Carlisle
- Municipality: WEST PENNSBORO TWP
Financial & listing details
- Price per square foot: $216/sqft
- Tax assessed value: $195,600
- Annual tax amount: $3,669
- Date on market: 10/26/2023
- Listing agreement: Exclusive Right To Sell
- Listing terms: Cash,Conventional
- Inclusions: See Items To Convey Disclosure
- Exclusions: See Items To Convey Disclosure
- Ownership: Fee Simple
Price history
| Date | Event | Price |
|---|---|---|
| 11/8/2023 | Sold | $305,000+3.4%$216/sqft |
Source:  Bright MLS #PACB2024834 Report a problem Bright MLS #PACB2024834 Report a problem | ||
| 10/31/2023 | Pending sale | $295,000$209/sqft |
Source: Bright MLS #PACB2024834 Report a problem | ||
| 10/26/2023 | Listed for sale | $295,000$209/sqft |
Source: Bright MLS #PACB2024834 Report a problem | ||
Public tax history
| Year | Property taxes | Tax assessment |
|---|---|---|
| 2026 | $3,847 +0.8% | $195,600 |
| 2025 | $3,816 +2.7% | $195,600 |
| 2024 | $3,715 +1.3% | $195,600 |
| 2023 | $3,669 +2.1% | $195,600 |
| 2022 | $3,593 | $195,600 |
| 2021 | $3,593 +4.9% | $195,600 |
| 2020 | $3,426 +510.6% | $195,600 |
| 2019 | $561 -83% | $195,600 |
| 2018 | $3,308 | $195,600 |
| 2017 | -- | $195,600 |
| 2016 | -- | $195,600 |
| 2015 | -- | $195,600 |
| 2014 | -- | $195,600 |
| 2013 | -- | $195,600 |
| 2012 | -- | $195,600 |
| 2011 | -- | $195,600 +46.3% |
| 2010 | -- | $133,660 |
| 2009 | -- | $133,660 |
| 2008 | -- | $133,660 +6.8% |
| 2007 | -- | $125,190 |
| 2006 | -- | $125,190 |
| 2005 | -- | $125,190 +11.4% |
| 2004 | -- | $112,360 |
| 2003 | $267 | $112,360 |
| 2000 | -- | $112,360 |
Find assessor info on the county website
Neighborhood: 17015
Nearby homes
- $464,1003 bd3 ba2.2k sqft140 Kerrsville Rd, Carlisle, PA 17015Off Market
- $516,9004 bd2 ba2.9k sqft130 Kerrsville Rd, Carlisle, PA 17015Off Market
- $493,1004 bd3 ba2.3k sqft146 Kerrsville Rd, Carlisle, PA 17015Off Market
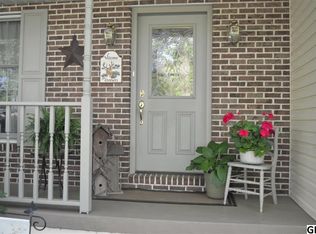
- $296,0003 bd1 ba1.1k sqft135 Kerrsville Rd, Carlisle, PA 17015Off Market
- $436,8003 bd2 ba2.2k sqft150 Kerrsville Rd, Carlisle, PA 17015Off Market
- $389,4004 bd2 ba1.7k sqft156 Kerrsville Rd, Carlisle, PA 17015Off Market
- $561,1003 bd3 ba2.6k sqft160 Kerrsville Rd, Carlisle, PA 17015Off Market
- $1,422,5003 bd1 ba1.9k sqft125 Kerrsville Rd, Carlisle, PA 17015Off Market
Nearby schools
GreatSchools rating
- 7/10Mount Rock Elementary SchoolGrades: K-5Distance: 3.4 mi
- 7/10Big Spring Middle SchoolGrades: 6-8Distance: 3.5 mi
- 6/10Big Spring High SchoolGrades: 9-12Distance: 3.4 mi
Schools provided by the listing agent
- Middle: Big Spring
- High: Big Spring
- District: Big Spring
Source: Bright MLS. This data may not be complete. We recommend contacting the local school district to confirm school assignments for this home.
Sell for more on Zillow
Get a Zillow Showcase℠ listing at no additional cost and you could sell for .
$343,400
2% more
+$6,868
With Zillow Showcase(estimated)
$350,268
Sell for more on Zillow
Get a Zillow Showcase℠ listing at no additional cost and you could sell for .
$343,400
2% more
+$6,868
With Zillow Showcase(estimated)
$350,268
- Pennsylvania
- Cumberland County
- Carlisle
- 17015
- 136 Kerrsville Rd
