Skip main navigation
Closed
  • Listing Provided by: Magnolia Real Estate
    Bought with: RE/MAX EDGE
    Price Unknown

    136 Killdeer Cir, Moscow Mills, MO 63362

    3beds
    1,588sqft
    Single Family Residence
    Built in 2010
    6,098.4 Square Feet Lot
    $281,600 Zestimate®
    $--/sqft
    $2,213 Estimated rent

    Home value

    $281,600

    $268,000 - $296,000

    $2,213/mo

    Zestimate® history
    Loading
    Loading...

    Owner options

    List your home for rent

    $2,213/mo

    Rent Zestimate®

    Find your next renter with Zillow Rental Manager. Plus, with online applications, you can quickly screen prospective tenants – for free.

    Learn more

    $2,213/mo

    Rent Zestimate®

    Refinance and save

    $250/mo

    Est. payment

    Refinancing to a lower rate could help reduce your monthly payments and save thousands over the life of the loan.

    See today's rates

    $250/mo

    Est. payment

    Explore your selling options

    Work with a Zillow partner agent

    Leverage their expertise and Zillow's premium Showcase listings to get your home seen by more buyers.

    Get started

    List with your own agent

    Get your home in front of millions of buyers by listing it on Zillow.

    Learn how to do it

    Sell it yourself

    Take full control of how buyers see your home on Zillow by listing For Sale by Owner (FSBO).

    List your home

    What's special

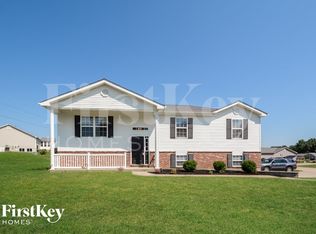
    This completely updated 3 Bedroom, 2.5 Bathroom home can't wait for you to call it yours! So many great updates throughout. Brand new flooring, freshly painted, updated Kitchen & Bathrooms, move-in ready! You are greeted w/ a covered front porch perfect for morning coffee or an evening beverage. Spacious Open Floor Plan. Living Room w/ new luxury vinyl plank flooring, large Bay Window bringing in tons of natural light & opens nicely to Dining Room & Kitchen. Dining Room also offers Bay Window & walks out to backyard patio. Kitchen features new, beautiful subway tiled backsplash, quartz countertops & newly painted cabinets. Primary Bedroom Suite features vaulted ceilings, creating so much space & brand new carpeting. Updated Primary Bathroom offers double vanity, beautiful countertops & new fixtures. Laundry can be found on the upper level along w/ all of the bedrooms making laundry a little easier! Park/playground adjacent & w/ spacious backyard for summer gatherings. Stop by today!

    Zillow last checked:

    Listing updated:

    Listing Provided by:

    Claire M Stiegemeier 314-713-9116,

    Magnolia Real Estate,

    Erin N Prosperi 636-866-7443,

    Magnolia Real Estate

    Bought with:

    Sandi L Alexander, 2001013666

    RE/MAX EDGE

    Source: MARIS,MLS#: 23035985MLS LogoOriginating MLS: St. Charles County Association of REALTORS

    Facts & features

    Interior

    Bedrooms & bathrooms
    • Bedrooms: 3
    • Bathrooms: 3
    • Full bathrooms: 2
    • 1/2 bathrooms: 1
    • Main level bathrooms: 1
    Primary bedroom
    • Features: Floor Covering: Carpeting
    • Level: Upper
    Bedroom
    • Features: Floor Covering: Carpeting
    • Level: Upper
    Bedroom
    • Features: Floor Covering: Carpeting
    • Level: Upper
    Dining room
    • Features: Floor Covering: Luxury Vinyl Plank
    • Level: Main
    Kitchen
    • Features: Floor Covering: Luxury Vinyl Plank
    • Level: Main
    Living room
    • Features: Floor Covering: Luxury Vinyl Plank
    • Level: Main
    Heating
    • Forced Air, Electric
    Cooling
    • Central Air, Electric
    Appliances
    • Included: Dishwasher, Disposal, Microwave, Electric Range, Electric Oven, Electric Water Heater
    • Laundry: 2nd Floor
    Features
    • Dining/Living Room Combo, Kitchen/Dining Room Combo, Open Floorplan, Vaulted Ceiling(s), Walk-In Closet(s), Breakfast Bar, Custom Cabinetry, Eat-in Kitchen, Pantry, Solid Surface Countertop(s)
    • Flooring: Carpet
    • Doors: Panel Door(s)
    • Windows: Bay Window(s), Insulated Windows
    • Basement: Sump Pump,Unfinished
    • Number of fireplaces: 1
    • Fireplace features: Living Room, Wood Burning
    Interior area
    • Total structure area: 1,588
    • Total interior livable area: 1,588 sqft
    • Finished area above ground: 1,480

    Property

    Parking
    • Total spaces: 1
    • Parking features: Attached, Garage
    • Attached garage spaces: 1
    Features
    • Levels: Two
    • Patio & porch: Patio, Covered
    Lot
    • Size: 6,098 sqft
    • Features: Level
    Details
    • Parcel number: 205021000000002606
    • Special conditions: Standard

    Construction

    Type & style
    • Home type: SingleFamily
    • Architectural style: Traditional,Other
    • Property subtype: Single Family Residence
    Materials
    • Vinyl Siding
    Condition
    • Year built: 2010

    Utilities & green energy

    • Sewer: Public Sewer
    • Water: Community

    Community & neighborhood

    Location
    • Region: Moscow Mills
    • Subdivision: Lot E Quail Run Sub

    HOA & financial

    HOA
    • HOA fee: $250 annually
    • Services included: Other

    Other

    Other facts
    • Listing terms: Cash,Conventional,FHA,USDA Loan,VA Loan
    • Ownership: Private
    • Road surface type: Concrete

    Price history

    DateEventPrice
    8/15/2023Listing removed--
    Source: Zillow Rentals Report a problem
    8/9/2023Listed for rent$1,850$1/sqft
    Source: Zillow Rentals Report a problem
    8/8/2023Sold--
    Source: MARIS #23035985 Report a problem
    7/18/2023Pending sale$249,900$157/sqft
    Source: MARIS #23035985 Report a problem
    7/5/2023Listed for sale$249,900$157/sqft
    Source: MARIS #23035985 Report a problem

    Public tax history

    YearProperty taxesTax assessment
    2025$2,002 +2.4%$32,747 +4.4%
    2024$1,955 +0.6%$31,373
    2023$1,944 +4.7%$31,373
    2022$1,858 $31,373 +5.2%
    2021-- $29,824 +14.4%
    2020$1,634 -0.1%$26,076 +0%
    2019$1,635 $26,074 -1.7%
    2018$1,635 +7.6%$26,524
    2017$1,520 $26,524 +13.9%
    2016$1,520 -0.2%$23,285
    2015$1,524 $23,285
    2014$1,524 -0.2%$23,285
    2013$1,528 $23,285 -0.8%
    2012-- $23,484
    2011-- $23,484 +474.2%
    2010-- $4,090

    Find assessor info on the county website

    Neighborhood: 63362

    Nearby schools

    GreatSchools rating
    Schools provided by the listing agent
    • Elementary: Wm. R. Cappel Elem.
    • Middle: Troy Middle
    • High: Troy Buchanan High

    Source: MARIS. This data may not be complete. We recommend contacting the local school district to confirm school assignments for this home.

    Get a cash offer in 3 minutes
    Find out how much your home could sell for in as little as 3 minutes with a no-obligation cash offer.
    Estimated market value
    $281,600
    Get a cash offer in 3 minutes
    Find out how much your home could sell for in as little as 3 minutes with a no-obligation cash offer.
    Estimated market value
    $281,600