Step inside The Upton, where comfort meets intelligent design. The ground floor welcomes you with an expansive family room, flowing effortlessly into the dining space and a contemporary kitchen - perfect for both daily life and hosting. A versatile bedroom and full bathroom downstairs offer an ideal spot for guests or a dedicated home office, while a charming rear patio invites outdoor relaxation. Ascend to the upper level to find a flexible bonus room, ready to become your home office, playroom, or media hub. The impressive primary suite boasts its own private ensuite and a generous walk-in closet. Three additional bedrooms and a full hall bath provide ample space and convenience for family and visitors alike. The
photos shown are from a similar home. Contact the Neighborhood Sales Manager
today to schedule a tour
Sold for $278,900
Zillow last checked:
Listing updated:
Source: Stanley Martin Homes
Price history
| Date | Event | Price |
|---|---|---|
| 12/30/2025 | Sold | $278,900$116/sqft |
Source: Agent Provided Report a problem | ||
| 11/18/2025 | Pending sale | $278,900$116/sqft |
Source:  Consolidated MLS #619780 Report a problem Consolidated MLS #619780 Report a problem | ||
| 10/31/2025 | Price change | $278,900-1.5%$116/sqft |
Source: Consolidated MLS #619780 Report a problem | ||
| 10/17/2025 | Listed for sale | $283,150$118/sqft |
Source: Consolidated MLS #619780 Report a problem | ||
Nearby homes
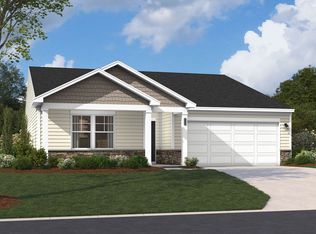
- from $253,9003 bd2 ba1.7k sqftThe Irving Plan, Essence at Chestnut Ridge North, Hopkins, SC 29061New Construction
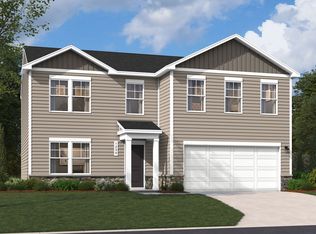
- from $270,9004 bd3 ba2.2k sqftThe Melrose Plan, Essence at Chestnut Ridge North, Hopkins, SC 29061New Construction

- from $254,9004 bd3 ba1.7k sqftThe Nichols Plan, Essence at Chestnut Ridge North, Hopkins, SC 29061New Construction
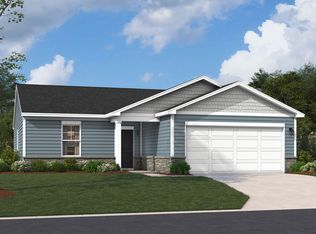
- from $237,9003 bd2 ba1.3k sqftThe Julep Plan, Essence at Chestnut Ridge North, Hopkins, SC 29061New Construction
Get a cash offer in 3 minutes
Find out how much your home could sell for in as little as 3 minutes with a no-obligation cash offer.
Estimated market value
$282,600
