*All offers are requested by Monday, 12/22 at Noon for seller consideration. Location, Location, Location! An exceptional opportunity in a sought-after Westover cul-de-sac neighborhood, this home sits on 1.4 acres of level, usable land with city water and city sewer. Thoughtfully designed, it offers generous rooms, great flow, and abundant natural light-an ideal canvas ready to shine again with your personal touch. Entertaining is effortless with a hardwood-floor living room that opens to a large dining room. The sun-filled eat-in country kitchen and family room feature a fireplace and sliders to an expansive deck, creating seamless indoor-outdoor living with serene views. A main-level home office/5th bedroom and full bath add flexibility, while the rear hall includes a mudroom and stairs to a versatile bonus room-perfect for a playroom, studio, or hobby space. Upstairs you'll find four spacious bedrooms, three full baths, and a laundry room. Home amenities include: whole house generator, central air, full basement, sprinkler system, a 10x16' shed, and a security system. With outstanding square footage and an unbeatable location, this home offers tremendous value for buyers eager to customize. Embrace the potential and transform it into the dream home your lifestyle desires. Offered "as is," it's a rare opportunity for visionaries, builders, and homeowners alike.
Sold for $1,335,000
$1,335,000
136 Knobloch Lane, Stamford, CT 06902
5beds
3,252sqft
Single Family Residence
Built in 1974
1.38 Acres Lot
$1,397,100 Zestimate®
$411/sqft
$8,284 Estimated rent
Home value
$1,397,100
$1.26M - $1.55M
$8,284/mo
Zestimate® history
Owner options
List your home for rent
$8,284/mo
Rent Zestimate®
Find your next renter with Zillow Rental Manager. Plus, with online applications, you can quickly screen prospective tenants – for free.
$8,284/mo
Rent Zestimate®
Refinance and save
$9,577/mo
Est. payment
Refinancing to a lower rate could help reduce your monthly payments and save thousands over the life of the loan.
$9,577/mo
Est. payment
Explore your selling options
Work with a Zillow partner agent
Leverage their expertise and Zillow's premium Showcase listings to get your home seen by more buyers.
Get startedList with your own agent
Get your home in front of millions of buyers by listing it on Zillow.
Learn how to do itSell it yourself
Take full control of how buyers see your home on Zillow by listing For Sale by Owner (FSBO).
List your homeWhat's special
Serene viewsAbundant natural lightSprinkler systemVersatile bonus roomSun-filled eat-in country kitchenGenerous roomsLaundry room
Zillow last checked:
Listing updated:
Listed by:
Karen Sheftell (203)940-4604,
William Pitt Sotheby's Int'l 203-968-1500
Bought with:
Haley B. Heyer, REB.0791822
Compass Connecticut, LLC
Source: Smart MLS,MLS#: 24141877
Facts & features
Interior
Bedrooms & bathrooms
- Bedrooms: 5
- Bathrooms: 4
- Full bathrooms: 4
Primary bedroom
- Features: Ceiling Fan(s), Full Bath, Walk-In Closet(s)
- Level: Upper
Bedroom
- Features: Wall/Wall Carpet
- Level: Main
Bedroom
- Features: Ceiling Fan(s), Full Bath, Walk-In Closet(s), Wall/Wall Carpet
- Level: Upper
Bedroom
- Features: Ceiling Fan(s), Wall/Wall Carpet
- Level: Upper
Bedroom
- Features: Ceiling Fan(s), Wall/Wall Carpet
- Level: Upper
Primary bathroom
- Features: Tub w/Shower, Tile Floor
- Level: Upper
Dining room
- Features: Hardwood Floor
- Level: Main
Family room
- Features: Fireplace, Sliders, Laminate Floor
- Level: Main
Kitchen
- Features: Balcony/Deck, Dining Area, Double-Sink, Pantry, Sliders, Laminate Floor
- Level: Main
Living room
- Features: Hardwood Floor
- Level: Main
Office
- Features: Laminate Floor
- Level: Main
Rec play room
- Features: Skylight, Sliders, Wall/Wall Carpet
- Level: Main
Heating
- Forced Air, Oil
Cooling
- Central Air
Appliances
- Included: Electric Cooktop, Oven, Microwave, Refrigerator, Dishwasher, Washer, Dryer, Water Heater
- Laundry: Upper Level
Features
- Basement: Full,Unfinished
- Attic: Storage,Walk-up
- Number of fireplaces: 1
Interior area
- Total structure area: 3,252
- Total interior livable area: 3,252 sqft
- Finished area above ground: 3,252
Property
Parking
- Total spaces: 5
- Parking features: Attached, Paved, Driveway, Garage Door Opener, Private
- Attached garage spaces: 2
- Has uncovered spaces: Yes
Features
- Patio & porch: Deck
- Exterior features: Garden, Underground Sprinkler
- Has private pool: Yes
- Pool features: Above Ground
Lot
- Size: 1.38 Acres
- Features: Few Trees, Level, Cul-De-Sac, Cleared, Landscaped
Details
- Additional structures: Shed(s)
- Parcel number: 336131
- Zoning: RA1
- Other equipment: Generator
Construction
Type & style
- Home type: SingleFamily
- Architectural style: Colonial
- Property subtype: Single Family Residence
Materials
- Vinyl Siding, Brick
- Foundation: Block, Concrete Perimeter
- Roof: Asphalt
Condition
- New construction: No
- Year built: 1974
Utilities & green energy
- Sewer: Public Sewer
- Water: Public
Community & HOA
Community
- Features: Library, Medical Facilities, Playground
- Security: Security System
- Subdivision: Westover
HOA
- Has HOA: No
Location
- Region: Stamford
Financial & listing details
- Price per square foot: $411/sqft
- Tax assessed value: $745,070
- Annual tax amount: $17,628
- Date on market: 12/4/2025
Price history
| Date | Event | Price |
|---|---|---|
| 2/25/2026 | Sold | $1,335,000+33.5%$411/sqft |
Source:  Smart MLS #24141877 Report a problem Smart MLS #24141877 Report a problem | ||
| 12/29/2025 | Pending sale | $1,000,000$308/sqft |
Source: Smart MLS #24141877 Report a problem | ||
| 12/4/2025 | Listed for sale | $1,000,000$308/sqft |
Source: Smart MLS #24141877 Report a problem | ||
Public tax history
| Year | Property taxes | Tax assessment |
|---|---|---|
| 2025 | $17,688 +2.6% | $745,070 |
| 2024 | $17,241 -6.9% | $745,070 |
| 2023 | $18,522 +14.9% | $745,070 +23.6% |
| 2022 | $16,119 +1.1% | $602,810 |
| 2021 | $15,944 +2.6% | $602,810 |
| 2020 | $15,534 | $602,810 |
| 2019 | $15,534 +3.8% | $602,810 |
| 2018 | $14,962 +1.6% | $602,810 +6.5% |
| 2017 | $14,723 +2.9% | $566,270 |
| 2016 | $14,310 | $566,270 |
Find assessor info on the county website
Neighborhood: Palmers Hill
Nearby homes
- $1,133,8004 bd3 ba2.7k sqft83 W Hill Cir, Stamford, CT 06902Off Market
- $2,972,1004 bd5 ba9.1k sqft97 W Hill Rd, Stamford, CT 06902Off Market
- $301,0101 bd1 ba800 sqft113 W Hill Rd, Stamford, CT 06902Off Market
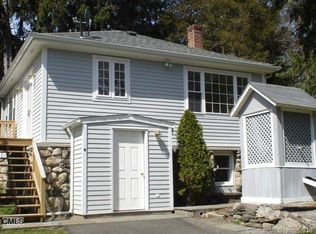
- $1,268,7004 bd3 ba3.4k sqft89 W Hill Cir, Stamford, CT 06902Off Market
- $1,181,8003 bd2 ba2.5k sqft79 W Hill Cir, Stamford, CT 06902Off Market
- $3,016,4005 bd5 ba6k sqft81 W Hill Rd, Stamford, CT 06902Off Market
- $4,219,0008 bd11 ba9.7k sqft111 W Hill Rd, Stamford, CT 06902Off Market
- $816,170-- bd-- ba-- sqft119 W Hill Rd, Stamford, CT 06902Off Market
Nearby schools
GreatSchools rating
- 4/10Stillmeadow SchoolGrades: K-5Distance: 0.3 mi
- 4/10Cloonan SchoolGrades: 6-8Distance: 1.1 mi
- 3/10Westhill High SchoolGrades: 9-12Distance: 1.6 mi
Schools provided by the listing agent
- Elementary: Stillmeadow
- High: Westhill
Source: Smart MLS. This data may not be complete. We recommend contacting the local school district to confirm school assignments for this home.
Sell for more on Zillow
Get a Zillow Showcase℠ listing at no additional cost and you could sell for .
$1,397,100
2% more
+$27,942
With Zillow Showcase(estimated)
$1,425,042
Sell for more on Zillow
Get a Zillow Showcase℠ listing at no additional cost and you could sell for .
$1,397,100
2% more
+$27,942
With Zillow Showcase(estimated)
$1,425,042
- Connecticut
- Fairfield County
- Stamford
- 06902
- Palmers Hill
- 136 Knobloch Lane
