Experience refined, nature-infused living in this exceptional ranch-style residence overlooking the tranquil Mill River. +taxes on some sites are inaccurate. There is a phase in in Hamden. Framed by mature trees and rear river views, this sun-filled home offers the ambiance of a Vermont retreat, yet remains moments from premier hospitals, universities, shopping, and major thoroughfares. Designed for effortless one-floor living, the home features oversized rooms, gleaming hardwood floors, and walls of windows that showcase beautiful views from nearly every room while filling the home with natural light. Sunny and bright throughout, the thoughtfully designed layout creates a warm and inviting atmosphere perfect for both everyday living and entertaining. A beautifully renovated sunroom provides the ideal space to relax year-round and enjoy the peaceful surroundings. Recent improvements include a new roof, many newer appliances, and numerous replacement windows, offering both comfort and peace of mind. The walkout lower level expands the living space with a second fireplace, generous storage, and expansive windows that continue to bring the outdoors in. No flood insurance is required, allowing you to enjoy the beauty of the river setting worry-free. With two fireplaces, stunning natural scenery, and a setting that feels worlds away from it all, this exceptional home offers a rare blend of elegance, comfort, privacy, and tranquility. $11,515.80. On vision appraisal it states they are higher. This is incorrect, as it is Hamden with a phase in.
For sale
$475,000
136 Knoll Drive, Hamden, CT 06518
4beds
3,036sqft
Single Family Residence
Built in 1957
0.7 Acres Lot
$467,100 Zestimate®
$156/sqft
$-- HOA
What's special
Second fireplaceTwo fireplacesSingle level livingSun-filled homeRear river viewsStunning natural sceneryFramed by mature trees
- 124 days
- 666
- 19
Zillow last checked:
Listing updated:
Listed by:
Kathleen E. Hoyt (203)640-6028,
Dow Della Valle 203-481-0000
Source: Smart MLS,MLS#: 24173375
Facts & features
Interior
Bedrooms & bathrooms
- Bedrooms: 4
- Bathrooms: 2
- Full bathrooms: 2
Primary bedroom
- Features: Full Bath, Hardwood Floor
- Level: Main
- Area: 216 Square Feet
- Dimensions: 12 x 18
Bedroom
- Features: Hardwood Floor
- Level: Main
- Area: 144 Square Feet
- Dimensions: 12 x 12
Bedroom
- Features: Hardwood Floor
- Level: Main
- Area: 144 Square Feet
- Dimensions: 12 x 12
Bedroom
- Features: Hardwood Floor
- Level: Main
- Area: 144 Square Feet
- Dimensions: 12 x 12
Dining room
- Features: Hardwood Floor
- Level: Main
- Area: 132 Square Feet
- Dimensions: 11 x 12
Family room
- Features: Fireplace, Half Bath
- Level: Lower
- Area: 575 Square Feet
- Dimensions: 25 x 23
Kitchen
- Features: Remodeled, Eating Space, Pantry, Tile Floor
- Level: Main
- Area: 144 Square Feet
- Dimensions: 12 x 12
Living room
- Features: Bookcases, Built-in Features, Fireplace, Hardwood Floor
- Level: Main
- Area: 425 Square Feet
- Dimensions: 17 x 25
Sun room
- Level: Main
- Area: 80 Square Feet
- Dimensions: 8 x 10
Heating
- Forced Air, Oil
Cooling
- Central Air
Appliances
- Included: Electric Cooktop, Oven, Microwave, Refrigerator, Dishwasher, Disposal, Washer, Dryer, Water Heater
- Laundry: Lower Level
Features
- Basement: Full,Interior Entry,Partially Finished,Walk-Out Access,Liveable Space
- Attic: Storage,Pull Down Stairs
- Number of fireplaces: 2
Interior area
- Total structure area: 3,036
- Total interior livable area: 3,036 sqft
- Finished area above ground: 3,036
Property
Parking
- Total spaces: 6
- Parking features: Attached, Paved, Driveway, Garage Door Opener, Private
- Attached garage spaces: 2
- Has uncovered spaces: Yes
Features
- Patio & porch: Patio
- Exterior features: Rain Gutters, Lighting
- Has view: Yes
- View description: Water
- Has water view: Yes
- Water view: Water
Lot
- Size: 0.7 Acres
- Features: Few Trees, Sloped
Details
- Parcel number: 1147263
- Zoning: R2
Construction
Type & style
- Home type: SingleFamily
- Architectural style: Ranch
- Property subtype: Single Family Residence
Materials
- Vinyl Siding
- Foundation: Block, Concrete Perimeter
- Roof: Asphalt
Condition
- New construction: No
- Year built: 1957
Utilities & green energy
- Sewer: Septic Tank
- Water: Public
- Utilities for property: Cable Available
Community & HOA
Community
- Features: Golf, Health Club, Library, Medical Facilities, Park, Shopping/Mall
- Subdivision: Mount Carmel
HOA
- Has HOA: No
Location
- Region: Hamden
Financial & listing details
- Price per square foot: $156/sqft
- Tax assessed value: $272,580
- Annual tax amount: $11,515
- Date on market: 5/8/2026
Estimated market value
$467,100
$444,000 - $490,000
$4,430/mo
Price history
| Date | Event | Price |
|---|---|---|
| 6/4/2026 | Price change | $475,000-2.1%$156/sqft |
Source:  Smart MLS #24173375 Report a problem Smart MLS #24173375 Report a problem | ||
| 5/8/2026 | Listed for sale | $485,000-3%$160/sqft |
Source: Smart MLS #24173375 Report a problem | ||
| 5/6/2026 | Listing removed | $499,998$165/sqft |
Source: Smart MLS #24158353 Report a problem | ||
| 4/17/2026 | Price change | $499,9980%$165/sqft |
Source: Smart MLS #24158353 Report a problem | ||
| 3/30/2026 | Price change | $499,999-9.1%$165/sqft |
Source: Smart MLS #24158353 Report a problem | ||
| 3/9/2026 | Listed for sale | $550,000+114.8%$181/sqft |
Source: Smart MLS #24158353 Report a problem | ||
| 8/27/2018 | Sold | $256,000+17.4%$84/sqft |
Source: Smart MLS #170071205 Report a problem | ||
| 12/20/2001 | Sold | $218,000$72/sqft |
Source: Smart MLS #N179307 Report a problem | ||
Public tax history
| Year | Property taxes | Tax assessment |
|---|---|---|
| 2025 | $14,141 +31.5% | $272,580 +40.9% |
| 2024 | $10,756 -1.4% | $193,410 |
| 2023 | $10,904 +1.6% | $193,410 |
| 2022 | $10,730 +5.8% | $193,410 |
| 2021 | $10,142 +0.3% | $193,410 -0.6% |
| 2020 | $10,115 +6.4% | $194,600 |
| 2019 | $9,508 +1.9% | $194,600 |
| 2018 | $9,333 +6% | $194,600 |
| 2017 | $8,808 -0.2% | $194,600 |
| 2016 | $8,827 -3.3% | $194,600 -12.9% |
| 2015 | $9,132 +2.4% | $223,440 |
| 2014 | $8,922 +2.5% | $223,440 |
| 2013 | $8,701 +4.8% | $223,440 |
| 2012 | $8,299 +6.8% | $223,440 |
| 2011 | $7,769 +12% | $223,440 -5.3% |
| 2010 | $6,938 +0% | $235,830 |
| 2009 | $6,936 0% | $235,830 |
| 2008 | $6,938 +1.1% | $235,830 |
| 2007 | $6,863 +4.1% | $235,830 |
| 2006 | $6,591 +7.2% | $235,830 +65.9% |
| 2005 | $6,147 +15% | $142,170 |
| 2003 | $5,347 +9.1% | $142,170 |
| 2001 | $4,899 | $142,170 |
Find assessor info on the county website
Monthly payment
Est. payment
Payment breakdown
Explore the cost of this home by adjusting the details. Changes won't be saved.Climate risks
Neighborhood: 06518
Nearby schools
Schools provided by the listing agent
- Elementary: West Woods
- Middle: Hamden
- High: Hamden
Source: Smart MLS. This data may not be complete. We recommend contacting the local school district to confirm school assignments for this home.
Similar homes
- $439,0004 bd3 ba2.2k sqft60 Briarcliff Road, Hamden, CT 06518For Sale

 MLS ID #24196959, John Hill, Seabury Hill REALTORS. Smart MLS
 - $399,9993 bd2 ba1.7k sqft76 Gaylord Mountain Road, Hamden, CT 06518For Sale
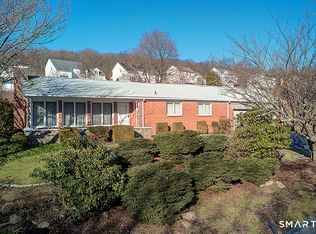 MLS ID #24160747, Kathleen E. Hoyt, Dow Della Valle. Smart MLS
 - $564,0005 bd4 ba1.8k sqft40 Booth Terrace, Hamden, CT 06518For Sale
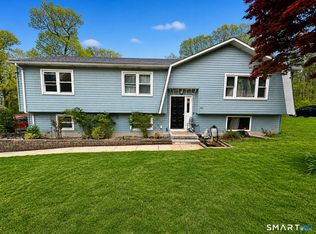 MLS ID #24171416, Jose S. Acosta, Hudson Home Services LLC. Smart MLS
 - $458,0003 bd2 ba2.4k sqft440 Dunbar Hill Road, Hamden, CT 06514For Sale
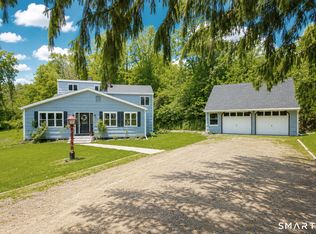 MLS ID #24154554, Jessica L. Scandiffio, Coldwell Banker Realty. Smart MLS
 - $399,0003 bd3 ba1.9k sqft73 Rolling Ridge Road, Hamden, CT 06514For SaleMLS ID #24192817, Paula A. Andrews, BHGRE Gaetano Marra Homes. Smart MLS
- $499,9005 bd3 ba2.4k sqft77 Pleasant Drive, Bethany, CT 06524For SaleMLS ID #24195517, Jeff R. Gardner, Premier Re Group LLC. Smart MLS
- $435,0003 bd2 ba1.8k sqft6 Ferguson Road, Hamden, CT 06518For SaleMLS ID #24187047, Lauren N. Moras, Coldwell Banker Realty. Smart MLS
- $379,0003 bd2 ba1.5k sqft21 McDermott Circle, Hamden, CT 06518For SaleMLS ID #24188001, Yan Ke, Coldwell Banker Realty. Smart MLS
- $489,0004 bd3 ba2.2k sqft186 Greenbriar Road, Meriden, CT 06450For SaleMLS ID #24202621, Linda J. Conchado, Century 21 AllPoints Realty. Smart MLS
- $375,0003 bd2 ba1.5k sqft160 Tanglewood Drive, Hamden, CT 06518For SaleMLS ID #24195732, Susan Cassidy, Coldwell Banker Realty. Smart MLS
- $489,9003 bd3 ba2.4k sqft1891 Middletown Avenue, North Branford, CT 06472For SaleMLS ID #24202741, Kristen M. Butts, Century 21 Clemens Group. Smart MLS
- $425,0004 bd2 ba1.6k sqft19 Armory Street, Hamden, CT 06517For SaleMLS ID #24196827, Fani Loch, Farnam Realty Group. Smart MLS
- $420,0004 bd3 ba1.6k sqft137 Maple Hill Road, Naugatuck, CT 06770For SaleMLS ID #24201684, Monica Palmerie, RE/MAX RISE. Smart MLS
- $499,9004 bd2 ba2.4k sqft261 Coram Road, Shelton, CT 06484For SaleMLS ID #24198314, Joseph Martino, Joseph Martino Real Estate. Smart MLS
- $349,9004 bd3 ba1.9k sqft1600 Sherman Avenue, Hamden, CT 06514For SaleMLS ID #24182479, Michael Hvizdo, Coldwell Banker Realty. Smart MLS
- $500,0003 bd3 ba1.8k sqft18 Saint Francis Woods Road, Madison, CT 06443For SaleMLS ID #24204341, Meig Walz, Coldwell Banker Realty. Smart MLS
- $459,9993 bd2 ba1.8k sqft4 Mohawk Drive, Wolcott, CT 06716For SaleMLS ID #24201333, Arlinda Gesner, Arlinda Gesner Realty LLC. Smart MLS
- $519,9004 bd3 ba1.7k sqft29 Sycamore Way #29, Wallingford, CT 06492For SaleMLS ID #24203008, Magdalena Acorda, eXp Realty. Smart MLS
- $425,0003 bd3 ba1.9k sqft11 Autumn Drive, Southington, CT 06489For SaleMLS ID #24189430, Elizabeth Urbanski, Coldwell Banker Realty. Smart MLS
- $424,9993 bd2 ba1.8k sqft1774 Bunker Hill Road, Watertown, CT 06795For SaleMLS ID #24204824, Camron Cottam, RE/MAX RISE. Smart MLS
