Skip main navigation
Closed
  • Listed by: EXP Realty, LLC • Sheila J Wilkinson • 573-528-8875
    Bought with: The HomeTown Realty Group, LLC
    Price Unknown

    136 La Vista Dr, Waynesville, MO 65583

    5beds
    2,584sqft
    Single Family Residence
    Built in 2023
    1.95 Acres Lot
    $443,200 Zestimate®
    $--/sqft
    $2,405 Estimated rent

    Home value

    $443,200

    $386,000 - $510,000

    $2,405/mo

    Zestimate® history
    Loading
    Loading...

    Owner options

    List your home for rent

    $2,405/mo

    Rent Zestimate®

    Find your next renter with Zillow Rental Manager. Plus, with online applications, you can quickly screen prospective tenants – for free.

    Learn more

    $2,405/mo

    Rent Zestimate®

    Refinance and save

    Refinancing to a lower rate could help reduce your monthly payments and save thousands over the life of the loan.

    See today's rates

    Explore your selling options

    Work with a Zillow partner agent

    Leverage their expertise and Zillow's premium Showcase listings to get your home seen by more buyers.

    Get started

    List with your own agent

    Get your home in front of millions of buyers by listing it on Zillow.

    Learn how to do it

    Sell it yourself

    Take full control of how buyers see your home on Zillow by listing For Sale by Owner (FSBO).

    List your home

    What's special

    Large back deckGranite countertopsThoughtful upgradesCustom touchesCustom crown moldingUpgraded lighting throughoutOpen and inviting layout
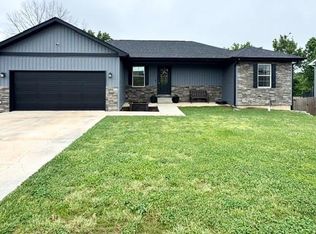
    Step into this stunning 5 bedroom, 3 bathroom home located in the highly desired Summit Pass Subdivision! From the moment you arrive, you’ll notice the thoughtful upgrades, custom touches, and attention to detail that make this home truly stand out. Inside, the open and inviting layout features a stone accent wall with an electric fireplace, custom built-ins in the living room, family room, and pantry, plus upgraded lighting throughout. The kitchen is a showstopper with granite countertops, custom crown molding, and both above-cabinet and under-cabinet lighting that add warmth and style. The fifth bedroom is currently used as a pantry, complete with built-ins that stay—perfect for extra storage and organization! Enjoy added functionality and comfort with a Murphy bed in the guest room and a 60-amp charging station in the garage for your electric car. Also enjoy peace of mind with a 4 camera Swann POE Security System (expandable to 8 cameras) and a Blink doorbell. In the over 700 feet of unfinished basement area, there is plenty of indoor, climate-controlled storage, a wood-workers dream indoor workshop with cabinets and a custom-built workbench and plenty of room to add an additional bedroom. Step outside to your oversized premium lot, one of the largest in the neighborhood! The fenced backyard offers privacy and direct access to hiking or exploring. Relax or entertain on the large back deck or covered lower patio, featuring an "Inside Out Underdeck" system that keeps the area dry and protected year-round. This home blends modern style, custom craftsmanship, and everyday functionality—a rare find in Summit Pass!

    Zillow last checked:

    Listing updated:

    Listed by:

    Sheila J Wilkinson 573-528-8875,

    EXP Realty, LLC

    Bought with:

    Amanda Ullrich, 2010030245

    The HomeTown Realty Group, LLC

    Source: MARIS,MLS#: 25076222MLS LogoOriginating MLS: Pulaski County Board of REALTORS

    Facts & features

    Interior

    Bedrooms & bathrooms
    • Bedrooms: 5
    • Bathrooms: 3
    • Full bathrooms: 3
    • Main level bathrooms: 2
    • Main level bedrooms: 3
    Heating
    • Electric, Forced Air
    Cooling
    • Ceiling Fan(s), Central Air, Electric
    Appliances
    • Included: Stainless Steel Appliance(s), Dishwasher, Disposal, Microwave, Electric Range, Refrigerator, Electric Water Heater, Water Softener
    • Laundry: Main Level
    Features
    • Built-in Features, Double Vanity, Eat-in Kitchen, Granite Counters, Kitchen Island, Kitchen/Dining Room Combo, Shower, Vaulted Ceiling(s), Walk-In Closet(s), Walk-In Pantry, Workshop/Hobby Area
    • Basement: Partially Finished,Full,Sleeping Area,Storage Space,Walk-Out Access
    • Number of fireplaces: 1
    • Fireplace features: Electric, Living Room
    Interior area
    • Total structure area: 2,584
    • Total interior livable area: 2,584 sqft
    • Finished area above ground: 1,624
    • Finished area below ground: 960

    Property

    Parking
    • Total spaces: 2
    • Parking features: Attached, Garage, Garage Door Opener, RV Access/Parking
    • Attached garage spaces: 2
    Features
    • Levels: One
    • Patio & porch: Covered, Deck, Front Porch, Patio
    • Fencing: Back Yard,Fenced,Privacy
    Lot
    • Size: 1.95 Acres
    • Dimensions: 1.95 acres
    • Features: Adjoins Wooded Area, Level
    Details
    • Parcel number: 116.023000000003199
    • Special conditions: Standard

    Construction

    Type & style
    • Home type: SingleFamily
    • Architectural style: Ranch,Traditional
    • Property subtype: Single Family Residence
    Materials
    • Brick Veneer, Stone Veneer, Vinyl Siding
    Condition
    • Year built: 2023

    Utilities & green energy

    • Electric: 220 Volts, Other
    • Sewer: Public Sewer
    • Water: Public
    • Utilities for property: Electricity Connected, Sewer Connected, Water Connected

    Community & HOA

    Community
    • Subdivision: Summit Pass Subdivision
    HOA
    • Has HOA: No
    Location
    • Region: Waynesville

    Financial & listing details

    • Tax assessed value: $50,244
    • Annual tax amount: $1,908
    • Date on market: 1/2/2026
    • Cumulative days on market: 48 days
    • Listing terms: Cash,Conventional,FHA,USDA Loan,VA Loan
    • Ownership: Private
    • Electric utility on property: Yes
    • Road surface type: Concrete

    Price history

    DateEventPrice
    4/3/2026Sold--
    Source: MARIS #25076222 Report a problem
    2/20/2026Pending sale$435,000$168/sqft
    Source: MARIS #25076222 Report a problem
    2/12/2026Price change$435,000-5.4%$168/sqft
    Source: MARIS #25076222 Report a problem
    1/23/2026Price change$460,000-4.8%$178/sqft
    Source: MARIS #25076222 Report a problem
    1/2/2026Listed for sale$483,000$187/sqft
    Source: MARIS #25076222 Report a problem
    12/15/2023Sold--
    Source: MARIS #23074059 Report a problem

    Public tax history

    YearProperty taxesTax assessment
    2025$2,001 +4.9%$50,244 +11.4%
    2024$1,908 +637.2%$45,106 +619.4%
    2023$259 $6,270
    Find assessor info on the county website

    Neighborhood: 65583

    Nearby schools

    GreatSchools rating
    Schools provided by the listing agent
    • Elementary: Waynesville R-Vi
    • Middle: Waynesville Middle
    • High: Waynesville High School

    Source: MARIS. This data may not be complete. We recommend contacting the local school district to confirm school assignments for this home.

    Sell for more on Zillow
    Get a Zillow Showcase℠ listing at no additional cost and you could sell for .
    $443,200
    2% more
    +$8,864
    With Zillow Showcase(estimated)
    $452,064