Skip main navigation
Sold for $269,500
  • $269,500

    136 Lake Summerset Rd, Davis, IL 61019

    4beds
    2,344sqft
    Single Family Residence
    Built in 1975
    0.39 Acres Lot
    $269,400 Zestimate®
    $115/sqft
    $2,290 Estimated rent

    Home value

    $269,400

    $240,000 - $304,000

    $2,290/mo

    Zestimate® history
    Loading
    Loading...

    Owner options

    List your home for rent

    $2,290/mo

    Rent Zestimate®

    Find your next renter with Zillow Rental Manager. Plus, with online applications, you can quickly screen prospective tenants – for free.

    Learn more

    $2,290/mo

    Rent Zestimate®

    Refinance and save

    $3,215/mo

    Est. payment

    Refinancing to a lower rate could help reduce your monthly payments and save thousands over the life of the loan.

    See today's rates

    $3,215/mo

    Est. payment

    Explore your selling options

    Work with a Zillow partner agent

    Leverage their expertise and Zillow's premium Showcase listings to get your home seen by more buyers.

    Get started

    List with your own agent

    Get your home in front of millions of buyers by listing it on Zillow.

    Learn how to do it

    Sell it yourself

    Take full control of how buyers see your home on Zillow by listing For Sale by Owner (FSBO).

    List your home

    What's special

    Fresh paintSliders from family roomNew carpetOpen staircaseOpen concept kitchenQuartz countersNew stainless steel appliances
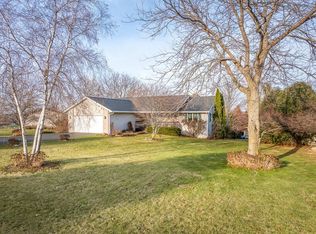
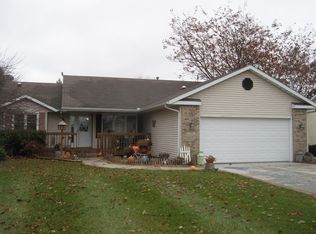
    Delightfully refreshed 4 bedroom, 2.5 bath ranch in Lake Summerset! The open concept kitchen features quartz counters, loads of dark wood and white cabinets, new stainless steel appliances and dine in area. The living room is flooded w/natural light and huge windows overlooking tranquil backyard and panoramic lake views and has access to large deck! Plank tile flooring throughout home. 3 bedrooms on main floor w/guest bath. Primary suite has it's own bath. The open staircase leads to a fully exposed lower level w/massive family room, half bath and a large fourth bedroom w/huge windows and walk in closet. Sliders from family room. Fresh paint, new carpet, new light fixtures, landscaping, recessed lighting added throughout the home.

    Zillow last checked:

    Listing updated:

    Listed by:

    Kathy Heeren-Ellis 815-708-4061,

    Gambino Realtors

    Bought with:

    Aubra Palermo, 471007310

    Re/Max Unites

    Source: NorthWest Illinois Alliance of REALTORS®,MLS#: 202602794MLS Logo

    Facts & features

    Interior

    Bedrooms & bathrooms
    • Bedrooms: 4
    • Bathrooms: 3
    • Full bathrooms: 2
    • 1/2 bathrooms: 1
    • Main level bathrooms: 2
    • Main level bedrooms: 3
    Primary bedroom
    • Level: Main
    • Area: 185.64
    • Dimensions: 15.6 x 11.9
    Bedroom 2
    • Level: Main
    • Area: 99.84
    • Dimensions: 10.4 x 9.6
    Bedroom 3
    • Level: Main
    • Area: 120.52
    • Dimensions: 13.1 x 9.2
    Bedroom 4
    • Level: Lower
    • Area: 321.75
    • Dimensions: 19.5 x 16.5
    Kitchen
    • Level: Main
    • Area: 313.6
    • Dimensions: 22.4 x 14
    Living room
    • Level: Main
    • Area: 274.89
    • Dimensions: 23.1 x 11.9
    Heating
    • Baseboard, Electric
    Cooling
    • Central Air
    Appliances
    • Included: Dishwasher, Microwave, Stove/Cooktop, Electric Water Heater
    • Laundry: In Basement
    Features
    • Great Room, L.L. Finished Space, Granite Counters, Walk-In Closet(s)
    • Basement: Basement Entrance,Full,Finished,Full Exposure
    • Has fireplace: No
    Interior area
    • Total structure area: 2,344
    • Total interior livable area: 2,344 sqft
    • Finished area above ground: 1,274
    • Finished area below ground: 1,070

    Property

    Parking
    • Total spaces: 2
    • Parking features: Asphalt, Attached
    • Garage spaces: 2
    Features
    • Patio & porch: Deck, Patio
    • Has view: Yes
    • Has water view: Yes
    Lot
    • Size: 0.39 Acres
    • Features: Full Exposure, Subdivided
    Details
    • Parcel number: 1001328027

    Construction

    Type & style
    • Home type: SingleFamily
    • Architectural style: Ranch
    • Property subtype: Single Family Residence
    Materials
    • Siding
    • Roof: Shingle
    Condition
    • Year built: 1975

    Utilities & green energy

    • Electric: Circuit Breakers
    • Sewer: City/Community
    • Water: City/Community

    Community & HOA

    Community
    • Features: Gated
    • Subdivision: IL
    HOA
    • Has HOA: Yes
    • Services included: Pool Access
    • HOA fee: $1,175 annually
    Location
    • Region: Davis

    Financial & listing details

    • Price per square foot: $115/sqft
    • Tax assessed value: $199,317
    • Annual tax amount: $2,024
    • Price range: $269.5K - $269.5K
    • Date on market: 5/15/2026
    • Cumulative days on market: 32 days
    • Ownership: Fee Simple
    • Road surface type: Hard Surface Road

    Price history

    DateEventPrice
    7/17/2026Sold$269,500-3.7%$115/sqft
    Source: NorthWest Illinois Alliance of REALTORS® #202602794 Report a problem
    6/17/2026Pending sale$279,900$119/sqft
    Source: NorthWest Illinois Alliance of REALTORS® #202602794 Report a problem
    5/15/2026Listed for sale$279,900+40%$119/sqft
    Source: NorthWest Illinois Alliance of REALTORS® #202602794 Report a problem
    3/31/2026Sold$200,000-7%$85/sqft
    Source: NorthWest Illinois Alliance of REALTORS® #202600616 Report a problem
    3/21/2026Pending sale$215,000$92/sqft
    Source: NorthWest Illinois Alliance of REALTORS® #202600616 Report a problem
    3/17/2026Price change$215,000-4.4%$92/sqft
    Source: NorthWest Illinois Alliance of REALTORS® #202600616 Report a problem
    2/5/2026Listed for sale$225,000+12.6%$96/sqft
    Source: NorthWest Illinois Alliance of REALTORS® #202600616 Report a problem
    7/2/2021Listing removed--
    Source: NorthWest Illinois Alliance of REALTORS® Report a problem
    6/28/2021Listed for sale$199,900$85/sqft
    Source: NorthWest Illinois Alliance of REALTORS® #202103411 Report a problem

    Public tax history

    YearProperty taxesTax assessment
    2024$3,288 -21.5%$66,439 +18.9%
    2023$4,189 +25.4%$55,860 +26.9%
    2022$3,340 -6.6%$44,028 +9.4%
    2021$3,578 +1.1%$40,237 +4%
    2020$3,539 -2.3%$38,671 -3.2%
    2019$3,622 -0.4%$39,970
    2018$3,635 +2.6%$39,970 +2.9%
    2017$3,542 +0.1%$38,833
    2016$3,540 -1.2%$38,833 +0.7%
    2015$3,583 +0.5%$38,544 -5.6%
    2013$3,565 $40,814 -7.6%
    2010-- $44,190 -5.8%
    2009-- $46,891
    2008-- $46,891
    Find assessor info on the county website

    Neighborhood: 61019

    Nearby schools

    GreatSchools rating
    Schools provided by the listing agent
    • Elementary: Dakota Elementary
    • Middle: Dakota Junior Senior High
    • High: Dakota Junior Senior High
    • District: Dakota 201

    Source: NorthWest Illinois Alliance of REALTORS®. This data may not be complete. We recommend contacting the local school district to confirm school assignments for this home.

    Get pre-qualified for a loan
    At Zillow Home Loans, we can pre-qualify you in as little as 5 minutes with no impact to your credit score.

    An equal housing lender. NMLS #10287.

    Sell for more on Zillow
    Get a Zillow Showcase℠ listing at no additional cost and you could sell for .
    $269,400
    2% more
    +$5,388
    With Zillow Showcase(estimated)
    $274,788