Stunning lakefront property is ready for new residents. Custom built 5 bedroom, on an acre lot is well located in small town community. Hardie Board siding and brick trim makes an attractive exterior on this lovely traditional home. Step into a gorgeous tile entry and have immediate view of great room and the lake. Kitchen, dining and great rooms are a wide open area well suited for enjoying family life and entertaining. Wood floors are beautiful Brazilian cherry. Great room boasts a bank of windows and woodburning insert. Primary suite has huge walk in closet, jetted tub, large tile shower AND a gas fireplace adds ambiance. Second bedroom on main level is currently used as an office. Main level laundry has washer, dryer, sink, cabinets, lots of counter space and extra refrigerator. Garden room off garage is the perfect place for potting/repotting plants and starting seedlings. Lower level has 3 bedrooms, 2 full baths, 1/2 bath and large area ready to finish as rec room, game room, exercise room or family room. Plenty of space for storage and a 3rd garage for lawn equipment, golf cart, bikes, etc. Covered deck off great room and large yard on the lake are perfect for enjoying the outdoors. Flowers, flowers and more flowers adorn the yard! All planted and cared for with love and now in place for new owners. Truly a one of a kind property!
Sold
Price Unknown
136 Lakeview Dr, Plattsburg, MO 64477
5beds
3,408sqft
Single Family Residence
Built in 2007
1.1 Acres Lot
$549,300 Zestimate®
$--/sqft
$3,354 Estimated rent
Home value
$549,300
$522,000 - $582,000
$3,354/mo
Zestimate® history
Owner options
List your home for rent
$3,354/mo
Rent Zestimate®
Find your next renter with Zillow Rental Manager. Plus, with online applications, you can quickly screen prospective tenants – for free.
$3,354/mo
Rent Zestimate®
Refinance and save
Refinancing to a lower rate could help reduce your monthly payments and save thousands over the life of the loan.
Explore your selling options
Work with a Zillow partner agent
Leverage their expertise and Zillow's premium Showcase listings to get your home seen by more buyers.
Get startedList with your own agent
Get your home in front of millions of buyers by listing it on Zillow.
Learn how to do itSell it yourself
Take full control of how buyers see your home on Zillow by listing For Sale by Owner (FSBO).
List your homeWhat's special
Gas fireplaceBrick trimHardie board sidingGame roomExercise roomCovered deckPrimary suite
Zillow last checked:
Listing updated:
Listed by:
Micki Trotter 816-592-0182,
Woodward Real Estate
Bought with:
Shane Stevens, 2014041979
RE/MAX Heritage
Source: Heartland MLS as distributed by MLS GRID,MLS#: 2461702
Facts & features
Interior
Bedrooms & bathrooms
- Bedrooms: 5
- Bathrooms: 5
- Full bathrooms: 3
- 1/2 bathrooms: 2
Primary bedroom
- Features: Carpet, Ceiling Fan(s), Fireplace, Walk-In Closet(s)
- Level: Main
Bedroom 2
- Features: Carpet, Ceiling Fan(s)
- Level: Main
Bedroom 3
- Features: Carpet
- Level: Lower
Bedroom 4
- Features: Carpet
- Level: Lower
Bedroom 5
- Features: Carpet
- Level: Lower
Primary bathroom
- Features: Ceramic Tiles
- Level: Main
Bathroom 2
- Features: Shower Over Tub
- Level: Lower
Bathroom 3
- Features: Ceramic Tiles
- Level: Lower
Dining room
- Features: Ceiling Fan(s)
- Level: Main
Great room
- Features: Ceiling Fan(s), Fireplace
- Level: Main
Half bath
- Features: Ceramic Tiles
- Level: Main
Other
- Features: Ceramic Tiles
- Level: Lower
Kitchen
- Features: Ceiling Fan(s), Pantry, Wood Floor
- Level: Main
Laundry
- Features: Ceramic Tiles
- Level: Main
Heating
- Forced Air
Cooling
- Electric
Appliances
- Included: Dishwasher, Dryer, Microwave, Refrigerator, Gas Range, Washer
- Laundry: Laundry Room, Main Level
Features
- Ceiling Fan(s), Custom Cabinets, Pantry, Walk-In Closet(s)
- Flooring: Carpet, Tile, Wood
- Windows: Wood Frames
- Basement: Basement BR,Concrete,Finished,Walk-Out Access
- Number of fireplaces: 2
- Fireplace features: Gas, Great Room, Master Bedroom, Wood Burning
Interior area
- Total structure area: 3,408
- Total interior livable area: 3,408 sqft
- Finished area above ground: 2,512
- Finished area below ground: 896
Property
Parking
- Total spaces: 3
- Parking features: Attached, Basement, Garage Door Opener, Garage Faces Front, Garage Faces Rear
- Attached garage spaces: 3
Features
- Patio & porch: Covered
- Spa features: Bath
- On waterfront: Yes
- Waterfront features: Lake Front
Lot
- Size: 1.1 Acres
Details
- Parcel number: 99999
Construction
Type & style
- Home type: SingleFamily
- Architectural style: Traditional
- Property subtype: Single Family Residence
Materials
- Brick Trim, Other
- Roof: Composition
Condition
- Year built: 2007
Utilities & green energy
- Sewer: Public Sewer
- Water: Public
Community & HOA
Community
- Subdivision: Other
HOA
- Has HOA: No
Location
- Region: Plattsburg
Financial & listing details
- Tax assessed value: $286,240
- Annual tax amount: $3,509
- Date on market: 11/8/2023
- Listing terms: Cash,Conventional,FHA,VA Loan
- Ownership: Private
- Road surface type: Paved
Price history
| Date | Event | Price |
|---|---|---|
| 2/9/2024 | Sold | -- |
Source:  Heartland MLS as distributed by MLS GRID #2461702 Report a problem Heartland MLS as distributed by MLS GRID #2461702 Report a problem | ||
| 12/24/2023 | Pending sale | $525,000$154/sqft |
Source: Heartland MLS as distributed by MLS GRID #2461702 Report a problem | ||
| 11/8/2023 | Listed for sale | $525,000$154/sqft |
Source: Heartland MLS as distributed by MLS GRID #2461702 Report a problem | ||
Public tax history
| Year | Property taxes | Tax assessment |
|---|---|---|
| 2025 | $4,127 +8.7% | $54,386 +12% |
| 2024 | $3,795 +1% | $48,559 |
| 2023 | $3,757 +7.1% | $48,559 +8.4% |
| 2022 | $3,509 +0.9% | $44,810 |
| 2021 | $3,479 +9.7% | $44,810 +10% |
| 2020 | $3,170 | $40,736 |
| 2019 | -- | $40,736 |
| 2018 | -- | $40,736 |
| 2017 | -- | $40,736 |
| 2016 | -- | $40,736 0% |
| 2013 | -- | $40,740 |
Find assessor info on the county website
Neighborhood: 64477
Nearby homes
- $424,0003 bd3 ba2.7k sqft134 Lakeview Dr, Plattsburg, MO 64477Off Market
- $372,8003 bd2 ba1.6k sqft123 Lakeview Dr, Plattsburg, MO 64477Off Market
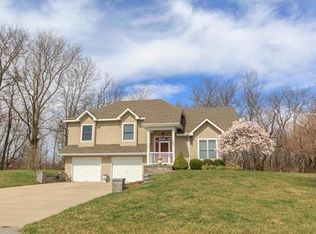
- $344,2003 bd2 ba1.6k sqft138 Lakeview Dr, Plattsburg, MO 64477Off Market
- $501,200-- bd1 ba4.2k sqft132 Lakeview Dr, Plattsburg, MO 64477Off Market
- $516,800-- bd-- ba4.3k sqft5051 Lakeview Dr, Cameron, MO 64429Off Market
- $16,640-- bd-- ba-- sqftConcord Dr, Plattsburg, MO 64477Off Market
- $526,3003 bd4 ba2.3k sqft110 Shore Cir, Plattsburg, MO 64477Off Market
- $416,0004 bd4 ba3.2k sqft108 Shore Cir, Plattsburg, MO 64477Off Market
Nearby schools
GreatSchools rating
- 4/10Clinton Co. R-Iii Middle SchoolGrades: 5-8Distance: 0.6 mi
- 7/10Plattsburg High SchoolGrades: 9-12Distance: 0.6 mi
- 4/10Ellis Elementary SchoolGrades: PK-4Distance: 0.8 mi
Schools provided by the listing agent
- Elementary: Ellis
- Middle: Plattsburg
- High: Plattsburg
Source: Heartland MLS as distributed by MLS GRID. This data may not be complete. We recommend contacting the local school district to confirm school assignments for this home.
Get a cash offer in 3 minutes
Find out how much your home could sell for in as little as 3 minutes with a no-obligation cash offer.
Estimated market value
$549,300
Get a cash offer in 3 minutes
Find out how much your home could sell for in as little as 3 minutes with a no-obligation cash offer.
Estimated market value
$549,300
- Missouri
- Clinton County
- Plattsburg
- 64477
- 136 Lakeview Dr
Nearby cities
Nearby zip codes
Other Plattsburg Topics
