Skip main navigation
Sold for $255,000
  • $255,000

    136 Lakin Ave, Boonsboro, MD 21713

    3beds
    2,339sqft
    Single Family Residence
    Built in 1947
    10,000 Square Feet Lot
    $255,000 Zestimate®
    $109/sqft
    $2,044 Estimated rent

    Home value

    $255,000

    $235,000 - $278,000

    $2,044/mo

    Zestimate® history
    Loading
    Loading...

    Owner options

    List your home for rent

    $2,044/mo

    Rent Zestimate®

    Find your next renter with Zillow Rental Manager. Plus, with online applications, you can quickly screen prospective tenants – for free.

    Learn more

    $2,044/mo

    Rent Zestimate®

    Refinance and save

    $1,534/mo

    Est. payment

    Refinancing to a lower rate could help reduce your monthly payments and save thousands over the life of the loan.

    See today's rates

    $1,534/mo

    Est. payment

    Explore your selling options

    Work with a Zillow partner agent

    Leverage their expertise and Zillow's premium Showcase listings to get your home seen by more buyers.

    Get started

    List with your own agent

    Get your home in front of millions of buyers by listing it on Zillow.

    Learn how to do it

    Sell it yourself

    Take full control of how buyers see your home on Zillow by listing For Sale by Owner (FSBO).

    List your home

    What's special

    Historic characterExpansive backyardAttached garageWelcoming foyerSpacious family roomWood-burning fireplace with mantleThree generous bedrooms
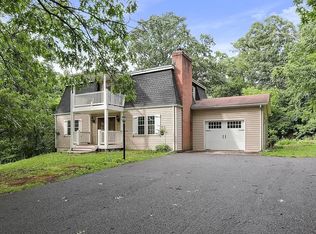
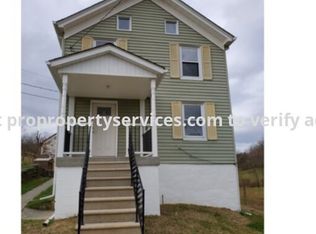
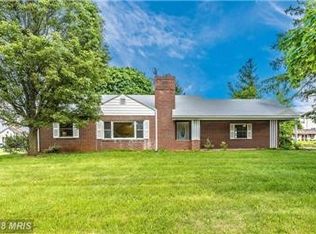
    Inside pics coming soon! Exceptional Investment Opportunity in the Heart of Boonsboro – Two Homes on One Property! Discover this rare and versatile investment opportunity offering two separate homes on a spacious lot in charming downtown Boonsboro. Perfect for owner-occupants, multi-generational living, or rental income, this property combines historic character with thoughtful updates and unbeatable convenience. Main Home – Charming Stone Cape Cod The primary residence is a beautifully crafted stone Cape Cod showcasing timeless character and original hardwood floors throughout. Step into the welcoming foyer and to your left find a spacious family room featuring a wood-burning fireplace with mantle, seamlessly connected to the formal dining room—ideal for gatherings and entertaining. The kitchen, with ceramic tile flooring, is ready for your personal updates and potential expansion. Adjacent to the kitchen is a bright breakfast nook or office space with a convenient half bath and access to both the attached garage and the expansive backyard. The upper level offers three generous bedrooms, a full bathroom, and a large landing perfect for a reading nook or additional office space. The primary bedroom features a walk-in closet. The unfinished lower level provides ample opportunity for customization, offering workshop space, concrete floors, and washer/dryer hookup. Major Updates to Main Home Include: New Power Roof with gutters & downspouts (2020) New furnace (2022) New central A/C unit (2022) Blown-in insulation in attic & basement Updated electrical panel (2000) Several window replacements + new front & back doors (1996) Second Home – Remodeled Rambler The second home is an approximately 1,200 sq. ft. rambler, fully remodeled in 1996 including new subflooring. Featuring its own private driveway and a 1-car block garage with vinyl siding, roll-up door, and upper-level storage, this home offers incredible potential. Offers Electric Forced Air Heat, Cooling is Window Units. Inside you'll find: 1 spacious bedroom 1 full bath A large eat-in kitchen with access to an enclosed porch (ideal for storage) A comfortable living room A generous laundry/utility room Perfect for in-laws, guests, or as a rental unit for additional income! Prime Location! Situated right in downtown Boonsboro, this property offers walkable access to local restaurants and amenities, plus easy access to Routes 40, 66, & 67. Conveniently located: Less than 12 miles to Hagerstown Approximately 20 miles to Downtown Frederick

    Zillow last checked:

    Listing updated:

    Listed by:

    Heather R Nahr 240-620-3674,

    RE/MAX Plus

    Bought with:

    Nicole Krietz, RS-0039163

    Long & Foster Real Estate, Inc.

    Source: Bright MLS,MLS#: MDWA2032852MLS Logo

    Facts & features

    Interior

    Bedrooms & bathrooms
    • Bedrooms: 3
    • Bathrooms: 2
    • Full bathrooms: 1
    • 1/2 bathrooms: 1
    • Main level bathrooms: 1
    Basement
    • Area: 538
    Heating
    • Forced Air, Programmable Thermostat, Oil, Electric
    Cooling
    • Central Air, Electric
    Appliances
    • Included: Oven/Range - Electric, Refrigerator, Electric Water Heater
    • Laundry: In Basement, Hookup, Main Level, Dryer In Unit, Washer In Unit
    Features
    • Floor Plan - Traditional, Formal/Separate Dining Room, Kitchen - Country, Walk-In Closet(s)
    • Flooring: Ceramic Tile, Hardwood, Wood
    • Basement: Connecting Stairway,Concrete,Shelving,Sump Pump,Unfinished,Workshop
    • Number of fireplaces: 1
    • Fireplace features: Wood Burning, Mantel(s)
    Interior area
    • Total structure area: 2,339
    • Total interior livable area: 2,339 sqft
    • Finished area above ground: 1,801
    • Finished area below ground: 538

    Property

    Parking
    • Total spaces: 6
    • Parking features: Garage Faces Front, Inside Entrance, Driveway, Private, Attached, Detached, On Street
    • Attached garage spaces: 2
    • Uncovered spaces: 4
    • Details: Garage Sqft: 440
    Accessibility
    • Accessibility features: None
    Features
    • Levels: Three
    • Stories: 3
    • Patio & porch: Porch
    • Pool features: None
    Lot
    • Size: 10,000 sqft
    • Features: Cleared, Front Yard, Rear Yard
    Details
    • Additional structures: Above Grade, Below Grade
    • Parcel number: 2206014534
    • Zoning: U
    • Special conditions: Standard

    Construction

    Type & style
    • Home type: SingleFamily
    • Architectural style: Cape Cod,Bungalow,Cottage,Craftsman,Farmhouse/National Folk,Ranch/Rambler,Raised Ranch/Rambler
    • Property subtype: Single Family Residence
    Materials
    • Stone, Vinyl Siding
    • Foundation: Slab, Concrete Perimeter
    Condition
    • New construction: No
    • Year built: 1947

    Utilities & green energy

    • Sewer: Public Sewer
    • Water: Public

    Community & neighborhood

    Location
    • Region: Boonsboro
    • Subdivision: Boonsboro

    Other

    Other facts
    • Listing agreement: Exclusive Right To Sell
    • Listing terms: Bank Portfolio,Cash,FHA 203(k),Private Financing Available,Other
    • Ownership: Fee Simple

    Price history

    DateEventPrice
    4/14/2026Sold$255,000-27.1%$109/sqft
    Source: Bright MLS #MDWA2032852 Report a problem
    3/21/2026Contingent$350,000$150/sqft
    Source: Bright MLS #MDWA2032852 Report a problem
    11/21/2025Listed for sale$350,000+337.5%$150/sqft
    Source: Bright MLS #MDWA2032852 Report a problem
    10/1/1996Sold$80,000$34/sqft
    Source: Public Record Report a problem

    Public tax history

    YearProperty taxesTax assessment
    2025$2,409 -21.3%$263,333 +9.6%
    2024$3,062 +9.1%$240,300 +9.1%
    2023$2,807 +10%$220,333 -8.3%
    2022$2,553 +9.4%$240,300 +33.2%
    2021$2,334 +1.1%$180,400 +1.1%
    2020$2,308 +1.2%$178,367 -1.1%
    2019$2,282 +1.2%$180,400 +3.5%
    2018$2,256 +6.8%$174,300
    2017$2,113 +29.7%$174,300
    2016$1,629 $174,300 -6.6%
    2015$1,629 $186,600
    2014$1,629 $186,600
    2013-- $186,600 -15.8%
    2012-- $221,500
    2011-- $221,500
    2010-- $221,500 -17.7%
    2009-- $269,210 +20.1%
    2008-- $224,152 +25.2%
    2007-- $179,096 +33.6%
    2006-- $134,040 +6.2%
    2005-- $126,166 +6.7%
    2004-- $118,293 +7.1%
    2003-- $110,420 +1.3%
    2002-- $108,960 +1.4%
    2001-- $107,500

    Find assessor info on the county website

    Neighborhood: 21713

    Nearby schools

    GreatSchools rating
    Schools provided by the listing agent
    • Elementary: Boonsboro
    • Middle: Boonsboro
    • High: Boonsboro Sr
    • District: Washington County Public Schools

    Source: Bright MLS. This data may not be complete. We recommend contacting the local school district to confirm school assignments for this home.

    Get a cash offer in 3 minutes
    Find out how much your home could sell for in as little as 3 minutes with a no-obligation cash offer.
    Estimated market value
    $255,000
    Get a cash offer in 3 minutes
    Find out how much your home could sell for in as little as 3 minutes with a no-obligation cash offer.
    Estimated market value
    $255,000