The Art of Living Awaits You… and the Welcome Mat Out in this 3 Story Ardsley West Townhome! Beat the rent race with this beautifully updated Cambridge Model with Bonus Loft in Evesham Township. Enjoy townhome convenience with the spacious feel of a single family home, nested against an enchanted woodland buffer for ultimate privacy. Enter the Main Level to an Open Plan Concept featuring a gracious Foyer, with oversized luxury tile flooring, a large coat closet, and direct garage access. The Luxury Tile flooring is in the Foyer, Dining & Powder rooms, as well as the Kitchen & hallway. A Remodeled Kitchen boasts stainless steel appliances, solid surface counters, new cabinets, a tile backsplash and a breakfast bar… a true Recipe for Success for anyone who enjoys cooking. Seamless Entertaining as the kitchen opens directly to the dining area and a spacious living room is adjacent. The Living room featuring a custom built in full wall media center. Triple wood sliders lead you to an Outdoor Oasis with a Private Patio which was expanded with Premium Pavers and bordered by privacy fencing on either side and all while backing up to a serene, wooded park like setting with no rear neighbors! Ascend to the Second Floor to the Owner’s Ensuite, which highlights include a large walk in closet and a private bath with updated tile. Two Versatile Guest Bedrooms are located at the rear of the second floor, both have just been newly carpeted. The hall bath has also been upgraded with tile floor. For your convenience the laundry area is also located in the center hub of the second floor. Don’t Miss The “Suite Retreat” third floor walk up loft 21’ X 11’ a massive, flex space perfect for kids’ hangout & Chill zone, home office or private parent getaway. Additional updates include New HVAC 2022/2023, Roof 2021, Carpet 2026 in Guest Suites, Remodeled Kitchen and so much more!!Ardsley West offers a Prime Marlton Location close to shopping in multiple directions. Evesham is also an Organic Grocery Hub the only local town hosting Sprouts, Trader Joe’s, Whole Food and Rastelli’s Gourmet Grocer. Shopping & Dining are no challenge in this town, just minutes from the popular Promenade shopping center, local malls, and historic downtown Marlton. A true Commuter’s Dream with easy access to Routes 70, 73, I-295 and the NJ Turnpike for quick trips to Philadelphia, Princeton, New York City and the Jersey Shore! This one is a Door Buster and will not last long so schedule your appointment TODAY!
Pending
$411,000
136 Lamplighter Ct, Marlton, NJ 08053
3beds
1,788sqft
Townhouse
Built in 1991
2,770 Square Feet Lot
$-- Zestimate®
$230/sqft
$100/mo HOA
What's special
Remodeled kitchenBordered by privacy fencingLarge walk in closetOversized luxury tile flooringLarge coat closetStainless steel appliancesGracious foyer
- 58 days
- 158
- 1
Likely to sell faster than
Zillow last checked:
Listing updated:
Listed by:
Don Birnbohm 609-923-4407,
BHHS Fox & Roach-Medford
Source: Bright MLS,MLS#: NJBL2116270
Facts & features
Interior
Bedrooms & bathrooms
- Bedrooms: 3
- Bathrooms: 3
- Full bathrooms: 2
- 1/2 bathrooms: 1
- Main level bathrooms: 1
Rooms
- Room types: Living Room, Dining Room, Primary Bedroom, Bedroom 2, Bedroom 3, Kitchen, Family Room
Primary bedroom
- Level: Upper
- Area: 196 Square Feet
- Dimensions: 14 X 14
Bedroom 2
- Level: Upper
- Area: 132 Square Feet
- Dimensions: 11 X 12
Bedroom 3
- Level: Upper
- Area: 120 Square Feet
- Dimensions: 10 X 12
Dining room
- Level: Main
- Area: 121 Square Feet
- Dimensions: 11 X 11
Family room
- Level: Upper
- Area: 231 Square Feet
- Dimensions: 11 X 21
Kitchen
- Level: Main
- Area: 90 Square Feet
- Dimensions: 9 X 10
Living room
- Level: Main
- Area: 252 Square Feet
- Dimensions: 12 X 21
Heating
- Forced Air, Natural Gas
Cooling
- Central Air, Electric
Appliances
- Included: Gas Water Heater
Features
- Has basement: No
- Has fireplace: No
Interior area
- Total structure area: 1,788
- Total interior livable area: 1,788 sqft
- Finished area above ground: 1,788
- Finished area below ground: 0
Property
Parking
- Total spaces: 1
- Parking features: Garage Faces Front, Driveway, Attached
- Attached garage spaces: 1
- Has uncovered spaces: Yes
Accessibility
- Accessibility features: None
Features
- Levels: Three
- Stories: 3
- Pool features: None
Lot
- Size: 2,770 Square Feet
- Dimensions: 22.00 x 126.00
Details
- Additional structures: Above Grade, Below Grade
- Parcel number: 1300035 0800097
- Zoning: MD
- Special conditions: Standard
Construction
Type & style
- Home type: Townhouse
- Architectural style: Colonial
- Property subtype: Townhouse
Materials
- Aluminum Siding, Stone
- Foundation: Slab
Condition
- New construction: No
- Year built: 1991
Utilities & green energy
- Sewer: Public Sewer
- Water: Public
Community & HOA
Community
- Subdivision: Ardsley West
HOA
- Has HOA: Yes
- HOA fee: $100 monthly
Location
- Region: Marlton
- Municipality: EVESHAM TWP
Financial & listing details
- Price per square foot: $230/sqft
- Tax assessed value: $238,000
- Annual tax amount: $8,779
- Date on market: 7/23/2026
- Listing agreement: Exclusive Right To Sell
- Inclusions: Washer, Dryer, Refrigerator, Range, Dishwasher, Microwave, Window Treatments
- Exclusions: None
- Ownership: Fee Simple
Estimated market value
Not available
Estimated sales range
Not available
Not available
Price history
| Date | Event | Price |
|---|---|---|
| 8/25/2026 | Pending sale | $411,000$230/sqft |
Source:  Bright MLS #NJBL2116270 Report a problem Bright MLS #NJBL2116270 Report a problem | ||
| 8/19/2026 | Contingent | $411,000$230/sqft |
Source: Bright MLS #NJBL2116270 Report a problem | ||
| 7/23/2026 | Listed for sale | $411,000+80.3%$230/sqft |
Source: Bright MLS #NJBL2116270 Report a problem | ||
| 8/16/2013 | Sold | $228,000-2.8%$128/sqft |
Source: Public Record Report a problem | ||
| 5/24/2013 | Price change | $234,500-0.2%$131/sqft |
Source: RE/MAX Connection #6204306 Report a problem | ||
| 5/6/2013 | Price change | $235,000-2.1%$131/sqft |
Source: RE/MAX Connection #6204306 Report a problem | ||
| 4/20/2013 | Listed for sale | $240,000+0.4%$134/sqft |
Source: RE/MAX Connection, Realtors #6204306 Report a problem | ||
| 3/9/2013 | Listing removed | $239,000$134/sqft |
Source: RE/MAX Connection #6176789 Report a problem | ||
| 3/2/2013 | Price change | $239,000-0.4%$134/sqft |
Source: RE/MAX Connection #6176789 Report a problem | ||
| 11/9/2012 | Listed for sale | $240,000-10.6%$134/sqft |
Source: RE/MAX Connection #6176789 Report a problem | ||
| 8/20/2008 | Sold | $268,500+1.4%$150/sqft |
Source: Public Record Report a problem | ||
| 8/16/2005 | Sold | $264,900+55.8%$148/sqft |
Source: Public Record Report a problem | ||
| 5/6/2002 | Sold | $170,000$95/sqft |
Source: Public Record Report a problem | ||
Public tax history
| Year | Property taxes | Tax assessment |
|---|---|---|
| 2025 | $8,128 +6.3% | $238,000 |
| 2024 | $7,647 | $238,000 |
| 2023 | -- | $238,000 |
| 2022 | $7,304 +2.4% | $238,000 |
| 2021 | $7,133 +2.1% | $238,000 |
| 2020 | $6,983 +1.4% | $238,000 |
| 2019 | $6,885 +1.2% | $238,000 |
| 2018 | $6,804 +2.5% | $238,000 |
| 2017 | $6,638 +1.8% | $238,000 |
| 2016 | $6,521 +2.9% | $238,000 |
| 2015 | $6,336 +1.4% | $238,000 |
| 2014 | $6,248 +0.4% | $238,000 |
| 2013 | $6,224 | $238,000 +96.2% |
| 2003 | -- | $121,300 |
Find assessor info on the county website
Monthly payment
Est. payment
Payment breakdown
Explore the cost of this home by adjusting the details. Changes won't be saved.Climate risks
Neighborhood: Marlton
Nearby schools
Schools provided by the listing agent
- Elementary: Marlton Elementary
- Middle: Marlton Middle M.s.
- High: Cherokee H.s.
- District: Evesham Township
Source: Bright MLS. This data may not be complete. We recommend contacting the local school district to confirm school assignments for this home.


Similar homes
- $399,0004 bd3 ba2k sqft348 Shady Ln, Marlton, NJ 08053For Sale
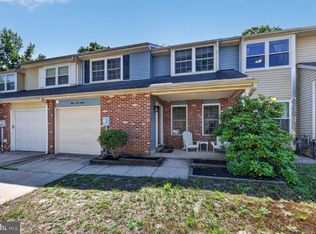
 MLS ID #NJBL2113200, Gina Argentina, Coldwell Banker Realty. Bright MLS
 - $474,9002 bd3 ba1.8k sqft13 Grand Banks Cir, Marlton, NJ 08053For Sale
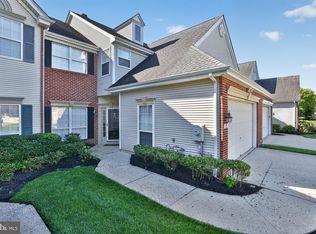 MLS ID #NJBL2116224, Tom Lillie, Thomas E Lillie Realty. Bright MLS
 - $519,0003 bd3 ba2k sqft5 Carter Ln, Marlton, NJ 08053For Sale
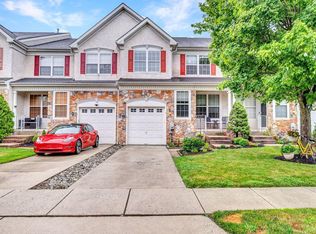 MLS ID #NJBL2115872, Nicole Rajis, BHHS Fox & Roach-Marlton. Bright MLS
 - $559,9003 bd4 ba2.1k sqftNone Available, Marlton, NJ 08053For Sale
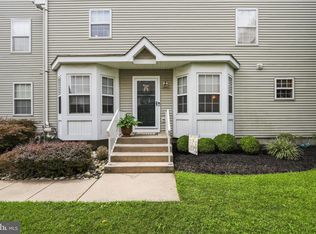 MLS ID #NJBL2118630, michelle gilbert, Keller Williams Realty - Marlton. Bright MLS
 - $495,0003 bd3 ba1.8k sqft4 Margy Ln, Marlton, NJ 08053For SaleMLS ID #NJBL2104786, Josephine Rich, Weichert Realtors - Moorestown. Bright MLS
- $399,9003 bd3 ba1.3k sqft146 Pine Ave, West Berlin, NJ 08091For SaleMLS ID #NJCD2125500, Joe Wiessner, Joe Wiessner Realty LLC. Bright MLS
- $419,9002 bd2 ba1.3k sqft10 Madison Ct, Mount Laurel, NJ 08054For SaleMLS ID #NJBL2117858, Lisa Chick, AM Realty Advisors LLC. Bright MLS
- $389,9002 bd2 ba1.4k sqft20 Peppergrass Dr N, Mount Laurel, NJ 08054For SaleMLS ID #NJBL2114784, Rich Jordan, BHHS Fox & Roach-Moorestown. Bright MLS
- $420,0004 bd2 ba2.2k sqft13 East Rd, Gibbsboro, NJ 08026For SaleMLS ID #NJCD2125648, Ryan Merritt, Keller Williams Real Estate-Langhorne. Bright MLS
- $499,9993 bd3 ba2.3k sqft23 Hilltop Ln, Medford, NJ 08055For SaleMLS ID #NJBL2119932, Saber Sabo, Keller Williams Realty - Marlton. Bright MLS
- $584,9995 bd3 ba2.4k sqft16 Merion Rd, Marlton, NJ 08053For SaleMLS ID #NJBL2119850, Dante Casella, EXP Realty, LLC. Bright MLS
- $529,9003 bd2 ba1.6k sqft99 Cornell Dr, Voorhees, NJ 08043For SaleMLS ID #NJCD2124660, Mark McKenna, EXP Realty, LLC. Bright MLS
- $535,0002 bd2 ba1.7k sqft33 Hibiscus Dr, Marlton, NJ 08053For SaleMLS ID #NJBL2117404, Susan Grimm, BHHS Fox & Roach-Marlton. Bright MLS
- $415,0003 bd3 ba2.5k sqft132 Helen Dr, Cinnaminson, NJ 08077For SaleMLS ID #NJBL2119414, Kiran Petrone, EXP Realty, LLC. Bright MLS
- $480,0003 bd3 ba2.3k sqft6 Hilltop Ln, Medford, NJ 08055For SaleMLS ID #NJBL2112712, david katzman, Real Broker, LLC. Bright MLS
- $489,9003 bd2 ba1.5k sqft214 Spruce St, Audubon, NJ 08106For SaleMLS ID #NJCD2126884, AJ Pund, Keller Williams Realty - Moorestown. Bright MLS
- $395,0002 bd3 ba1.7k sqft123 Hearthstone Dr, Berlin, NJ 08009For SaleMLS ID #NJCD2126726, Monica Peterson, EXIT Realty Defined. Bright MLS
- $364,9992 bd2 ba1.6k sqft3502 Chadbury Rd, Mount Laurel, NJ 08054For SaleMLS ID #NJBL2118950, Dante Casella, EXP Realty, LLC. Bright MLS
- $340,0003 bd2 ba1.6k sqft55 Viburnum Ln, Mount Laurel, NJ 08054For SaleMLS ID #NJBL2112548, Anna Porto, Century 21 Advantage Gold-Cherry Hill. Bright MLS
- $350,0003 bd3 ba1.9k sqft222 Sal Corma Pl, Wenonah, NJ 08090For SaleMLS ID #NJGL2077842, Christopher Basile, Keller Williams Realty - Washington Township. Bright MLS
