Skip main navigation
Sold for $400,000
  • $400,000

    136 Larchwood Ct, Collegeville, PA 19426

    3beds
    2,151sqft
    Townhouse
    Built in 1979
    2,000 Square Feet Lot
    $423,100 Zestimate®
    $186/sqft
    $2,802 Estimated rent

    Home value

    $423,100

    $402,000 - $444,000

    $2,802/mo

    Zestimate® history
    Loading
    Loading...

    Owner options

    List your home for rent

    $2,802/mo

    Rent Zestimate®

    Find your next renter with Zillow Rental Manager. Plus, with online applications, you can quickly screen prospective tenants – for free.

    Learn more

    $2,802/mo

    Rent Zestimate®

    Refinance and save

    $2,716/mo

    Est. payment

    Refinancing to a lower rate could help reduce your monthly payments and save thousands over the life of the loan.

    See today's rates

    $2,716/mo

    Est. payment

    Explore your selling options

    Work with a Zillow partner agent

    Leverage their expertise and Zillow's premium Showcase listings to get your home seen by more buyers.

    Get started

    List with your own agent

    Get your home in front of millions of buyers by listing it on Zillow.

    Learn how to do it

    Sell it yourself

    Take full control of how buyers see your home on Zillow by listing For Sale by Owner (FSBO).

    List your home

    What's special

    New fenceCommunity poolModern eleganceShopping centersPrivate balconyDining optionsPeaceful suburban lifestyle
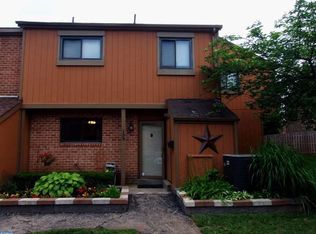
    This beautifully updated and meticulously maintained home is situated in the charming community of Perkiomen Woods in Collegeville Pennsylvania. This captivating property offers a harmonious blend of modern elegance and comfort, making it the perfect place to call home. Tucked in the back of the community near the community pool you will be struck by the lush landscaping adorning the front of the property. Step inside and be amazed by the abundance of natural light that fills the open-concept living space. The spacious and airy layout of the main floor creates an ideal environment for both relaxing and entertaining. The gourmet kitchen is a chef's dream, boasting new cabinetry and quartz countertops with top-of-the-line stainless steel appliances and high end tiling that reaches all the way up to the ceiling for a dramatic look. Task lighting, and a range hood vented to the outside make meal preparation a breeze. Additional cabinetry and counter space creates extra storage and workspace. The adjoining dining area is perfect for intimate dinners with family and friends. The dining area and spacious family room features a double slider out to the beautiful fenced in backyard, clearly a highlight of the property where you can unwind and enjoy the beauty of nature. The outdoor space is perfect for enjoying your morning coffee, hosting summer barbecues, relaxing in the sun, gardening or simply admiring the picturesque surroundings. This first floor is completed with a totally remodeled bathroom worthy of HGTV. As you travel upstairs, notice the stylish wainscoting, stunning light fixture and beautiful hardwood stairs. Once upstairs, you'll discover the owner's suite, a true sanctuary for relaxation. This generously sized bedroom offers a peaceful retreat, complete with a private balcony overlooking the backyard. After the sun sets, enjoy the twinkly lights as you take in the warm summer breezes under the stars. The upper level of the home offers two additional bedrooms and a fabulous full bathroom featuring stunning high end materials. The lower level of the home is a versatile space that has been transformed into an additional family room, kids play area and a home office. The Perkiomen Woods community offers an active lifestyle with two community tennis courts, a community pool, a playground, a clubhouse and access to the Perkiomen Trail, a 19 mile multi-use trail along the Perkiomen Creek. 136 Larchwood Drive is ideally located, providing easy access to major highways, shopping centers, dining options, and recreational facilities and the award winning Spring-Ford Area schools! The sought-after neighborhood offers a sense of community and a peaceful suburban lifestyle while being close to urban amenities. Some of the many upgrades/improvements are as follows: New top of the line kitchens and baths! New HVAC with ultraviolet light lamp for allergens/germs (2023), New roof (2021), New fence (2021), New hot water heater (2018), New whole house water filter and softener (2018), New Anderson windows (2018). Recessed lighting and hardwood flooring throughout the home! Don't miss this incredible opportunity to make this house your home. Schedule a private tour today and experience the charm and elegance of 136 Larchwood Drive, Collegeville, PA. Your dream home awaits!

    Zillow last checked:

    Listing updated:

    Listed by:

    Terry Krieger 610-209-0087,

    BHHS Fox & Roach Wayne-Devon

    Bought with:

    Marrijo Gallagher, RS320681

    Compass RE

    Source: Bright MLS,MLS#: PAMC2080176MLS Logo

    Facts & features

    Interior

    Bedrooms & bathrooms
    • Bedrooms: 3
    • Bathrooms: 2
    • Full bathrooms: 1
    • 1/2 bathrooms: 1
    • Main level bathrooms: 1
    Basement
    • Description: Percent Finished: 95.0
    • Area: 700
    Heating
    • Forced Air, Electric
    Cooling
    • Central Air, Electric
    Appliances
    • Included: Stainless Steel Appliance(s), Range Hood, Electric Water Heater
    • Laundry: Main Level
    Features
    • Air Filter System, Attic, Crown Molding, Recessed Lighting, Upgraded Countertops, Wainscotting
    • Flooring: Engineered Wood, Laminate, Wood
    • Basement: Drainage System,Finished,Exterior Entry,Sump Pump,Walk-Out Access,Water Proofing System
    • Has fireplace: No
    Interior area
    • Total structure area: 2,151
    • Total interior livable area: 2,151 sqft
    • Finished area above ground: 1,451
    • Finished area below ground: 700

    Property

    Parking
    • Total spaces: 2
    • Parking features: Assigned, Parking Lot
    • Details: Assigned Parking
    Accessibility
    • Accessibility features: None
    Features
    • Levels: Two
    • Stories: 2
    • Pool features: Community
    • Fencing: Full
    Lot
    • Size: 2,000 Square Feet
    • Dimensions: 20.00 x 0.00
    Details
    • Additional structures: Above Grade, Below Grade
    • Parcel number: 610002834183
    • Zoning: RESIDENTIAL
    • Special conditions: Standard

    Construction

    Type & style
    • Home type: Townhouse
    • Architectural style: Colonial
    • Property subtype: Townhouse
    Materials
    • Frame
    • Foundation: Concrete Perimeter
    • Roof: Shingle
    Condition
    • Excellent
    • New construction: No
    • Year built: 1979
    • Major remodel year: 2020

    Utilities & green energy

    • Sewer: Public Sewer
    • Water: Public

    Community & HOA

    Community
    • Subdivision: Perkiomen Woods
    HOA
    • Has HOA: Yes
    • Amenities included: Clubhouse, Pool Mem Avail, Tennis Court(s), Tot Lots/Playground
    • Services included: Common Area Maintenance, Trash, Snow Removal
    • HOA fee: $130 monthly
    • HOA name: PERKIOMEN WOODS PROPERTY OWNER'S ASSOCIATION
    Location
    • Region: Collegeville
    • Municipality: UPPER PROVIDENCE TWP

    Financial & listing details

    • Price per square foot: $186/sqft
    • Tax assessed value: $90,610
    • Annual tax amount: $3,334
    • Date on market: 8/10/2023
    • Listing agreement: Exclusive Right To Sell
    • Listing terms: Cash,Conventional
    • Inclusions: Refrigerator
    • Exclusions: Washer, Dryer, First Floor Bathroom Mirror To Be Replaced With One That Matches The Vanity
    • Ownership: Fee Simple

    Price history

    DateEventPrice
    9/14/2023Sold$400,000+6.7%$186/sqft
    Source: Bright MLS #PAMC2080176 Report a problem
    8/15/2023Pending sale$375,000$174/sqft
    Source: Bright MLS #PAMC2080176 Report a problem
    8/11/2023Listed for sale$375,000+82.9%$174/sqft
    Source: Bright MLS #PAMC2080176 Report a problem
    6/16/2017Sold$205,000+5.1%$95/sqft
    Source: Public Record Report a problem
    3/23/2017Pending sale$195,000$91/sqft
    Source: BHHS Keystone Properties #6946921 Report a problem
    3/21/2017Listed for sale$195,000-1%$91/sqft
    Source: BHHS Keystone Properties #6946921 Report a problem
    9/10/2016Listing removed$197,000$92/sqft
    Source: BHHS Keystone Properties #6834118 Report a problem
    7/27/2016Listed for sale$197,000+19.4%$92/sqft
    Source: BHHS Keystone Properties #6834118 Report a problem
    1/4/2007Sold$165,000$77/sqft
    Source: Public Record Report a problem

    Public tax history

    YearProperty taxesTax assessment
    2025$3,642 +5.7%$90,610
    2024$3,444 $90,610
    2023$3,444 +6.9%$90,610
    2022$3,221 +6.4%$90,610
    2021$3,027 +2.7%$90,610
    2020$2,947 +1.9%$90,610
    2019$2,891 +2%$90,610
    2018$2,835 +1.3%$90,610
    2017$2,800 +4.7%$90,610
    2016$2,674 +2.1%$90,610
    2015$2,619 +1.7%$90,610
    2014$2,574 +1.7%$90,610
    2013$2,530 +1.7%$90,610
    2012$2,487 +4.7%$90,610
    2011$2,376 +1.8%$90,610
    2010$2,334 +3.5%$90,610
    2009$2,255 +3.9%$90,610
    2008$2,171 +3.1%--
    2007$2,105 +2.9%--
    2006$2,045 +3.4%--
    2005$1,977 +4.1%--
    2004$1,899 +5.1%--
    2003$1,807 +5.1%--
    2002$1,719 +5.8%--
    2000$1,625 +6.9%--
    1999$1,520 --
    Find assessor info on the county website

    Neighborhood: 19426

    Nearby schools

    GreatSchools rating
    Schools provided by the listing agent
    • District: Spring-ford Area

    Source: Bright MLS. This data may not be complete. We recommend contacting the local school district to confirm school assignments for this home.

    Get a cash offer in 3 minutes
    Find out how much your home could sell for in as little as 3 minutes with a no-obligation cash offer.
    Estimated market value
    $423,100
    Get a cash offer in 3 minutes
    Find out how much your home could sell for in as little as 3 minutes with a no-obligation cash offer.
    Estimated market value
    $423,100