Skip main navigation
Sold for $450,000
  • $450,000

    136 Lawyer Ln, Berkeley Springs, WV 25411

    3beds
    2,300sqft
    Single Family Residence
    Built in 2005
    2.06 Acres Lot
    $481,100 Zestimate®
    $196/sqft
    $2,389 Estimated rent

    Home value

    $481,100

    $457,000 - $505,000

    $2,389/mo

    Zestimate® history
    Loading
    Loading...

    Owner options

    List your home for rent

    $2,389/mo

    Rent Zestimate®

    Find your next renter with Zillow Rental Manager. Plus, with online applications, you can quickly screen prospective tenants – for free.

    Learn more

    $2,389/mo

    Rent Zestimate®

    Refinance and save

    $2,939/mo

    Est. payment

    Refinancing to a lower rate could help reduce your monthly payments and save thousands over the life of the loan.

    See today's rates

    $2,939/mo

    Est. payment

    Explore your selling options

    Work with a Zillow partner agent

    Leverage their expertise and Zillow's premium Showcase listings to get your home seen by more buyers.

    Get started

    List with your own agent

    Get your home in front of millions of buyers by listing it on Zillow.

    Learn how to do it

    Sell it yourself

    Take full control of how buyers see your home on Zillow by listing For Sale by Owner (FSBO).

    List your home

    What's special

    Detached garagePaved streetsDining roomLaundry roomUtility room
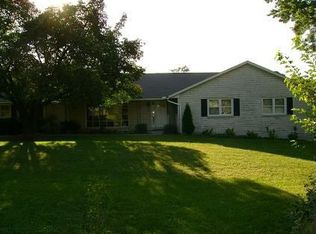
    Discover the Ultimate One-Level Living Experience! This sprawling 2300 sq. ft. home is designed with accessibility in mind and boast 3 bedrooms, 2 baths, a gourmet kitchen, dining room and sun drenched living room perfect for entertaining. Additional features include a laundry room, utility room, and a cozy woodstove for chilly winter nights. Park your car on the spacious carport or in the detached garage. Enjoy the numerous outbuildings for all our tools. Nestled on 2.06 acres in a neighborhood with paved streets. This home is a rare find.

    Zillow last checked:

    Listing updated:

    Listed by:

    Teresa White-Curtis 304-676-7832,

    Perry Realty, LLC

    Bought with:

    Holly McKinney, WVS210301515

    Mountain Home Real Estate, LLC

    Source: Bright MLS,MLS#: WVMO2004324MLS Logo

    Facts & features

    Interior

    Bedrooms & bathrooms
    • Bedrooms: 3
    • Bathrooms: 2
    • Full bathrooms: 2
    • Main level bathrooms: 2
    • Main level bedrooms: 3
    Rooms
    • Room types: Living Room, Dining Room, Primary Bedroom, Bedroom 2, Bedroom 3, Kitchen, Other, Utility Room, Bathroom 2, Primary Bathroom
    Basement
    • Area: 0
    Heating
    • Baseboard, Heat Pump, Electric, Wood
    Cooling
    • Central Air, Electric
    Appliances
    • Included: Oven, Cooktop, Dishwasher, Disposal, Double Oven, Refrigerator, Washer, Dryer, Water Conditioner - Owned, Electric Water Heater
    • Laundry: Main Level
    Features
    • Attic, Built-in Features, Ceiling Fan(s), Combination Dining/Living, Entry Level Bedroom, Open Floorplan, Recessed Lighting, Bathroom - Stall Shower, Walk-In Closet(s), Cathedral Ceiling(s), Dry Wall
    • Flooring: Carpet, Hardwood, Ceramic Tile, Wood
    • Has basement: No
    • Has fireplace: No
    Interior area
    • Total structure area: 2,300
    • Total interior livable area: 2,300 sqft
    • Finished area above ground: 2,300
    • Finished area below ground: 0

    Property

    Parking
    • Total spaces: 4
    • Parking features: Garage Faces Side, Garage Faces Front, Driveway, Attached Carport, Attached, Detached
    • Attached garage spaces: 3
    • Carport spaces: 1
    • Covered spaces: 4
    • Has uncovered spaces: Yes
    Accessibility
    • Accessibility features: Accessible Entrance, Accessible Approach with Ramp
    Features
    • Levels: One
    • Stories: 1
    • Exterior features: Lighting, Sidewalks
    • Pool features: None
    Lot
    • Size: 2.06 Acres
    Details
    • Additional structures: Above Grade, Below Grade, Outbuilding
    • Parcel number: 01 13006200030000
    • Zoning: 101
    • Special conditions: Standard

    Construction

    Type & style
    • Home type: SingleFamily
    • Architectural style: Ranch/Rambler
    • Property subtype: Single Family Residence
    Materials
    • Stone, Vinyl Siding
    • Foundation: Crawl Space
    • Roof: Architectural Shingle
    Condition
    • Good
    • New construction: No
    • Year built: 2005

    Utilities & green energy

    • Sewer: On Site Septic
    • Water: Well
    • Utilities for property: DSL

    Community & HOA

    Community
    • Subdivision: Oakwood Estates
    HOA
    • Has HOA: Yes
    • HOA fee: $300 annually
    Location
    • Region: Berkeley Springs
    • Municipality: Allen

    Financial & listing details

    • Price per square foot: $196/sqft
    • Tax assessed value: $269,200
    • Annual tax amount: $1,616
    • Date on market: 4/15/2024
    • Listing agreement: Exclusive Right To Sell
    • Listing terms: Cash,Conventional,FHA,USDA Loan,VA Loan
    • Inclusions: Pool Table
    • Ownership: Fee Simple
    • Road surface type: Black Top

    Price history

    DateEventPrice
    6/14/2024Sold$450,000$196/sqft
    Source: Bright MLS #WVMO2004324 Report a problem
    4/25/2024Contingent$450,000$196/sqft
    Source: Bright MLS #WVMO2004324 Report a problem
    4/15/2024Listed for sale$450,000+2268.4%$196/sqft
    Source: Bright MLS #WVMO2004324 Report a problem
    2/1/2016Listing removed$19,000$8/sqft
    Source: Kesecker Realty Inc. #MO8420978 Report a problem
    11/11/2015Listed for sale$19,000-91.4%$8/sqft
    Source: Kesecker Realty Inc. #MO8420978 Report a problem
    8/19/2015Sold$222,000-9.4%$97/sqft
    Source: Public Record Report a problem
    4/15/2014Sold$245,000$107/sqft
    Source: Public Record Report a problem

    Public tax history

    YearProperty taxesTax assessment
    2025$2,124 +37%$213,600 +22.1%
    2024$1,551 +8.2%$174,960 +7.2%
    2023$1,433 +1.2%$163,200 +1%
    2022$1,416 $161,520 +3.8%
    2021-- $155,580 +7.1%
    2020-- $145,260 -0.9%
    2019$1,266 +3.4%$146,520 +2.9%
    2018$1,225 -14%$142,380
    2017$1,425 -4%$142,380 -4%
    2016$1,484 +13%$148,320 -1.9%
    2015$1,313 +6.9%$151,260 +6%
    2014$1,228 -0.4%$142,740 +7.6%
    2013$1,234 $132,660
    2012$1,234 -5.4%$132,660 -7.4%
    2011$1,303 +7.4%$143,220 +5%
    2010$1,213 +2.2%$136,440
    2009$1,187 +111.6%$136,440 +424%
    2006$561 +91.2%$26,040 +101.9%
    2005$293 $12,900
    Find assessor info on the county website

    Neighborhood: 25411

    Nearby schools

    GreatSchools rating
    Schools provided by the listing agent
    • District: Morgan County Schools

    Source: Bright MLS. This data may not be complete. We recommend contacting the local school district to confirm school assignments for this home.

    Get a cash offer in 3 minutes
    Find out how much your home could sell for in as little as 3 minutes with a no-obligation cash offer.
    Estimated market value
    $481,100
    Get a cash offer in 3 minutes
    Find out how much your home could sell for in as little as 3 minutes with a no-obligation cash offer.
    Estimated market value
    $481,100