Charming 4 bedroom, 3 bathroom home nestled in a peaceful cul-de-sac. Perfect for families and those seeking tranquility, this residence boasts modern features and ample space for entertaining. Enjoy the open floor plan with vaulted living room, featuring a cozy gas fireplace, perfect for relaxing with family and friends. Beautiful granite countertops and all NEW stainless steel appliances make this kitchen a chef's delight with a cozy space for family meals. The split plan offers a master suite that boasts a walk-in tiled shower, double vanities, and a large walk-in closet. Two comfortable guest bedrooms share a full bath with a tub/shower combination, while the 4th bedroom upstairs features its own walk-in closet and full bath, ideal for guests or even a home office. The covered front porch with vinyl railing welcomes you home where you can sit and watch the sunset and the kids playing, while the fenced-in backyard offers a spacious deck perfect for entertaining or enjoying quiet evenings outdoors. Freshly painted, LVP flooring thought the home, gutter guards and not in the flood zone. This home is a short drive to MCAS Cherry Point and historic downtown New Bern. Call for your private showing before it's too late.
Sold for $310,000
$310,000
136 Leonard Drive, New Bern, NC 28560
4beds
1,644sqft
Single Family Residence
Built in 2004
8,276 Square Feet Lot
$310,400 Zestimate®
$189/sqft
$2,179 Estimated rent
Home value
$310,400
$289,000 - $335,000
$2,179/mo
Zestimate® history
Owner options
List your home for rent
$2,179/mo
Rent Zestimate®
Find your next renter with Zillow Rental Manager. Plus, with online applications, you can quickly screen prospective tenants – for free.
$2,179/mo
Rent Zestimate®
Refinance and save
$1,848/mo
Est. payment
Refinancing to a lower rate could help reduce your monthly payments and save thousands over the life of the loan.
$1,848/mo
Est. payment
Explore your selling options
Work with a Zillow partner agent
Leverage their expertise and Zillow's premium Showcase listings to get your home seen by more buyers.
Get startedList with your own agent
Get your home in front of millions of buyers by listing it on Zillow.
Learn how to do itSell it yourself
Take full control of how buyers see your home on Zillow by listing For Sale by Owner (FSBO).
List your homeWhat's special
Cozy gas fireplaceFreshly paintedFenced-in backyardPeaceful cul-de-sacBeautiful granite countertopsLarge walk-in closetGutter guards
Zillow last checked:
Listing updated:
Listed by:
Melissa Nichols 252-341-2181,
eXp Realty
Bought with:
Brooklyn JoCora Becton, 321393
COLDWELL BANKER SEA COAST ADVANTAGE
Source: Hive MLS,MLS#: 100553141 Originating MLS: Coastal Plains Association of Realtors
Originating MLS: Coastal Plains Association of RealtorsFacts & features
Interior
Bedrooms & bathrooms
- Bedrooms: 4
- Bathrooms: 3
- Full bathrooms: 3
Rooms
- Room types: Master Bedroom, Bedroom 2, Bedroom 3, Bedroom 4, Living Room, Breakfast Nook
Primary bedroom
- Level: First
Bedroom 2
- Level: First
Bedroom 3
- Level: First
Bedroom 4
- Level: First
Breakfast nook
- Level: First
Kitchen
- Level: First
Living room
- Level: First
Heating
- Electric, Heat Pump
Cooling
- Central Air
Appliances
- Included: Electric Oven, Built-In Microwave, Refrigerator, Ice Maker, Disposal, Dishwasher
- Laundry: Dryer Hookup, Washer Hookup, In Hall, Laundry Closet
Features
- Master Downstairs, Walk-in Closet(s), Vaulted Ceiling(s), Ceiling Fan(s), Walk-in Shower, Blinds/Shades, Eat-in Kitchen, Gas Log, Walk-In Closet(s)
- Flooring: LVT/LVP
- Windows: Thermal Windows
- Basement: None
- Attic: Access Only,Storage
- Has fireplace: Yes
- Fireplace features: Gas Log
Interior area
- Total structure area: 1,644
- Total interior livable area: 1,644 sqft
Property
Parking
- Total spaces: 2
- Parking features: Garage Faces Front, Attached, Concrete, Garage7
- Has attached garage: Yes
Features
- Levels: One and One Half
- Patio & porch: Covered, Deck, See Remarks, Front Porch
- Fencing: Back Yard,Wood
- Has view: Yes
- View description: See Remarks
- Waterfront features: None
- Frontage type: See Remarks
Lot
- Size: 8,276 Square Feet
- Dimensions: .18
- Features: Cul-De-Sac, Open Lot, Dead End
Details
- Parcel number: 70322 017
- Zoning: RES
- Special conditions: Standard
Construction
Type & style
- Home type: SingleFamily
- Property subtype: Single Family Residence
Materials
- Vinyl Siding, Wood Frame
- Foundation: Crawl Space
- Roof: Architectural Shingle
Condition
- New construction: No
- Year built: 2004
Utilities & green energy
- Sewer: Public Sewer
- Water: Public
- Utilities for property: Natural Gas Connected, Sewer Connected, Water Connected
Community & HOA
Community
- Subdivision: The Oaks
HOA
- Has HOA: No
- Amenities included: None
Location
- Region: New Bern
Financial & listing details
- Price per square foot: $189/sqft
- Tax assessed value: $228,070
- Annual tax amount: $1,060
- Date on market: 2/6/2026
- Cumulative days on market: 10 days
- Listing agreement: Exclusive Right To Sell
- Listing terms: Cash,Conventional,FHA,USDA Loan,VA Loan
Price history
| Date | Event | Price |
|---|---|---|
| 3/20/2026 | Sold | $310,000-0.6%$189/sqft |
Source:  Hive MLS #100553141 Report a problem Hive MLS #100553141 Report a problem | ||
| 2/15/2026 | Contingent | $312,000$190/sqft |
Source: Hive MLS #100553141 Report a problem | ||
| 2/6/2026 | Listed for sale | $312,000+74.8%$190/sqft |
Source: eXp Realty #100553141 Report a problem | ||
| 12/1/2025 | Sold | $178,500+15.2%$109/sqft |
Source: Public Record Report a problem | ||
| 5/26/2015 | Sold | $154,900$94/sqft |
Source: Hive MLS #90097554 Report a problem | ||
| 5/11/2015 | Pending sale | $154,900$94/sqft |
Source: CENTURY 21 ZAYTOUN RAINES #97554 Report a problem | ||
| 5/11/2015 | Listed for sale | $154,900-2.9%$94/sqft |
Source: CENTURY 21 ZAYTOUN RAINES #97554 Report a problem | ||
| 4/9/2015 | Listing removed | $159,500$97/sqft |
Source: CENTURY 21 Zaytoun-Raines #97554 Report a problem | ||
| 1/17/2015 | Listed for sale | $159,500$97/sqft |
Source: CENTURY 21 Zaytoun-Raines #97554 Report a problem | ||
Public tax history
| Year | Property taxes | Tax assessment |
|---|---|---|
| 2025 | $881 | $228,070 |
| 2024 | $881 | $228,070 |
| 2023 | $881 | $228,070 +99.1% |
| 2022 | -- | $114,560 -25.4% |
| 2021 | $666 | $153,650 |
| 2020 | -- | $153,650 |
| 2019 | $654 | $153,650 |
| 2018 | $654 +4.2% | $153,650 |
| 2017 | $628 +1% | $153,650 -8.3% |
| 2016 | $622 -27% | $167,610 |
| 2015 | $851 +0.3% | $167,610 |
| 2014 | $849 | $167,610 |
| 2013 | -- | $167,610 |
| 2012 | -- | $167,610 |
| 2011 | -- | $167,610 |
| 2010 | -- | $167,610 +49.7% |
| 2009 | -- | $111,930 |
| 2008 | -- | $111,930 |
| 2007 | -- | $111,930 |
| 2006 | -- | $111,930 |
| 2005 | -- | $111,930 -9.2% |
| 2004 | -- | $123,230 +847.9% |
| 2002 | -- | $13,000 |
Find assessor info on the county website
Neighborhood: James City
Nearby homes
- $270,0003 bd2 ba1.3k sqft134 Leonard Dr, New Bern, NC 28560Sold
- $295,0003 bd2 ba1.4k sqft138 Leonard Dr, New Bern, NC 28560Sold
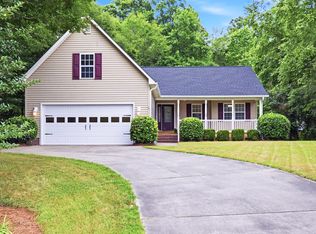
- $277,3003 bd2 ba1.4k sqft132 Leonard Dr, New Bern, NC 28560Off Market
- $278,0003 bd2 ba1.4k sqft240 Juanita Ln, New Bern, NC 28560Sold

- $327,8003 bd20 ba1 sqft206 Juanita Ln, New Bern, NC 28560Off Market
- $279,1003 bd3 ba1.5k sqft130 Leonard Dr, New Bern, NC 28560Off Market
- $296,8003 bd2 ba1.6k sqft260 Juanita Ln, New Bern, NC 28560Off Market
- $453,6004 bd3 ba2.7k sqft140 Leonard Dr, New Bern, NC 28560Off Market
Nearby schools
GreatSchools rating
- 6/10Brinson Memorial ElementaryGrades: K-5Distance: 2.3 mi
- 9/10Grover C Fields MiddleGrades: 6-8Distance: 6.4 mi
- 3/10New Bern HighGrades: 9-12Distance: 7.9 mi
Schools provided by the listing agent
- Elementary: Brinson
- Middle: Grover C.Fields
- High: New Bern
Source: Hive MLS. This data may not be complete. We recommend contacting the local school district to confirm school assignments for this home.
Get a cash offer in 3 minutes
Find out how much your home could sell for in as little as 3 minutes with a no-obligation cash offer.
Estimated market value
$310,400
Get a cash offer in 3 minutes
Find out how much your home could sell for in as little as 3 minutes with a no-obligation cash offer.
Estimated market value
$310,400
- North Carolina
- Craven County
- New Bern
- 28560
- James City
- 136 Leonard Drive
Nearby cities
Nearby neighborhoods
Nearby zip codes
Other New Bern Topics
