Updated Vic blends character of yesteryear w/today’s conveniences. 6 beds 2 full 2 half baths on 3 private acres abut scenic Danforth Conservation Area. Spac foyer w/welcoming seating area & convenient 1/2 bath set the tone upon entry. Fr drs open to formal din/rm, expansive liv rm showcases w/out bay window & abundant natural light. Updtd Kit w/newer SS, refreshed cabinets & new granite counters. Cozy lib/home office w/built-ins & f/place adds warmth & character. 2nd f/place highlights newly carpeted fam/room. Mud/Ldry rm w/utility sink, W/D & direct outdoor access.Beautiful hdwd stairs to 2nd flr featuring spac hallway, 20x14 primary w/spa-like bath complete w/soaking tub,walk-in tiled shower, seperate WC. 5 add'l beds, full bath,&2nd stairs complete 2nd Flr. Hdwd flrs thru/out w/the exception of 1 Bed & Fam Rm. 30x12 sun/rm.Outdoor features incl 2 story New England Barn w/elect, greenhouse, smaller barn, fruit trees, blueberry bushes & Hobby Vinyard w/ 50+ vines. Equestrian Property
Sold for $695,000
$695,000
136 Lincoln St, Hudson, MA 01749
6beds
3,290sqft
Single Family Residence
Built in 1850
3.01 Acres Lot
$694,600 Zestimate®
$211/sqft
$5,533 Estimated rent
Home value
$694,600
$653,000 - $743,000
$5,533/mo
Zestimate® history
Owner options
List your home for rent
$5,533/mo
Rent Zestimate®
Find your next renter with Zillow Rental Manager. Plus, with online applications, you can quickly screen prospective tenants – for free.
$5,533/mo
Rent Zestimate®
Refinance and save
$4,356/mo
Est. payment
Refinancing to a lower rate could help reduce your monthly payments and save thousands over the life of the loan.
$4,356/mo
Est. payment
Explore your selling options
Work with a Zillow partner agent
Leverage their expertise and Zillow's premium Showcase listings to get your home seen by more buyers.
Get startedList with your own agent
Get your home in front of millions of buyers by listing it on Zillow.
Learn how to do itSell it yourself
Take full control of how buyers see your home on Zillow by listing For Sale by Owner (FSBO).
List your homeWhat's special
Smaller barn
Zillow last checked:
Listing updated:
Listed by:
Sharon O'Reilly 508-450-8335,
ERA Key Realty Services- Milf 508-478-7777
Bought with:
Felicia Wheeler Lowe
Bridge Realty
Source: MLS PIN,MLS#: 73515230
Facts & features
Interior
Bedrooms & bathrooms
- Bedrooms: 6
- Bathrooms: 4
- Full bathrooms: 2
- 1/2 bathrooms: 2
Primary bedroom
- Features: Bathroom - Full, Ceiling Fan(s), Closet, Flooring - Hardwood, Window(s) - Bay/Bow/Box
- Level: Second
- Area: 266
- Dimensions: 19 x 14
Bedroom 2
- Features: Ceiling Fan(s), Closet, Flooring - Hardwood
- Level: Second
- Area: 154
- Dimensions: 14 x 11
Bedroom 3
- Features: Cedar Closet(s), Flooring - Hardwood
- Level: Second
- Area: 132
- Dimensions: 11 x 12
Bedroom 4
- Features: Walk-In Closet(s), Flooring - Hardwood
- Level: Second
- Area: 99
- Dimensions: 11 x 9
Bedroom 5
- Features: Flooring - Wall to Wall Carpet, Closet - Double
- Level: Second
- Area: 180
- Dimensions: 15 x 12
Bathroom 1
- Features: Bathroom - Full, Bathroom - Double Vanity/Sink, Bathroom - Tiled With Tub & Shower, Window(s) - Picture, Soaking Tub
- Level: Second
- Area: 160
- Dimensions: 10 x 16
Bathroom 2
- Features: Bathroom - With Tub
- Level: Second
- Area: 45
- Dimensions: 9 x 5
Bathroom 3
- Features: Bathroom - Half
- Level: First
- Area: 30
- Dimensions: 6 x 5
Dining room
- Features: Flooring - Hardwood, French Doors, Lighting - Overhead
- Level: First
- Area: 224
- Dimensions: 14 x 16
Family room
- Features: Flooring - Wall to Wall Carpet, Window(s) - Bay/Bow/Box
- Level: Main,First
- Area: 300
- Dimensions: 15 x 20
Kitchen
- Features: Bathroom - Half, Flooring - Vinyl, Countertops - Stone/Granite/Solid, Kitchen Island, Exterior Access, Recessed Lighting, Stainless Steel Appliances
- Level: First
- Area: 192
- Dimensions: 16 x 12
Living room
- Features: Flooring - Hardwood, Window(s) - Bay/Bow/Box, Recessed Lighting, Slider
- Level: First
- Area: 266
- Dimensions: 19 x 14
Heating
- Baseboard, Oil
Cooling
- Window Unit(s)
Appliances
- Included: Water Heater, Range, Dishwasher, Refrigerator, Freezer, Washer, Dryer
- Laundry: Closet/Cabinets - Custom Built, Flooring - Stone/Ceramic Tile, Main Level, Electric Dryer Hookup, Exterior Access, Sink, First Floor, Washer Hookup
Features
- Bathroom - Half, Ceiling Fan(s), Slider, Closet/Cabinets - Custom Built, Lighting - Overhead, Window Seat, Closet, Bathroom, Sun Room, Library, Foyer, Play Room
- Flooring: Wood, Tile, Carpet, Hardwood, Flooring - Stone/Ceramic Tile, Flooring - Hardwood
- Windows: Skylight, Insulated Windows, Screens
- Basement: Full,Interior Entry,Bulkhead,Unfinished
- Number of fireplaces: 2
- Fireplace features: Family Room
Interior area
- Total structure area: 3,290
- Total interior livable area: 3,290 sqft
- Finished area above ground: 3,290
Property
Parking
- Total spaces: 10
- Parking features: Paved Drive, Off Street, Stone/Gravel, Paved
- Uncovered spaces: 10
Features
- Patio & porch: Porch, Porch - Enclosed
- Exterior features: Porch, Porch - Enclosed, Barn/Stable, Greenhouse, Screens, Fruit Trees, Garden, Horses Permitted
Lot
- Size: 3.01 Acres
- Features: Wooded, Cleared
Details
- Additional structures: Barn/Stable, Greenhouse
- Parcel number: M:0011 B:0000 L:0195,539108
- Zoning: SA8
- Horses can be raised: Yes
Construction
Type & style
- Home type: SingleFamily
- Architectural style: Colonial,Victorian
- Property subtype: Single Family Residence
Materials
- Frame
- Foundation: Other
- Roof: Shingle
Condition
- Year built: 1850
Utilities & green energy
- Electric: Circuit Breakers, 100 Amp Service, 200+ Amp Service
- Sewer: Public Sewer
- Water: Public
- Utilities for property: for Electric Range, for Electric Dryer, Washer Hookup
Community & HOA
Community
- Features: Public Transportation, Shopping, Tennis Court(s), Park, Walk/Jog Trails, Stable(s), Golf, Laundromat, Bike Path, Conservation Area, Highway Access
HOA
- Has HOA: No
Location
- Region: Hudson
Financial & listing details
- Price per square foot: $211/sqft
- Tax assessed value: $733,900
- Annual tax amount: $10,274
- Date on market: 7/24/2026
- Listing terms: Contract
- Road surface type: Paved
Price history
| Date | Event | Price |
|---|---|---|
| 8/12/2026 | Sold | $695,000-9.6%$211/sqft |
Source: MLS PIN #73515230 Report a problem | ||
| 7/16/2026 | Pending sale | $769,000$234/sqft |
Source: MLS PIN #73515230 Report a problem | ||
| 6/4/2026 | Listing removed | $769,000$234/sqft |
Source: MLS PIN #73515230 Report a problem | ||
| 5/28/2026 | Pending sale | $769,000$234/sqft |
Source: MLS PIN #73515230 Report a problem | ||
| 5/8/2026 | Listed for sale | $769,000+122.9%$234/sqft |
Source: MLS PIN #73515230 Report a problem | ||
| 11/26/2019 | Sold | $345,000+6.2%$105/sqft |
Source: Public Record Report a problem | ||
| 10/2/2019 | Pending sale | $324,900$99/sqft |
Source: Lamacchia Realty, Inc. #72571755 Report a problem | ||
| 9/27/2019 | Listed for sale | $324,900-45.9%$99/sqft |
Source: Lamacchia Realty, Inc. #72571755 Report a problem | ||
| 11/29/2007 | Sold | $600,000$182/sqft |
Source: Public Record Report a problem | ||
Public tax history
| Year | Property taxes | Tax assessment |
|---|---|---|
| 2025 | $9,423 +6% | $678,900 +6.9% |
| 2024 | $8,890 +0.5% | $635,000 +4.8% |
| 2023 | $8,843 -2.3% | $605,700 +6.1% |
| 2022 | $9,054 +2.3% | $570,900 +7% |
| 2021 | $8,854 -19.9% | $533,700 -19.8% |
| 2020 | $11,059 +7.7% | $665,800 +10.5% |
| 2019 | $10,264 +1.7% | $602,700 +4.5% |
| 2018 | $10,092 +11.5% | $576,700 +11.5% |
| 2017 | $9,053 +13.6% | $517,300 +12.2% |
| 2016 | $7,971 +6.1% | $461,000 +6% |
| 2015 | $7,512 +3% | $435,000 +3.9% |
| 2014 | $7,295 -1.6% | $418,800 -7.4% |
| 2013 | $7,410 +5.4% | $452,400 -0.2% |
| 2012 | $7,032 +4.3% | $453,400 -4.8% |
| 2011 | $6,743 +4.4% | $476,200 -4% |
| 2010 | $6,461 +3.9% | $496,200 -9.5% |
| 2009 | $6,217 +17.6% | $548,200 +7.6% |
| 2008 | $5,287 +7.2% | $509,300 -1.7% |
| 2007 | $4,931 +0.6% | $518,000 +7.4% |
| 2006 | $4,901 +7.3% | $482,400 +9.2% |
| 2005 | $4,567 +8.5% | $441,700 +3.2% |
| 2004 | $4,211 +14.2% | $427,900 +24.4% |
| 2003 | $3,687 +2.4% | $343,900 +9.9% |
| 2002 | $3,601 +13.1% | $312,900 +32.5% |
| 2000 | $3,183 -0.4% | $236,100 +21.8% |
| 1995 | $3,197 | $193,890 |
Find assessor info on the county website
Neighborhood: 01749
Nearby homes
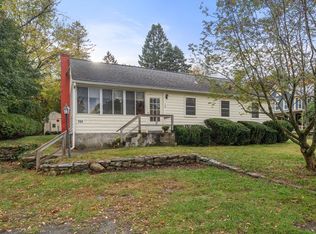
- $420,0003 bd1 ba1.1k sqft134 Lincoln St, Hudson, MA 01749Sold
- $511,6003 bd1 ba1.4k sqft132 Lincoln St, Hudson, MA 01749Off Market
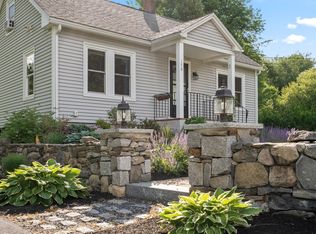
- $520,0003 bd1 ba1.3k sqft150 Lincoln St, Hudson, MA 01749Sold
- $870,6004 bd2 ba2.4k sqft152 Lincoln St, Hudson, MA 01749Off Market
- $745,2005 bd3 ba2k sqft128 Lincoln St, Hudson, MA 01749Off Market
- $602,5003 bd1 ba1.3k sqft133 Lincoln St, Hudson, MA 01749Sold
- $573,5003 bd1 ba1.6k sqft135 Lincoln St, Hudson, MA 01749Off Market
- $653,3004 bd1 ba2.2k sqft131 Lincoln St, Hudson, MA 01749Off Market
Nearby schools
GreatSchools rating
- 6/10C.A. Farley Elementary SchoolGrades: PK-4Distance: 0.2 mi
- 5/10David J. Quinn Middle SchoolGrades: 5-7Distance: 0.6 mi
- 4/10Hudson High SchoolGrades: 8-12Distance: 1.5 mi
Get a cash offer in 3 minutes
Find out how much your home could sell for in as little as 3 minutes with a no-obligation cash offer.
Estimated market value
$694,600
Get a cash offer in 3 minutes
Find out how much your home could sell for in as little as 3 minutes with a no-obligation cash offer.
Estimated market value
$694,600
- Massachusetts
- Middlesex County
- Hudson
- 01749
- 136 Lincoln St
Nearby cities
Nearby zip codes
Other Hudson Topics
