Skip main navigation
Sold for $515,000
  • $515,000

    136 Lindsey St, Attleboro, MA 02703

    2beds
    932sqft
    Single Family Residence
    Built in 1900
    0.39 Acres Lot
    $529,000 Zestimate®
    $553/sqft
    $2,531 Estimated rent

    Home value

    $529,000

    $481,000 - $582,000

    $2,531/mo

    Zestimate® history
    Loading
    Loading...

    Owner options

    List your home for rent

    $2,531/mo

    Rent Zestimate®

    Find your next renter with Zillow Rental Manager. Plus, with online applications, you can quickly screen prospective tenants – for free.

    Learn more

    $2,531/mo

    Rent Zestimate®

    Refinance and save

    $3,195/mo

    Est. payment

    Refinancing to a lower rate could help reduce your monthly payments and save thousands over the life of the loan.

    See today's rates

    $3,195/mo

    Est. payment

    Explore your selling options

    Work with a Zillow partner agent

    Leverage their expertise and Zillow's premium Showcase listings to get your home seen by more buyers.

    Get started

    List with your own agent

    Get your home in front of millions of buyers by listing it on Zillow.

    Learn how to do it

    Sell it yourself

    Take full control of how buyers see your home on Zillow by listing For Sale by Owner (FSBO).

    List your home

    What's special

    Laundry closetWhite cabinetry
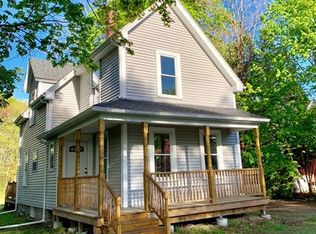
    Picture Perfect farmhouse offering a blend of comfort, character and possibilities. Step inside to find hardwood flring in the living and dining room (w/closet), a light & brite sunroom for morning coffee, and a lovely eat in kitchen with tile flring, white cabinetry, SS appliances and a butlers pantry with sink and dishwasher-ideal for extra prep space & storage. The second lvl features a laundry closet, primary bedroom with walkin closet and a spacious 2nd bedroom. The bathroom boasts a beautiful tile shower, adding a modern touch to this classic home. Outside the rear deck overlooks a large fenced in yard perfect for pets, play, or gardening. The oversized, heated 2 car garage w/stairs to game room above is the stand out feature of this home-a fantastic space for entertainment or future expansion to main home or ADU potential with a 3 bedroom septic system. The opportunities to grow and customize are endless. Close to area amenities this home delivers both convenience and charm!

    Zillow last checked:

    Listing updated:

    Listed by:

    Danielle Raye Provo 508-728-5024,

    Century 21 Tassinari & Assoc. 508-747-1258

    Bought with:

    Leilani Mendez

    Cameron Real Estate Group

    Source: MLS PIN,MLS#: 73458393

    Facts & features

    Interior

    Bedrooms & bathrooms
    • Bedrooms: 2
    • Bathrooms: 1
    • Full bathrooms: 1
    Primary bedroom
    • Features: Ceiling Fan(s), Walk-In Closet(s), Flooring - Wall to Wall Carpet
    • Level: Second
    • Area: 131.44
    • Dimensions: 10.6 x 12.4
    Bedroom 2
    • Features: Ceiling Fan(s), Flooring - Wall to Wall Carpet
    • Level: Second
    • Area: 143.36
    • Dimensions: 11.2 x 12.8
    Primary bathroom
    • Features: No
    Bathroom 1
    • Features: Bathroom - Full, Bathroom - Tiled With Shower Stall, Closet - Linen, Flooring - Stone/Ceramic Tile, Pedestal Sink
    • Level: First
    • Area: 34.79
    • Dimensions: 4.9 x 7.1
    Dining room
    • Features: Closet, Flooring - Hardwood
    • Level: First
    • Area: 80.29
    • Dimensions: 8.11 x 9.9
    Kitchen
    • Features: Ceiling Fan(s), Flooring - Stone/Ceramic Tile, Dining Area, Chair Rail, Stainless Steel Appliances, Wainscoting
    • Level: First
    • Area: 116.61
    • Dimensions: 9.11 x 12.8
    Living room
    • Features: Ceiling Fan(s), Flooring - Hardwood, Slider, Crown Molding
    • Level: First
    • Area: 189
    • Dimensions: 15 x 12.6
    Heating
    • Forced Air, Oil
    Cooling
    • Central Air
    Appliances
    • Included: Range, Dishwasher, Refrigerator, Washer, Dryer
    • Laundry: Second Floor, Electric Dryer Hookup, Washer Hookup
    Features
    • Slider, Pantry, Game Room, Foyer, Sun Room, Entry Hall, Center Hall
    • Flooring: Tile, Carpet, Hardwood, Flooring - Stone/Ceramic Tile
    • Windows: Insulated Windows
    • Basement: Full,Crawl Space,Interior Entry,Unfinished
    • Has fireplace: No
    Interior area
    • Total structure area: 932
    • Total interior livable area: 932 sqft
    • Finished area above ground: 932

    Property

    Parking
    • Total spaces: 6
    • Parking features: Detached, Garage Door Opener, Heated Garage, Storage, Workshop in Garage, Garage Faces Side, Paved Drive, Off Street, Paved
    • Garage spaces: 2
    • Uncovered spaces: 4
    Accessibility
    • Accessibility features: No
    Features
    • Patio & porch: Porch - Enclosed, Deck
    • Exterior features: Porch - Enclosed, Deck, Rain Gutters, Storage, Fenced Yard
    • Fencing: Fenced/Enclosed,Fenced
    Lot
    • Size: 0.39 Acres
    • Features: Level
    Details
    • Parcel number: M:941 L:10C,2766652
    • Zoning: R1

    Construction

    Type & style
    • Home type: SingleFamily
    • Architectural style: Colonial,Farmhouse
    • Property subtype: Single Family Residence
    Materials
    • Frame
    • Foundation: Stone
    • Roof: Shingle
    Condition
    • Year built: 1900

    Utilities & green energy

    • Electric: Circuit Breakers, 100 Amp Service
    • Sewer: Private Sewer
    • Water: Public
    • Utilities for property: for Electric Range, for Electric Oven, for Electric Dryer, Washer Hookup

    Community & neighborhood

    Community
    • Community features: Public Transportation, Shopping, Park, Golf, Laundromat, Conservation Area, Highway Access, House of Worship, Public School, T-Station
    Location
    • Region: Attleboro

    Other

    Other facts
    • Road surface type: Paved

    Price history

    DateEventPrice
    1/12/2026Sold$515,000+5.1%$553/sqft
    Source: MLS PIN #73458393 Report a problem
    12/12/2025Contingent$489,900$526/sqft
    Source: MLS PIN #73458393 Report a problem
    12/1/2025Listed for sale$489,900+30.7%$526/sqft
    Source: MLS PIN #73458393 Report a problem
    6/23/2022Listing removed--
    Source: RE/MAX International Report a problem
    5/21/2022Pending sale$374,900-9.2%$402/sqft
    Source: RE/MAX International #72963250 Report a problem
    5/19/2022Sold$413,000+10.2%$443/sqft
    Source: MLS PIN #72963250 Report a problem
    4/12/2022Pending sale$374,900$402/sqft
    Source: RE/MAX International #72963250 Report a problem
    4/6/2022Listed for sale$374,900+39.9%$402/sqft
    Source: MLS PIN #72963250 Report a problem
    8/11/2017Sold$268,000+3.1%$288/sqft
    Source: Public Record Report a problem
    6/11/2017Pending sale$259,900$279/sqft
    Source: Success! Real Estate #72179226 Report a problem
    6/9/2017Listed for sale$259,900+53%$279/sqft
    Source: Success! Real Estate #72179226 Report a problem
    1/13/2011Sold$169,900$182/sqft
    Source: Public Record Report a problem
    12/12/2010Pending sale$169,900$182/sqft
    Source: Fannie Mae #71164169 Report a problem
    11/20/2010Price change$169,900-31.9%$182/sqft
    Source: Fannie Mae #71164169 Report a problem
    10/14/2010Listed for sale--
    Source: foreclosure.com Report a problem
    8/11/2010Sold$249,620+21.8%$268/sqft
    Source: Public Record Report a problem
    1/20/2004Sold$205,000$220/sqft
    Source: Public Record Report a problem

    Public tax history

    YearProperty taxesTax assessment
    2025$5,343 $425,700 +1.4%
    2024$5,343 +15.3%$419,700 +24%
    2023$4,633 +2.2%$338,400 +7.8%
    2022$4,534 +7%$313,800 +9.6%
    2021$4,236 +2.1%$286,200 +0.5%
    2020$4,147 +6.7%$284,800 +3.8%
    2019$3,887 +3.8%$274,500 +8.6%
    2018$3,745 +3.9%$252,700 +2%
    2017$3,605 +5.1%$247,800 +7.1%
    2016$3,429 +7.1%$231,400 +6.3%
    2015$3,201 +2.5%$217,600 +3.4%
    2014$3,124 +27.1%$210,400 +18.9%
    2013$2,457 +0.6%$177,000 -6.7%
    2012$2,443 +1%$189,700 -4.4%
    2011$2,420 +3.6%$198,400 -4.8%
    2010$2,335 -1.6%$208,500 -11.4%
    2009$2,373 +0.2%$235,200 -6.3%
    2008$2,369 +5.7%$251,000 +8.3%
    2007$2,241 +8.2%$231,700 +9%
    2006$2,071 +6.7%$212,600 +10.5%
    2005$1,941 +10.4%$192,400 +46%
    2004$1,758 +7.9%$131,800 +4.8%
    2003$1,629 +15%$125,800 +40.4%
    2001$1,416 +3.1%$89,600
    2000$1,374 +32.2%$89,600 +9.1%
    1995$1,039 $82,100

    Find assessor info on the county website

    Neighborhood: 02703

    Nearby schools

    GreatSchools rating
    Get a cash offer in 3 minutes
    Find out how much your home could sell for in as little as 3 minutes with a no-obligation cash offer.
    Estimated market value
    $529,000
    Get a cash offer in 3 minutes
    Find out how much your home could sell for in as little as 3 minutes with a no-obligation cash offer.
    Estimated market value
    $529,000