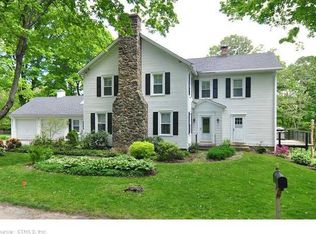
Welcome to 136 Losaw Rd! Built in 1984, this nicely maintained and updated home offers 1,977 sq. ft. of living space with 4 bedrooms, 2 full baths, and a comfortable open floor plan, all set on 1.76 acres. The main living level features an open dining area and kitchen with breakfast bar overlooking the sunken living room, highlighted by a beautiful arched fieldstone fireplace with propane log set. Two modest-sized bedrooms and a full bath complete this level. Upstairs, you'll find two generously sized bedrooms, a second full bath, and a large storage closet. The lower level features a fieldstone hearth and approximately 400 sq. ft. of additional space ready to be finished to suit your needs. Outside, the property offers a two-stall horse barn with additional room for hay and storage, adding great versatility for equestrian use, hobbies, or additional storage. Nicely maintained and thoughtfully updated over the years, this property offers plenty of space both inside and out. Don't let this one slip away!
For sale
$439,900
136 Losaw Road, Winchester, CT 06098
4beds
1,977sqft
Single Family Residence
Built in 1984
1.76 Acres Lot
$-- Zestimate®
$223/sqft
$-- HOA
What's special
Large storage closetFieldstone hearthGenerously sized bedroomsComfortable open floor planOpen dining areaKitchen with breakfast bar
- 11 days
- 990
- 58
Likely to sell faster than
Zillow last checked:
Listing updated:
Listed by:
David Sartirana (860)806-0225,
Northwest CT Realty 860-379-7245,
Amy Sartirana 860-605-6217,
Northwest CT Realty
Source: Smart MLS,MLS#: 24202969
Facts & features
Interior
Bedrooms & bathrooms
- Bedrooms: 4
- Bathrooms: 2
- Full bathrooms: 2
Primary bedroom
- Level: Main
- Area: 228 Square Feet
- Dimensions: 12 x 19
Bedroom
- Level: Main
- Area: 132 Square Feet
- Dimensions: 11 x 12
Bedroom
- Level: Upper
- Area: 220 Square Feet
- Dimensions: 11 x 20
Bedroom
- Level: Upper
- Area: 144 Square Feet
- Dimensions: 12 x 12
Dining room
- Features: Vaulted Ceiling(s), Hardwood Floor
- Level: Main
- Area: 182 Square Feet
- Dimensions: 13 x 14
Kitchen
- Features: Vaulted Ceiling(s), Breakfast Bar, Hardwood Floor
- Level: Main
- Area: 154 Square Feet
- Dimensions: 11 x 14
Living room
- Features: Vaulted Ceiling(s), Gas Log Fireplace, Fireplace, Sunken, Hardwood Floor
- Level: Main
- Area: 294 Square Feet
- Dimensions: 14 x 21
Heating
- Hot Water, Oil
Cooling
- None
Appliances
- Included: Oven/Range, Microwave, Range Hood, Refrigerator, Dishwasher, Washer, Dryer, Water Heater
- Laundry: Lower Level
Features
- Open Floorplan
- Windows: Thermopane Windows
- Basement: Partial,Heated,Garage Access,Partially Finished,Walk-Out Access,Liveable Space
- Attic: None
- Number of fireplaces: 1
Interior area
- Total structure area: 1,977
- Total interior livable area: 1,977 sqft
- Finished area above ground: 1,977
Property
Parking
- Total spaces: 10
- Parking features: Attached, Off Street, Driveway, Garage Door Opener, Gravel
- Attached garage spaces: 2
- Has uncovered spaces: Yes
Features
- Patio & porch: Deck
Lot
- Size: 1.76 Acres
- Features: Few Trees, Rolling Slope
Details
- Additional structures: Barn(s)
- Parcel number: 924167
- Zoning: RU-2
- Horses can be raised: Yes
- Horse amenities: Paddocks
Construction
Type & style
- Home type: SingleFamily
- Architectural style: Contemporary
- Property subtype: Single Family Residence
Materials
- Clapboard, Wood Siding
- Foundation: Concrete Perimeter
- Roof: Asphalt
Condition
- New construction: No
- Year built: 1984
Utilities & green energy
- Sewer: Septic Tank
- Water: Well
- Utilities for property: Cable Available
Green energy
- Energy efficient items: Windows
Community & HOA
Community
- Features: Health Club, Lake, Library, Medical Facilities, Playground, Shopping/Mall, Stables/Riding
- Subdivision: Winsted
HOA
- Has HOA: No
Location
- Region: Winsted
Financial & listing details
- Price per square foot: $223/sqft
- Tax assessed value: $163,660
- Annual tax amount: $4,910
- Date on market: 8/31/2026
Estimated market value
Not available
Estimated sales range
Not available
Not available
Price history
| Date | Event | Price |
|---|---|---|
| 8/31/2026 | Listed for sale | $439,900$223/sqft |
Source: | ||
Public tax history
| Year | Property taxes | Tax assessment |
|---|---|---|
| 2025 | $4,774 +10.5% | $163,660 |
| 2024 | $4,319 | $163,660 |
| 2023 | $4,319 -11% | $163,660 +13.1% |
| 2022 | $4,855 | $144,760 |
| 2021 | $4,855 | $144,760 |
| 2020 | $4,855 | $144,760 |
| 2019 | $4,855 | $144,760 |
| 2018 | $4,855 +6.8% | $144,760 +6.8% |
| 2017 | $4,548 | $135,590 |
| 2016 | $4,548 +2.6% | $135,590 |
| 2015 | $4,434 +2.5% | $135,590 |
| 2014 | $4,327 +2.3% | $135,590 |
| 2013 | $4,230 -6.3% | $135,590 -23.6% |
| 2012 | $4,514 | $177,520 |
| 2011 | $4,514 | $177,520 |
| 2010 | $4,514 +3.1% | $177,520 |
| 2009 | $4,379 | $177,520 |
| 2008 | $4,379 +13.2% | $177,520 +57.3% |
| 2007 | $3,867 +2.8% | $112,840 |
| 2006 | $3,762 +1.1% | $112,840 |
| 2005 | $3,721 +9.5% | $112,840 |
| 2003 | $3,399 -22.9% | $112,840 -29.5% |
| 1995 | $4,410 | $160,010 |
Find assessor info on the county website
Monthly payment
Est. payment