Skip main navigation
Off market
  • Price Unknown

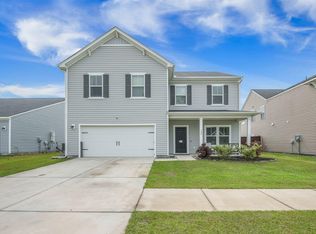
    136 Lucca Dr, Moncks Corner, SC 29461

    3beds
    0baths
    6,969Square Feet
    VacantLand
    Built in 2020
    6,969 Square Feet Lot
    $-- Zestimate®
    $--/sqft
    $2,179 Estimated rent

    Home value

    Not available

    Estimated sales range

    Not available

    $2,179/mo

    Zestimate® history
    Loading
    Loading...

    Owner options

    List your home for rent

    $2,179/mo

    Rent Zestimate®

    Find your next renter with Zillow Rental Manager. Plus, with online applications, you can quickly screen prospective tenants – for free.

    Learn more

    $2,179/mo

    Rent Zestimate®

    Refinance and save

    Refinancing to a lower rate could help reduce your monthly payments and save thousands over the life of the loan.

    See today's rates

    Explore your selling options

    Work with a Zillow partner agent

    Leverage their expertise and Zillow's premium Showcase listings to get your home seen by more buyers.

    Get started

    List with your own agent

    Get your home in front of millions of buyers by listing it on Zillow.

    Learn how to do it

    Sell it yourself

    Take full control of how buyers see your home on Zillow by listing For Sale by Owner (FSBO).

    List your home

    What's special

    Welcome to Woodwinds at Cane Bay Plantation, an exciting, new community in Summerville. Experience the perfect blend of lowcountry living and convenience, with easy access to Charleston and all its work centers, including Medical University of South Carolina and Boeing. Spend your afternoons by the community pool, or bring the family to the playground. Enjoy close proximity to the shops, eateries and schools within this master-planned community. Here, you can choose from professionally curated interior designs and create a home that truly reflects your style and the extraordinary life you live. At Woodwinds at Cane Bay Plantation, you'll love the

    This property is off market, which means it's not currently listed for sale or rent on Zillow. This may be different from what's available on other websites or public sources.

    Facts & features

    Interior

    Bedrooms & bathrooms
    • Bedrooms: 3
    • Bathrooms: 0
    Heating
    • Gas
    Cooling
    • Central
    Appliances
    • Included: Microwave, Range / Oven
    Features
    • Flooring: Tile, Carpet, Linoleum / Vinyl
    Interior area
    • Total interior livable area: 1,956 sqft

    Property

    Parking
    • Total spaces: 2
    Features
    • Exterior features: Vinyl
    Lot
    • Size: 6,969 sqft

    Community & neighborhood

    Location
    • Region: Moncks Corner

    Other

    Other facts
    • Exterior: Vinyl Siding
    • Misc Interior: Ceilings - 9'+, Ceiling - Smooth, Kitchen Island, Walk-In Closets
    • Master Bedroom: Walk-In Closets, Downstairs
    • Cooling: Central
    • Floors: Ceramic Tile, Wall to Wall Carpet, Vinyl
    • Heat: Gas
    • Special: 10 Yr Warranty
    • Amenities: Cable TV Available, Neighborhood Pool, Trash Pickup, Walk/Jog Trails, Play Park
    • FP Desc/Location: Family Room, One, Gas Logs
    • Roof: Asphalt Shingle
    • SF Detached Style: Traditional
    • Foundation: Slab
    • Garage/Parking: 2 Car Garage
    • Stories: 1 Story
    • Green Features: HERS Rated, Tankless Water Heater
    • Misc Exterior: Patio - Covered, Porch - Front Porch
    • New Owned: Under Construction
    • Lot Description: Pond Site, 0 - .5 Acre
    • Subsection: Woodwinds at Cane Bay

    Price history

    DateEventPrice
    11/3/2020Listing removed--
    Source: Ashton Woods Report a problem
    11/1/2020Price change--
    Source: Ashton Woods Report a problem
    10/4/2020Price change$319,184$163/sqft
    Source: Ashton Woods Report a problem
    9/19/2020Listed for sale--
    Source: Ashton Woods Report a problem

    Public tax history

    Tax history is unavailable.

    Neighborhood: 29461

    Nearby schools

    GreatSchools rating
    Schools provided by the listing agent
    • Elementary: Whitesville
    • Middle: Berkeley
    • High: Berkeley

    Source: The MLS. This data may not be complete. We recommend contacting the local school district to confirm school assignments for this home.