Skip main navigation
Closed
  • $753,100

    136 Lucky Dog Ln, Hendersonville, NC 28792

    4beds
    2,051sqft
    Single Family Residence
    Built in 2023
    2.02 Acres Lot
    $753,100 Zestimate®
    $367/sqft
    $3,070 Estimated rent

    Home value

    $753,100

    $700,000 - $806,000

    $3,070/mo

    Zestimate® history
    Loading
    Loading...

    Owner options

    List your home for rent

    $3,070/mo

    Rent Zestimate®

    Find your next renter with Zillow Rental Manager. Plus, with online applications, you can quickly screen prospective tenants – for free.

    Learn more

    $3,070/mo

    Rent Zestimate®

    Refinance and save

    $4,351/mo

    Est. payment

    Refinancing to a lower rate could help reduce your monthly payments and save thousands over the life of the loan.

    See today's rates

    $4,351/mo

    Est. payment

    Explore your selling options

    Work with a Zillow partner agent

    Leverage their expertise and Zillow's premium Showcase listings to get your home seen by more buyers.

    Get started

    List with your own agent

    Get your home in front of millions of buyers by listing it on Zillow.

    Learn how to do it

    Sell it yourself

    Take full control of how buyers see your home on Zillow by listing For Sale by Owner (FSBO).

    List your home

    What's special

    Stone fireplaceContemporary farmhousePanoramic viewsVaulted ceilingsQuartz epoxy sealantWalk-in closetsSpa-like bathrooms

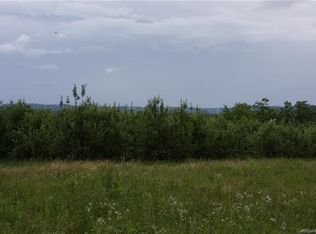
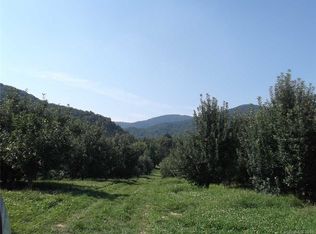
    Welcome to 136 Lucky Dog Lane! Enjoy the breathtaking, panoramic views from this newly built, contemporary farmhouse. While only being a 15 minuet drive from Downtown Hendersonville, this home is surrounded by blossoming apple groves with stunning slope-side views of Stone Ashe Vineyards. The open and airy floorplan highlights the natural surroundings, while boasting a centralized living space. The kitchen is the heart of this home featuring custom Marsh Cabinetry, Quartz countertops, GE Appliances, and an under-stair pantry. Vaulted ceilings lead you into the great-room with stone fireplace, dining area, and access to your covered outdoor patio. This floorplan offers two primary suite options, on both the main and upper floors, with walk-in closets and spa-like bathrooms. The two car garage features quartz epoxy sealant to create the car showcase of ones dreams. Truly, no detail has been left undone!

    This property is not currently displayed as for sale or rent on Zillow. This may be different from what's on other websites or public sources.

    Zillow last checked:

    Listing updated:

    Listed by:

    Kevin Kerr kevinskerr@gmail.com,

    Obsidian Real Estate LLC

    Bought with:

    Brandie D. Huffman

    Howard Hanna Beverly-Hanks Asheville-Biltmore Park

    Source: Canopy MLS as distributed by MLS GRID,MLS#: 4011752MLS Logo

    Facts & features

    Interior

    Bedrooms & bathrooms
    • Bedrooms: 4
    • Bathrooms: 4
    • Full bathrooms: 3
    • 1/2 bathrooms: 1
    • Main level bedrooms: 1
    Primary bedroom
    • Features: Ceiling Fan(s), Walk-In Closet(s)
    • Level: Main
    Primary bedroom
    • Level: Main
    Other
    • Features: Ceiling Fan(s), Walk-In Closet(s)
    • Level: Upper
    Other
    • Level: Upper
    Heating
    • Electric, Heat Pump
    Cooling
    • Central Air
    Appliances
    • Included: Convection Oven, Dishwasher, Disposal, Exhaust Hood, Freezer, Gas Range, Microwave, Refrigerator
    • Laundry: Laundry Room, Main Level
    Features
    • Breakfast Bar, Kitchen Island, Open Floorplan, Pantry, Vaulted Ceiling(s)(s)
    • Flooring: Tile, Wood
    • Has basement: No
    • Fireplace features: Gas Vented, Great Room
    Interior area
    • Total structure area: 2,051
    • Total interior livable area: 2,051 sqft
    • Finished area above ground: 2,051
    • Finished area below ground: 0

    Property

    Parking
    • Total spaces: 4
    • Parking features: Driveway, Attached Garage, Garage Door Opener, Garage Faces Front, Garage on Main Level
    • Attached garage spaces: 2
    • Uncovered spaces: 2
    Features
    • Levels: Two
    • Stories: 2
    • Patio & porch: Covered, Front Porch, Rear Porch
    • Has view: Yes
    • View description: Long Range, Mountain(s), Year Round
    Lot
    • Size: 2.02 Acres
    • Features: Cleared, Cul-De-Sac, Orchard(s), Views
    Details
    • Parcel number: 9682908080
    • Zoning: R-3
    • Special conditions: Standard

    Construction

    Type & style
    • Home type: SingleFamily
    • Architectural style: Contemporary,Farmhouse
    • Property subtype: Single Family Residence
    Materials
    • Cedar Shake, Hardboard Siding, Wood
    • Foundation: Slab
    • Roof: Shingle
    Condition
    • New construction: Yes
    • Year built: 2023
    Details
    • Builder name: Set Sail Construction LLC

    Utilities & green energy

    • Sewer: Septic Installed
    • Water: Well
    • Utilities for property: Propane

    Community & HOA

    Community
    • Subdivision: None
    HOA
    • HOA name: Lucky Dog Lane Estates
    Location
    • Region: Hendersonville

    Financial & listing details

    • Price per square foot: $367/sqft
    • Tax assessed value: $216,100
    • Date on market: 3/17/2023
    • Cumulative days on market: 101 days
    • Listing terms: Cash,Conventional
    • Road surface type: Concrete, Gravel

    Price history

    DateEventPrice
    7/20/2023Sold$722,000-3.7%$352/sqft
    Source: Canopy MLS as distributed by MLS GRID #4011752 Report a problem
    4/28/2023Price change$749,900-2.6%$366/sqft
    Source: Canopy MLS as distributed by MLS GRID #CAR4011752 Report a problem
    3/17/2023Listed for sale$769,900$375/sqft
    Source: Canopy MLS as distributed by MLS GRID #CAR4011752 Report a problem

    Public tax history

    Tax history is unavailable.

    Neighborhood: 28792

    Nearby schools

    GreatSchools rating
    Schools provided by the listing agent
    • Elementary: Edneyville
    • Middle: Apple Valley
    • High: North Henderson

    Source: Canopy MLS as distributed by MLS GRID. This data may not be complete. We recommend contacting the local school district to confirm school assignments for this home.

    Get a cash offer in 3 minutes
    Find out how much your home could sell for in as little as 3 minutes with a no-obligation cash offer.
    Estimated market value
    $753,100
    Get a cash offer in 3 minutes
    Find out how much your home could sell for in as little as 3 minutes with a no-obligation cash offer.
    Estimated market value
    $753,100